Home Search

Search Bay Area homes with confidence. Access real time listings, local market insights, and expert guidance every step of the way.

Save
Ask
Tour
Hide
Share
$799,000
8 Days On Site

523 Madera Avenue
SAN JOSE, CA 95112

For Sale|Single Family Residence|Active
2
Beds
1
Total Bath
1
Full Bath
996
SqFt
$802
/SqFt
1940
Built
County:
Santa Clara
Listed by Tracy Webb of Coldwell Banker Realty (408) 313-8294
Upcoming Open Houses
Sun, Nov 22, 1:00 PM - 4:00 PM
523 Madera Avenue523 Madera Avenue523 Madera Avenue523 Madera Avenue
Save
Ask
Tour
Hide
Share

Mortgage Calculator

Monthly Payment (Est.)

Enter an interest rate to see your estimated monthly payment.
Calculator powered by Showcase IDX, a Constellation1 Company. Copyright ©2026 Information is deemed reliable but not guaranteed.

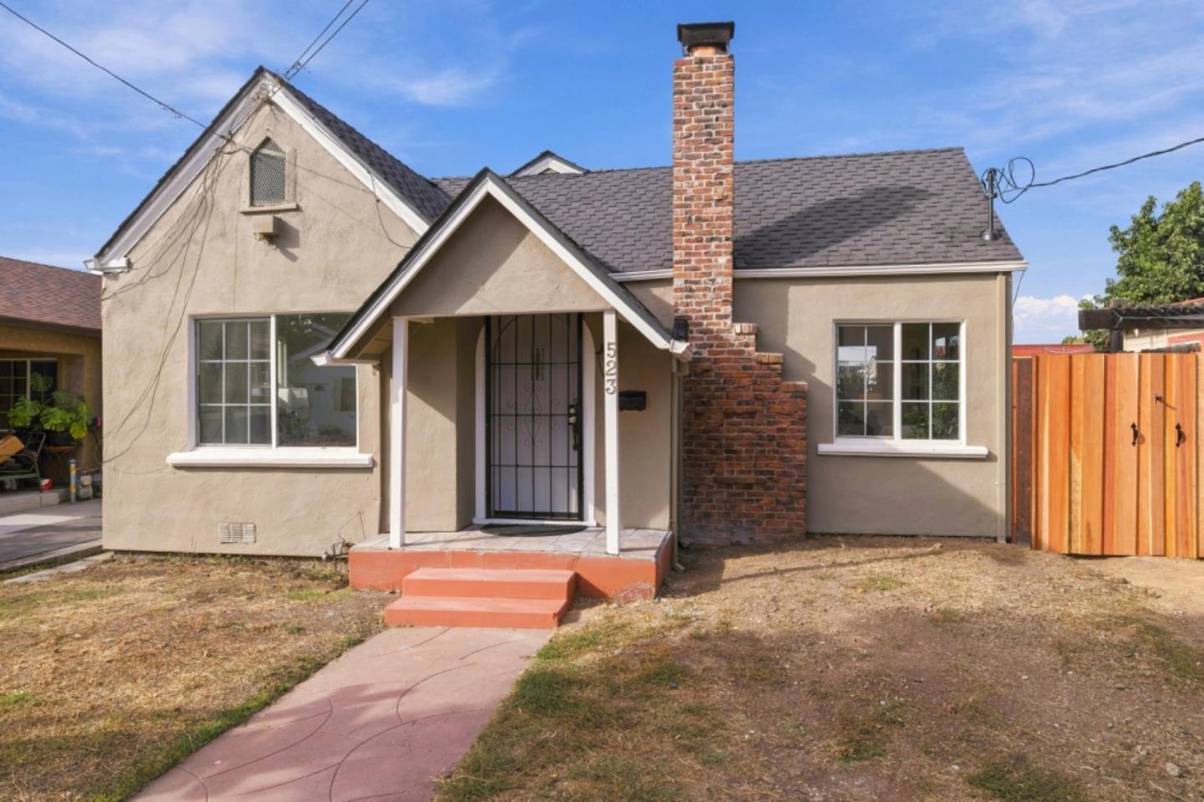
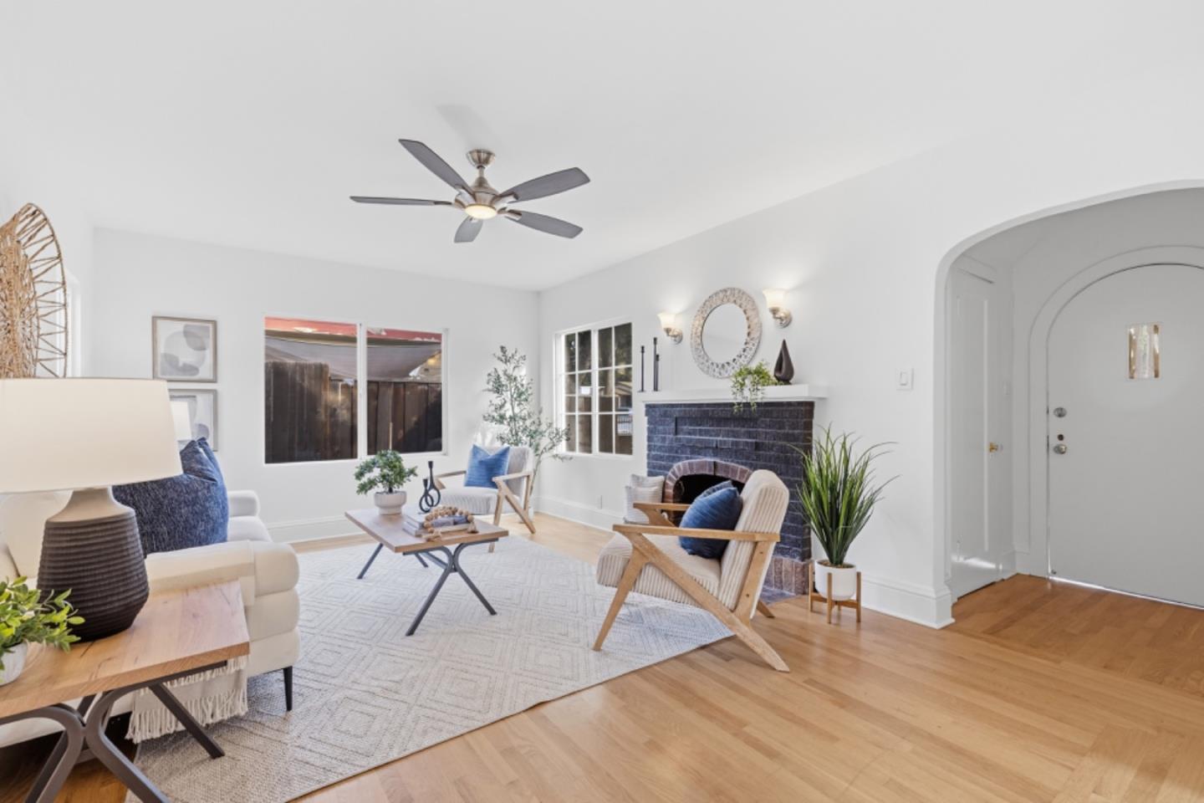
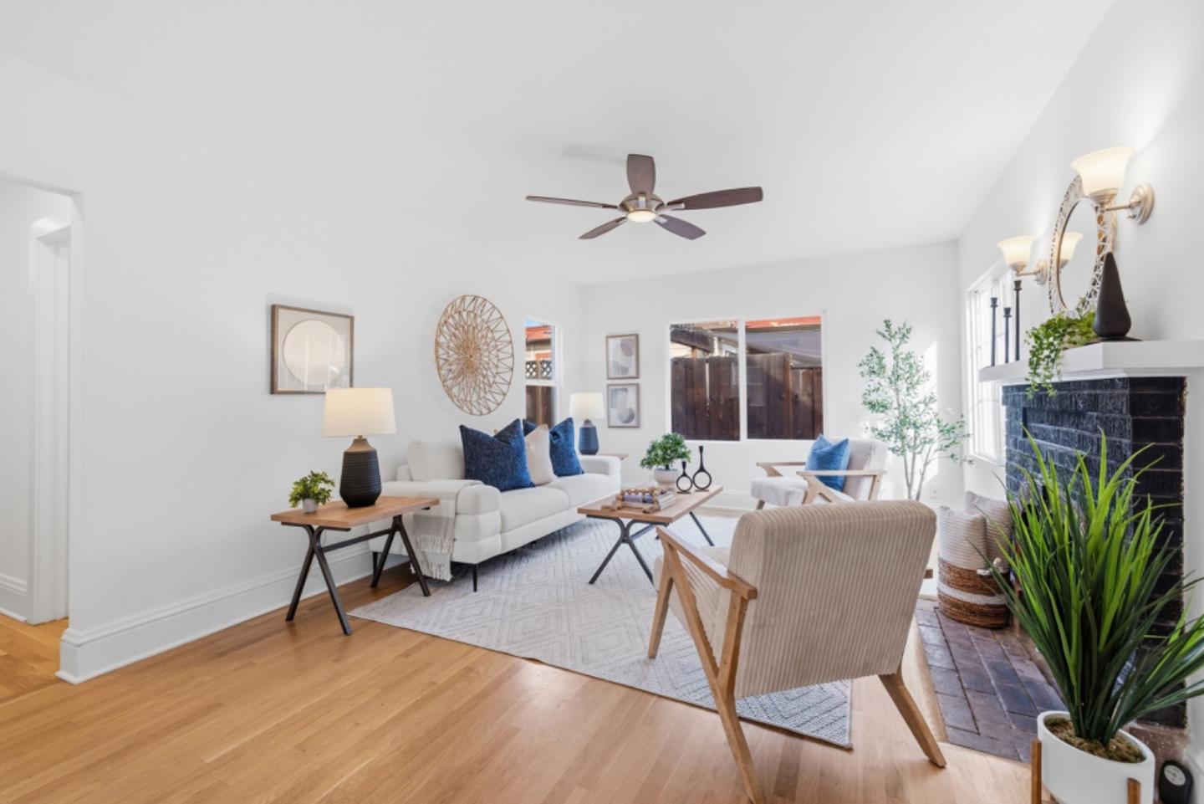
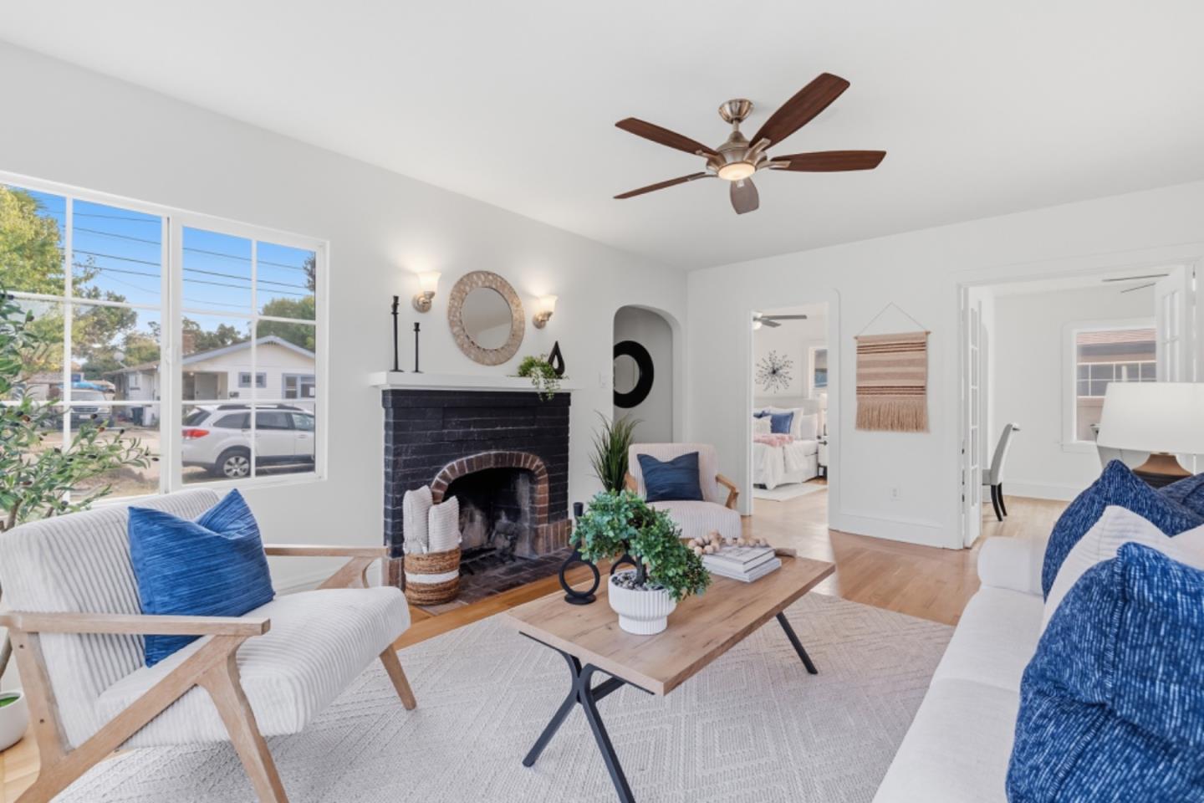
Home Shows Great! Dining Room Can be Used as a Third Bedroom! Presidential Roof! New Exterior Paint! New Interior Paint! Partial Basement! New Front Tiled Porch! Two New Safety Gates! Original Rounded Front Door! Newer Exterior Doors! Stucco Exterior! Double Pane Windows! Custom Kitchen w/Quartz Counters, 6 Burner Gas Stove, 36 Inch Overhead Vent, Water Fill At Stove, Huge Side by Side Refrigerator w/Ice Maker, Dishwasher, Vinyl Plank Flooring, Recessed Lights,Tile Backsplash & New Faucet! Hardwood Floors & 8 inch Baseboards! Ceiling Fans With Lights in Every Room! Refinished Tub & Shower, New Vanity, Light, Cabinet & Faucet! Inside Laundry! 200 Amp Service! Tankless Water Heater! Pull Down Storage! Electric Car Plug! Copper Plumbing! New Double Door Gate! Home is at the Front of the Yard, so Backyard Has Many Options!

Save
Ask
Tour
Hide
Share
Listing Snapshot
Price 
$799,000
Days On Site 
8 Days
Bedrooms 
2
Inside Area (SqFt) 
996 sqft
Total Baths 
1
Full Baths 
1
Partial Baths 
N/A
Lot Size 
0.1225 Acres
Year Built 
1940
MLS Number 
ML82067331
Status 
Active
Property Tax 
N/A
HOA/Condo/Coop Fees 
N/A
Sq Ft Source 
N/A
Friends & Family
Recent Activity
18 hours agoListing updated with changes from the MLS
a week agoListing first seen on site
General Features
Cross Street 
E. Hedding Street & 13th Street
Disclosures 
https://aculistdisclosures.mlslistings.com/property/ML82067331
Foundation 
Concrete Perimeter
Number Of Stories 
1
Parking 
No GarageOversized
Property Sub Type 
Single Family Residence
SqFt Total 
996
Style 
Ranch
Water Source 
Public
Zoning 
LI
Interior Features
Appliances 
DisposalDishwasherExhaust FanIce MakerRefrigeratorRange HoodGas OvenGas Range
Basement 
Unfinished
Cooling 
Ceiling Fan(s)
Electric 
220 Volts in Laundry
Fireplace 
Yes
Fireplace Features 
Gas StarterWood Burning
Fireplaces 
1
Flooring 
VinylHardwoodTile
Heating 
Natural GasWall Furnace
Interior 
Walk-In Closet(s)
Laundry Features 
InsideGas Dryer Hookup
Save
Ask
Tour
Hide
Share
Exterior Features
Construction Details 
ConcreteStucco
Exterior 
Balcony
Fencing 
Back Yard
Lot Features 
Back Yard
Patio And Porch 
Patio
Pool Features 
None
Roof 
Composition
Community Features
School District 
San Jose Unified
Schools
School District
San Jose Unified
Elementary School
Unknown
Middle School
Unknown
High School
Unknown
Listed by Tracy Webb of Coldwell Banker Realty (408) 313-8294


The data relating to real estate for sale on this display comes in part from the Internet Data Exchange program of the MLSListings™ MLS system. Real estate listings held by brokerage shows detailed information including the names of the listing brokers and listing agents. IDX information is provided exclusively for personal, non-commercial use, and may not be used for any purpose other than to identify prospective properties consumers may be interested in purchasing. Information is deemed reliable but not guaranteed. Copyright 2026, MLS Listings, Inc..
Last checked: 2026-11-22 01:22 PM UTC

Neighborhood & Commute
Source: Walkscore
Disclosure: Community information and market data powered by Constellation Data Labs. Information is deemed reliable but not guaranteed.
Save
Ask
Tour
Hide
Share

Work with Us Today

Start Your Success Story

Our team is here to support you through every step of the real estate process. Discover how we can assist you in reaching your objectives.