
Home Search
Search Bay Area homes with confidence. Access real time listings, local market insights, and expert guidance every step of the way.
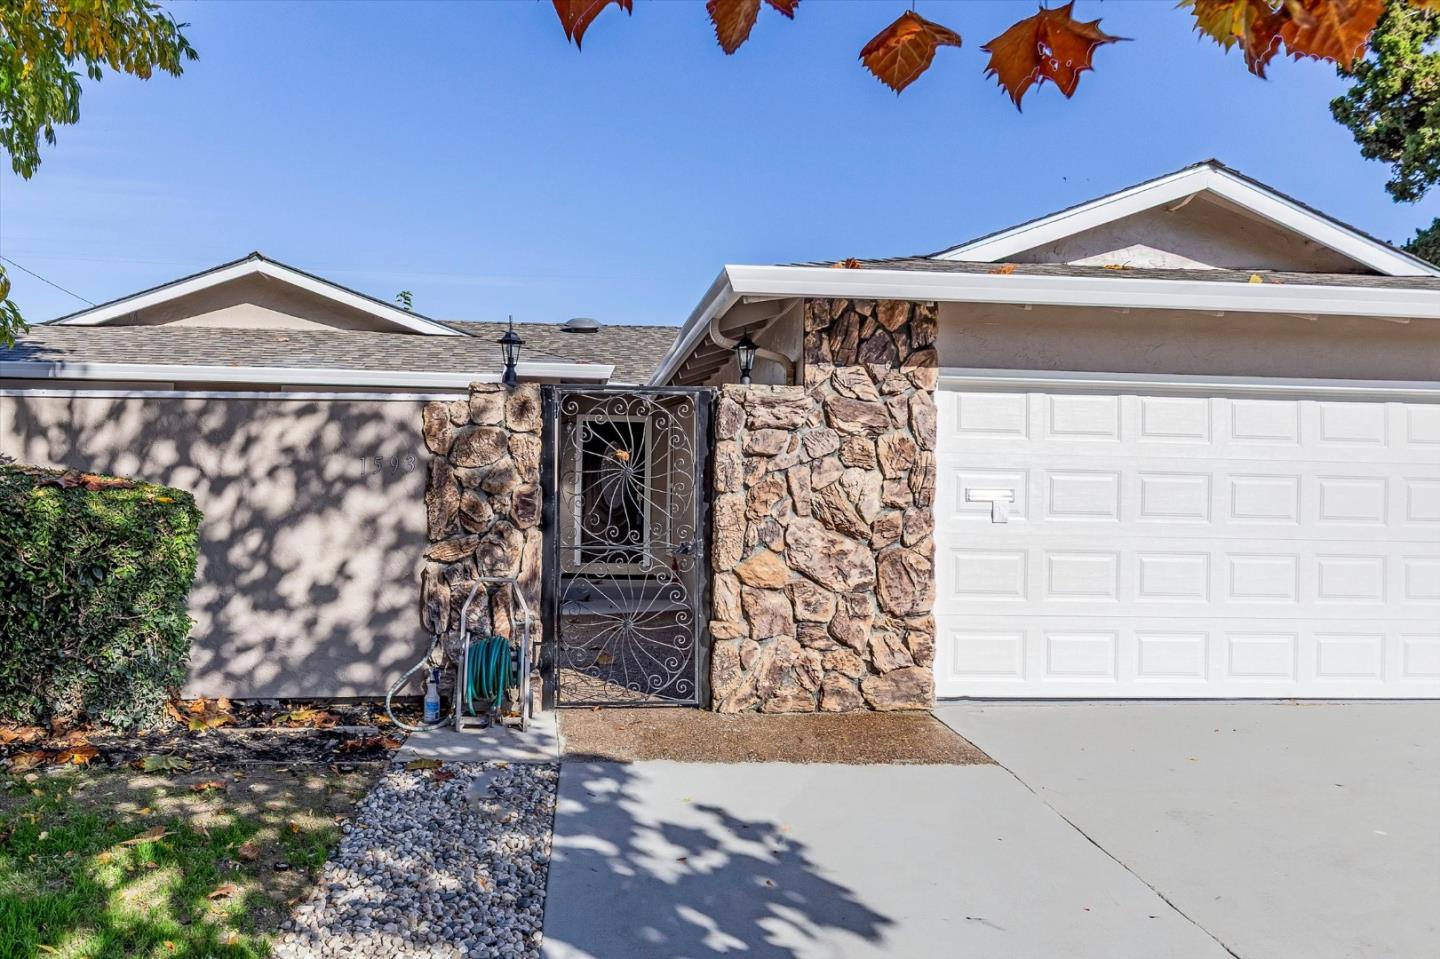
1593 Duvall DriveSAN JOSE, CA 95130



Mortgage Calculator
Monthly Payment (Est.)
Enter an interest rate to see your estimated monthly payment.Beautifully remodeled single-story home in a desirable West San Jose neighborhood within the Moreland School District. From the inviting, spacious entry courtyard to the newly landscaped backyard, this exceptional home has been thoughtfully updated throughout. Fresh interior and exterior paint, new luxury vinyl plank flooring, LED lighting, electrical switches, outlets, and modern fixtures create a fresh, contemporary feel. The stunning, completely redesigned kitchen features quartz countertops, a center island, new stainless steel appliances, and custom cabinetry with convenient pull-out storage. The beautifully renovated primary suite offers a spacious walk-in closet, illuminated makeup vanity, and a luxurious bathroom featuring tile flooring, dual-sink vanity, and oversized shower. Additional improvements include dual-pane windows, a new garage door, and a new front entry door. Ideally situated near Westgate Center and El Paseo shopping and dining, neighborhood parks, and vibrant Downtown Campbell, with convenient access to Highways 85 and 280. Truly move-in ready!
| yesterday | Listing updated with changes from the MLS | |
| 3 days ago | Status changed to Pending | |
| a week ago | Listing first seen on site |

The data relating to real estate for sale on this display comes in part from the Internet Data Exchange program of the MLSListings™ MLS system. Real estate listings held by brokerage shows detailed information including the names of the listing brokers and listing agents. IDX information is provided exclusively for personal, non-commercial use, and may not be used for any purpose other than to identify prospective properties consumers may be interested in purchasing. Information is deemed reliable but not guaranteed. Copyright 2026, MLS Listings, Inc..
Last checked: 2026-11-22 01:16 PM UTC
Work with Us Today
Start Your Success Story
Our team is here to support you through every step of the real estate process. Discover how we can assist you in reaching your objectives.