
Home Search
Search Bay Area homes with confidence. Access real time listings, local market insights, and expert guidance every step of the way.
1884 Topeka AvenueSAN JOSE, CA 95126
Mortgage Calculator
Monthly Payment (Est.)
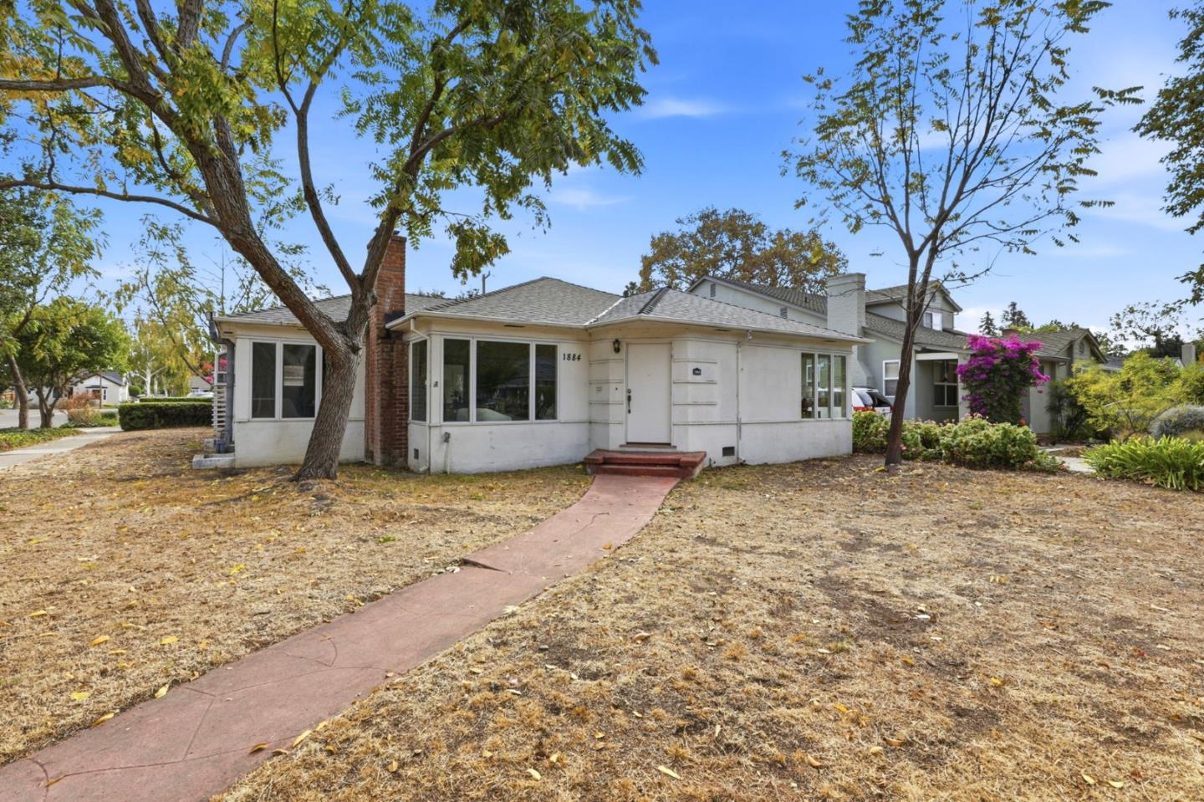
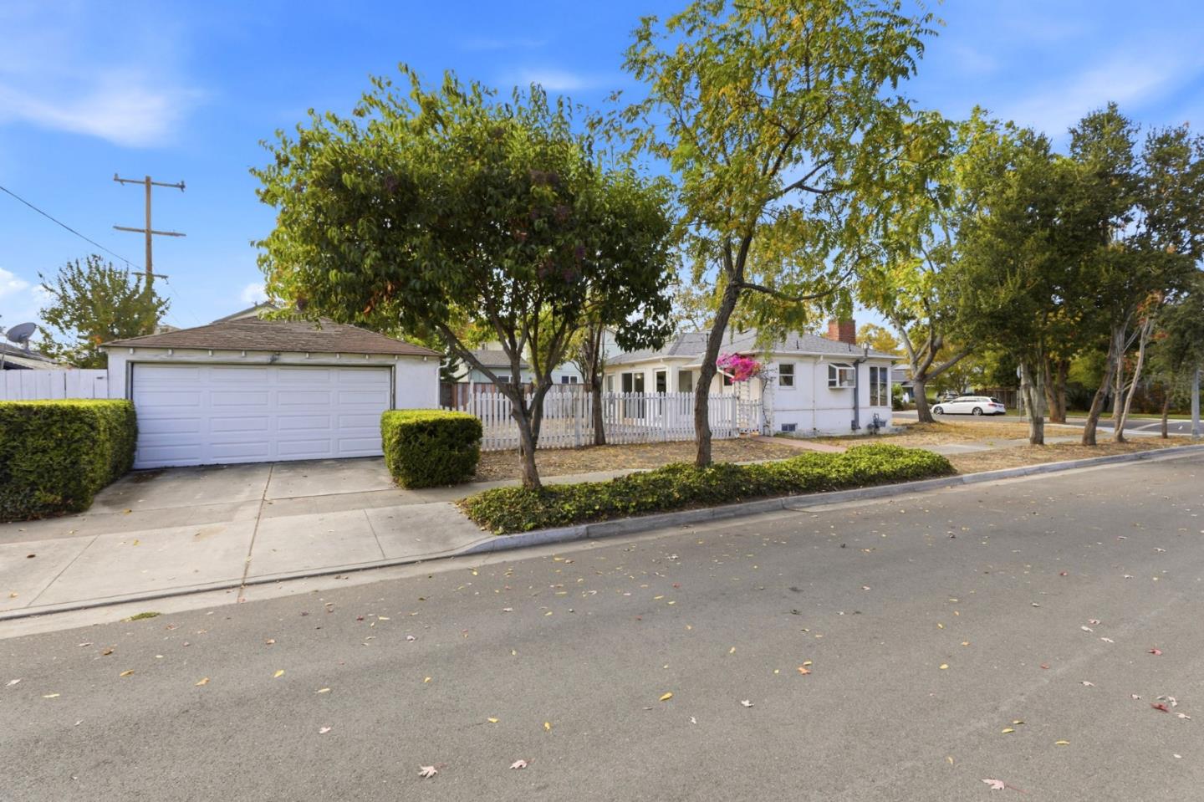
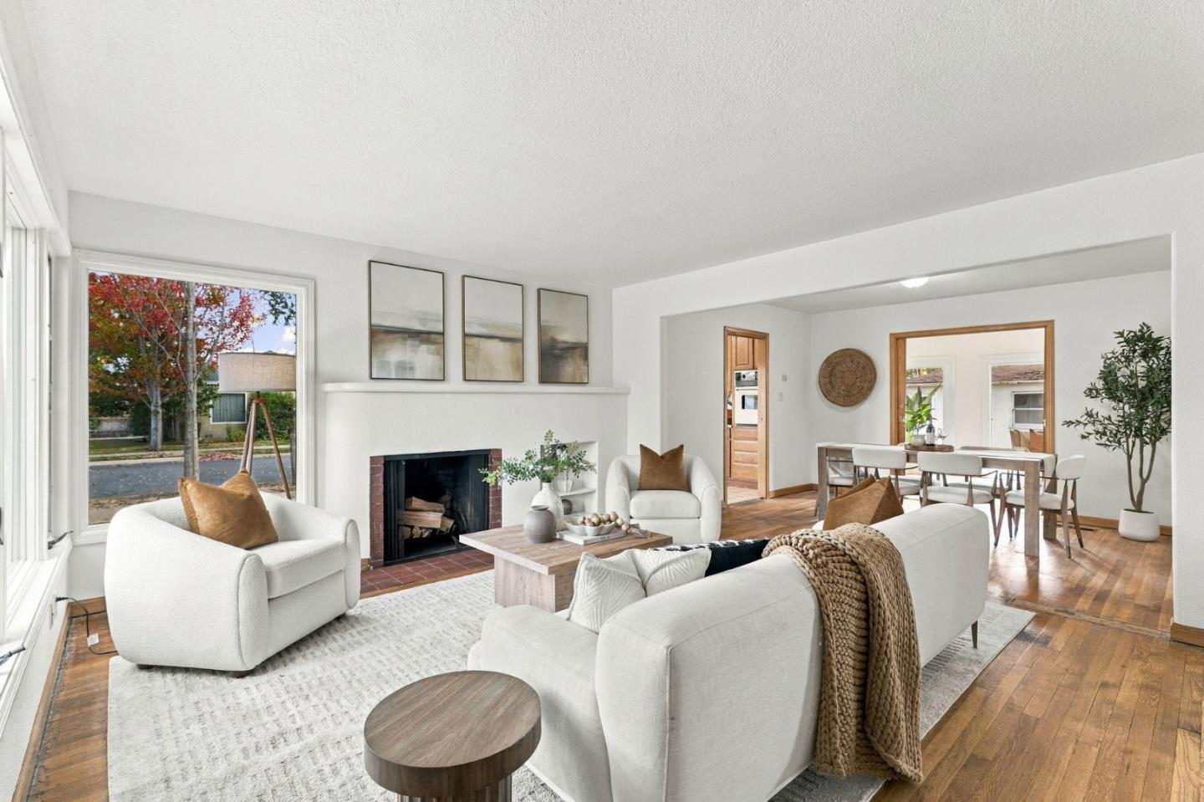
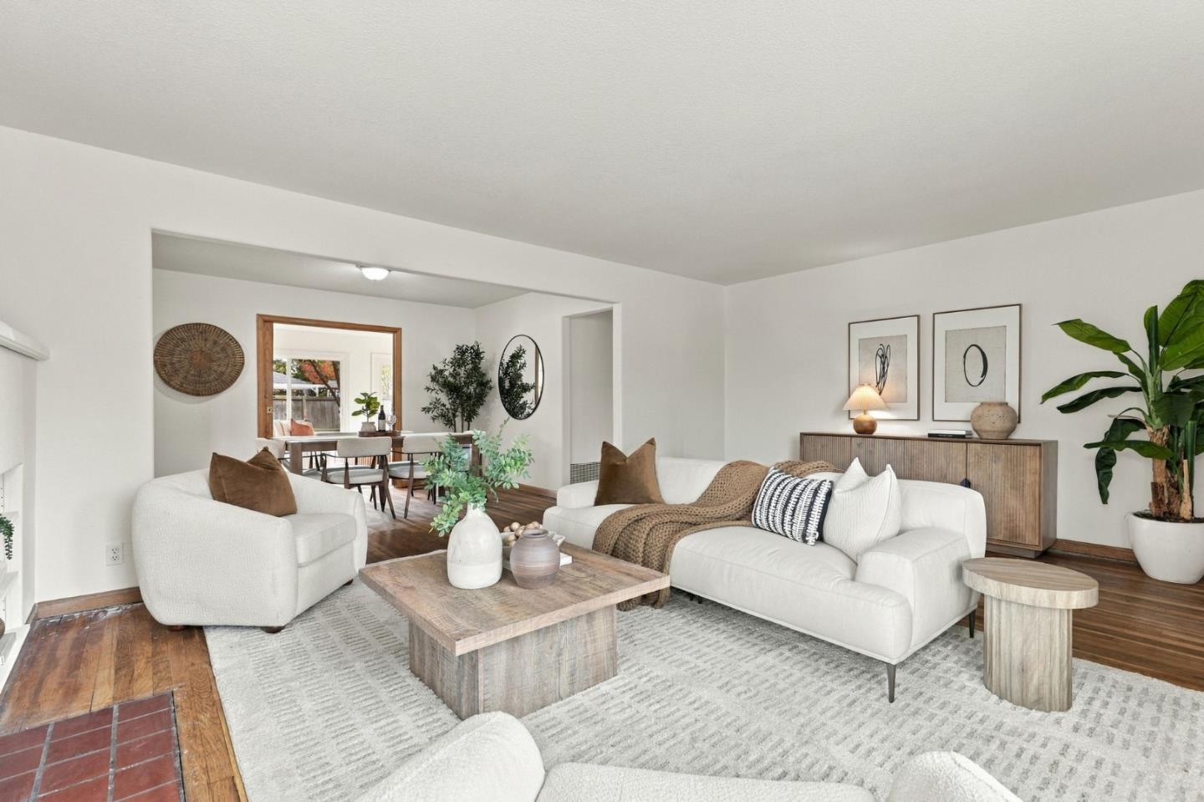
Enter an interest rate to see your estimated monthly payment.Exceptional opportunity to live in San Jose's highly desirable Rose Garden neighborhood. Ideal for a homeowner looking to get into this wonderful neighborhood who wants to build equity by updating the home to their liking. The house has a very functional floor plan that features: a living room with a wood-burning fireplace, a formal dining area, a separate family room, a kitchen with an informal dining area, two large bedrooms, a bathroom in between the bedrooms with a bathtub and separate shower stall, a laundry room, and a 1/4 basement with a mechanical area for the furnace and water heater. There are hardwood floors in the entry, living room, formal dining area, hallway, both bedrooms, and closets. The interior has been freshly painted and a new roof was installed on the house in 2024. The large lot (7,500 sf) may allow for expansion. The property is located within a few blocks of Trace Elementary, Hoover Middle, and Lincoln High School. Neighborhood favorites like Zanotto's, Bill's Cafe, the Rose Garden Branch Library, and the beautiful, award-winning Rose Garden Municipal Park are within three blocks. The Alameda, downtown San Jose, Hwys 280 and 880, and the airport are just minutes away.
| 5 hours ago | Listing updated with changes from the MLS | |
| yesterday | Listing first seen on site |

The data relating to real estate for sale on this display comes in part from the Internet Data Exchange program of the MLSListings™ MLS system. Real estate listings held by brokerage firms other than eXp Realty are marked with the Internet Data Exchange icon and detailed information about them includes the names of the listing brokers and listing agents. IDX information is provided exclusively for personal, non-commercial use, and may not be used for any purpose other than to identify prospective properties consumers may be interested in purchasing. Information is deemed reliable but not guaranteed. Copyright 2026, MLS Listings, Inc..
Last checked: 2026-11-02 09:26 PM UTC
Work with Us Today
Start Your Success Story
Our team is here to support you through every step of the real estate process. Discover how we can assist you in reaching your objectives.