
Home Search
Search Bay Area homes with confidence. Access real time listings, local market insights, and expert guidance every step of the way.
321 Isabelline CourtSAN RAMON, CA 94583
Mortgage Calculator
Monthly Payment (Est.)
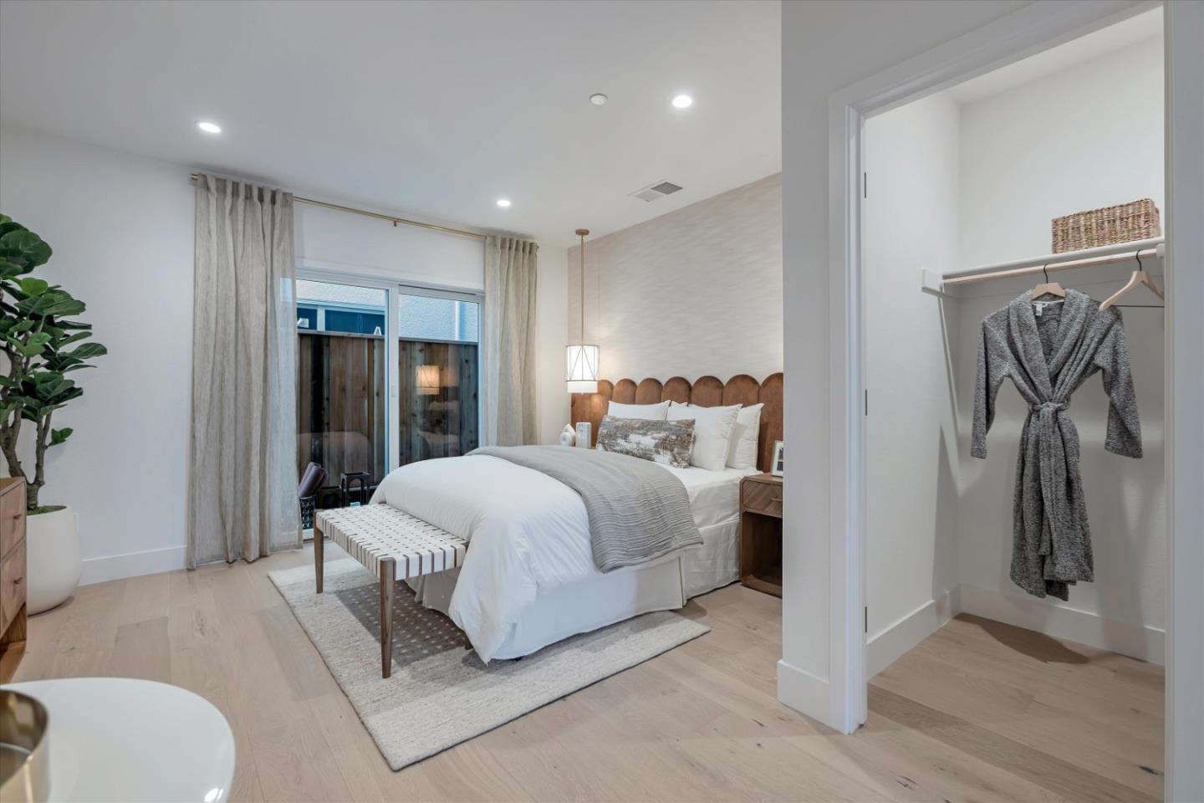
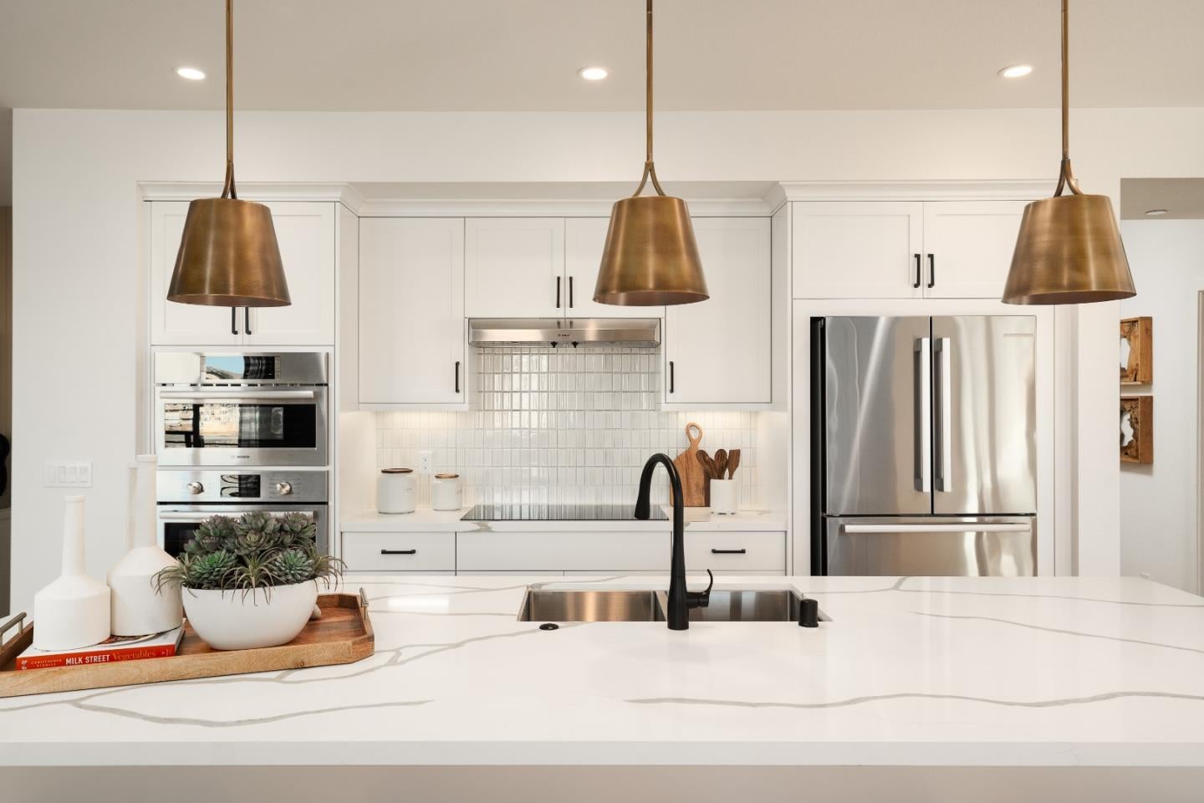
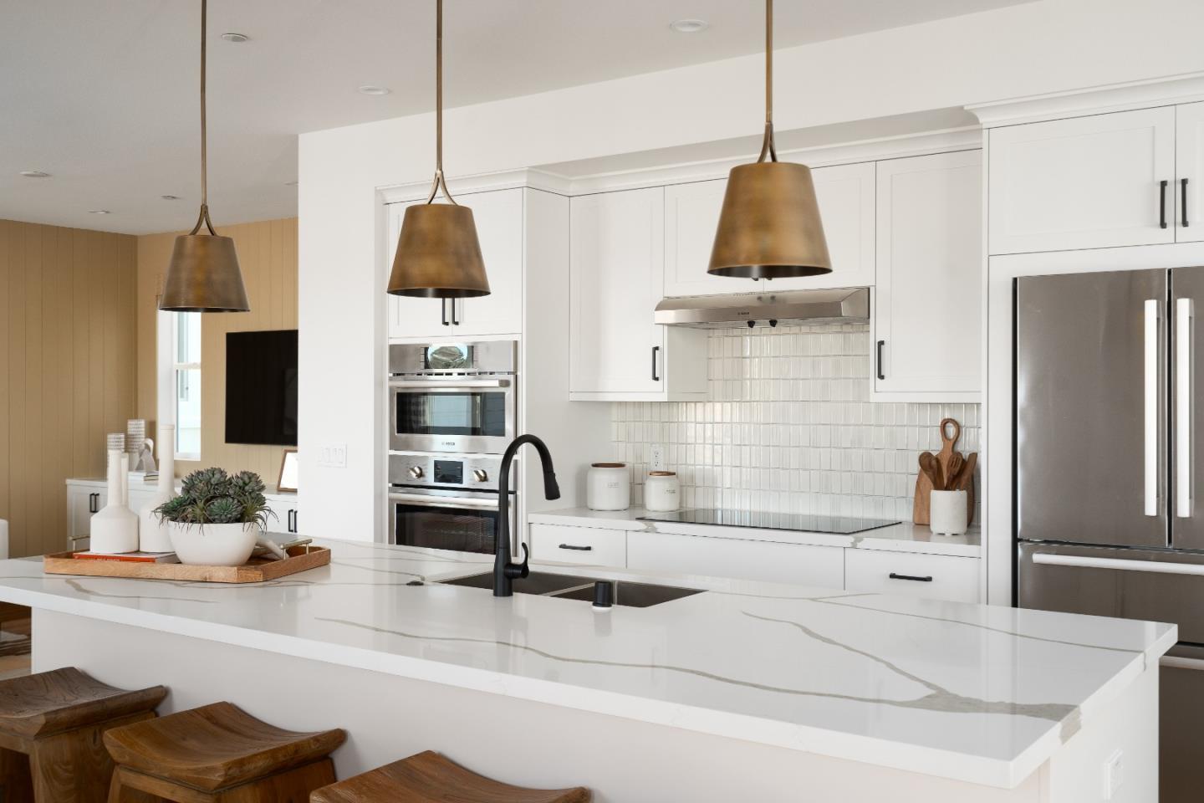
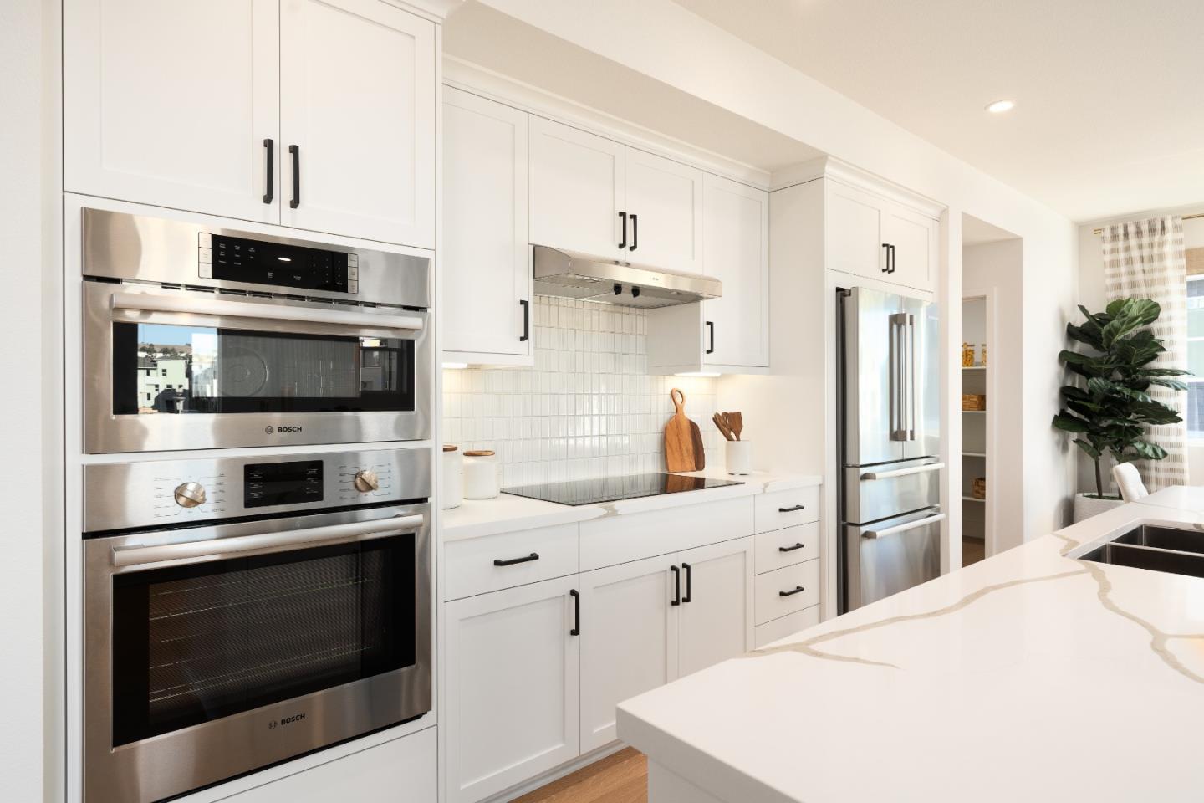
Enter an interest rate to see your estimated monthly payment.Move-in ready new construction home in San Ramon's highly desirable City Village community. Courts Plan 1X offers 4 bedrooms, 3.5 baths, and a 2-car side-by-side garage with over $60K in upgrades. The open-concept great room connects kitchen, dining, and living areas with a private deck and ideal for entertaining. The kitchen features paint-grade shaker cabinets, quartz slab countertops with full-height backsplash, and Bosch appliances. Bathrooms have Piedra Fina countertops, and main living areas feature engineered hardwood flooring. Upgrades include 4" LED recessed lighting and a staircase with stained handrail and stair lighting. Bedroom with ensuite bath and walk-in closet; upstairs laundry and spacious primary suite with walk-in closet and dual-vanity bath. Solar available for purchase or lease. Detached condo. City Village features 404 elegant residences and a 2-acre public park with walking and biking trails, seating areas, and a community barbecue space. Located near San Ramon's CityWalk Neighborhood and within walking distance of City Center's restaurants, movie theater, and shops. Convenient to schools, work, and public transit, with nearby attractions including the Iron Horse Trail and Bridges Golf Club. The images shown depict our model home; actual finishes will vary
| yesterday | Listing updated with changes from the MLS | |
| 2 days ago | Listing first seen on site |

The data relating to real estate for sale on this display comes in part from the Internet Data Exchange program of the MLSListings™ MLS system. Real estate listings held by brokerage firms other than eXp Realty are marked with the Internet Data Exchange icon and detailed information about them includes the names of the listing brokers and listing agents. IDX information is provided exclusively for personal, non-commercial use, and may not be used for any purpose other than to identify prospective properties consumers may be interested in purchasing. Information is deemed reliable but not guaranteed. Copyright 2026, MLS Listings, Inc..
Last checked: 2026-11-02 10:10 PM UTC
Work with Us Today
Start Your Success Story
Our team is here to support you through every step of the real estate process. Discover how we can assist you in reaching your objectives.