
Home Search
Search Bay Area homes with confidence. Access real time listings, local market insights, and expert guidance every step of the way.
241 West Maude AvenueSUNNYVALE, CA 94085
Mortgage Calculator
Monthly Payment (Est.)
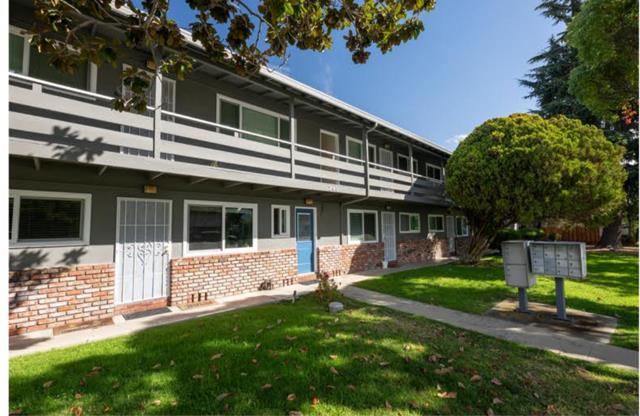
Enter an interest rate to see your estimated monthly payment.Excellent opportunity to acquire a well-maintained 16-unit apartment building in a highly desirable Sunnyvale location. Unit mix consists of 15 one-bedroom/one-bath units and one two-bedroom/one-bath unit Professionally managed by the same property management company for more than 30 years, reflecting consistent oversight and long-term care. Ideally located near major Silicon Valley employers, Downtown Sunnyvale, Caltrain, parks, shopping, dining, and convenient freeway and highway access. Situated in the heart of Silicon Valley, Sunnyvale continues to benefit from strong rental demand, a diverse employment base, and long-term investment appeal. Property features an exceptional rent roll and numerous significant capital improvements. Exterior of apartment building and carports painted in 2026Double-pane windows installed in 2018Building re-piped in 2021New security doors installed in 2022Roof installed in 2015**SB 721 inspection completed in 2026 with no outstanding items noted
| 2 days ago | Listing updated with changes from the MLS | |
| 2 days ago | Listing first seen on site |

The data relating to real estate for sale on this display comes in part from the Internet Data Exchange program of the MLSListings™ MLS system. Real estate listings held by brokerage firms other than eXp Realty are marked with the Internet Data Exchange icon and detailed information about them includes the names of the listing brokers and listing agents. IDX information is provided exclusively for personal, non-commercial use, and may not be used for any purpose other than to identify prospective properties consumers may be interested in purchasing. Information is deemed reliable but not guaranteed. Copyright 2026, MLS Listings, Inc..
Last checked: 2026-11-02 11:54 PM UTC
Work with Us Today
Start Your Success Story
Our team is here to support you through every step of the real estate process. Discover how we can assist you in reaching your objectives.