
Home Search
Search Bay Area homes with confidence. Access real time listings, local market insights, and expert guidance every step of the way.
136 Exbourne AvenueSAN CARLOS, CA 94070
Mortgage Calculator
Monthly Payment (Est.)
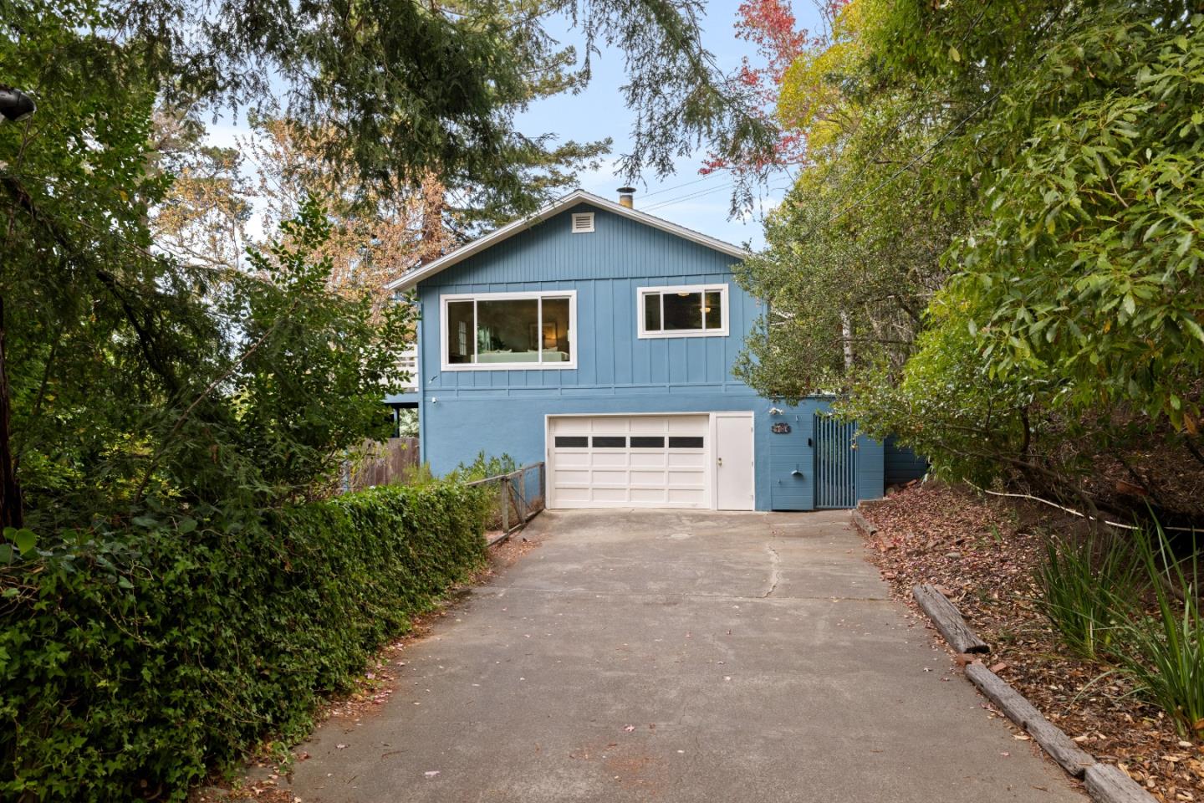
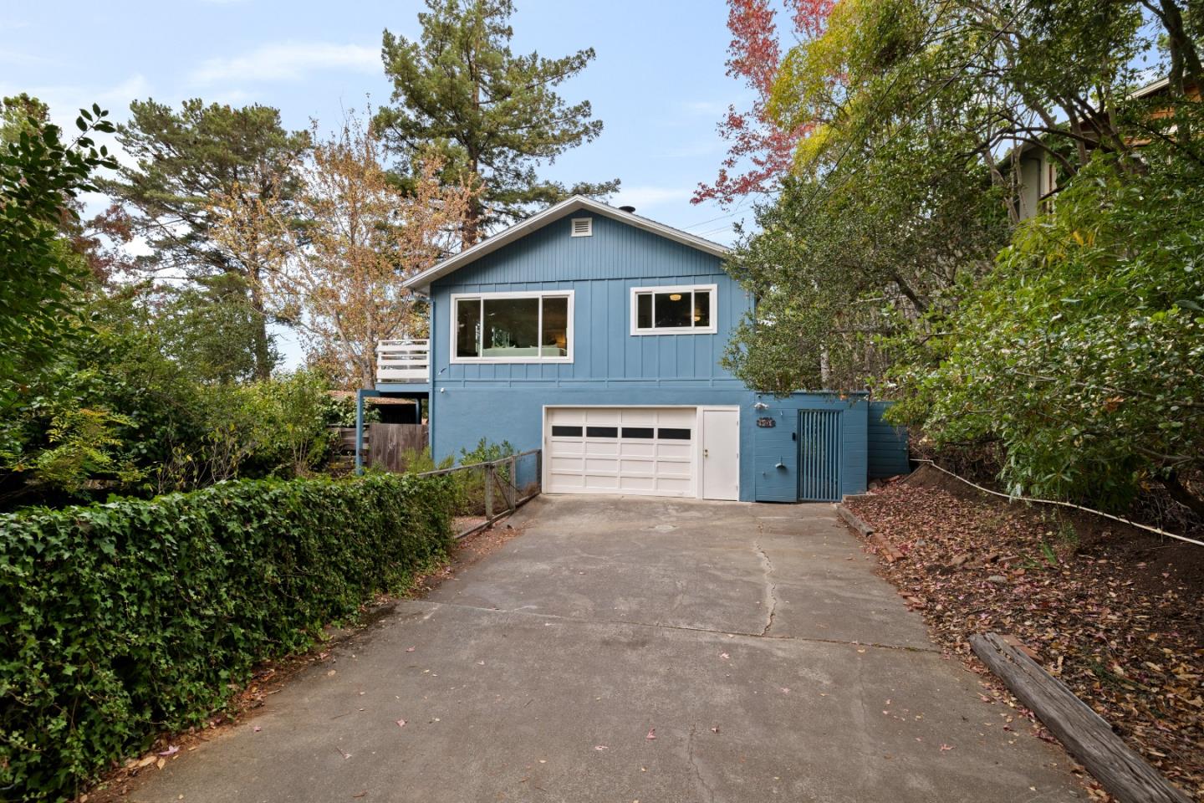
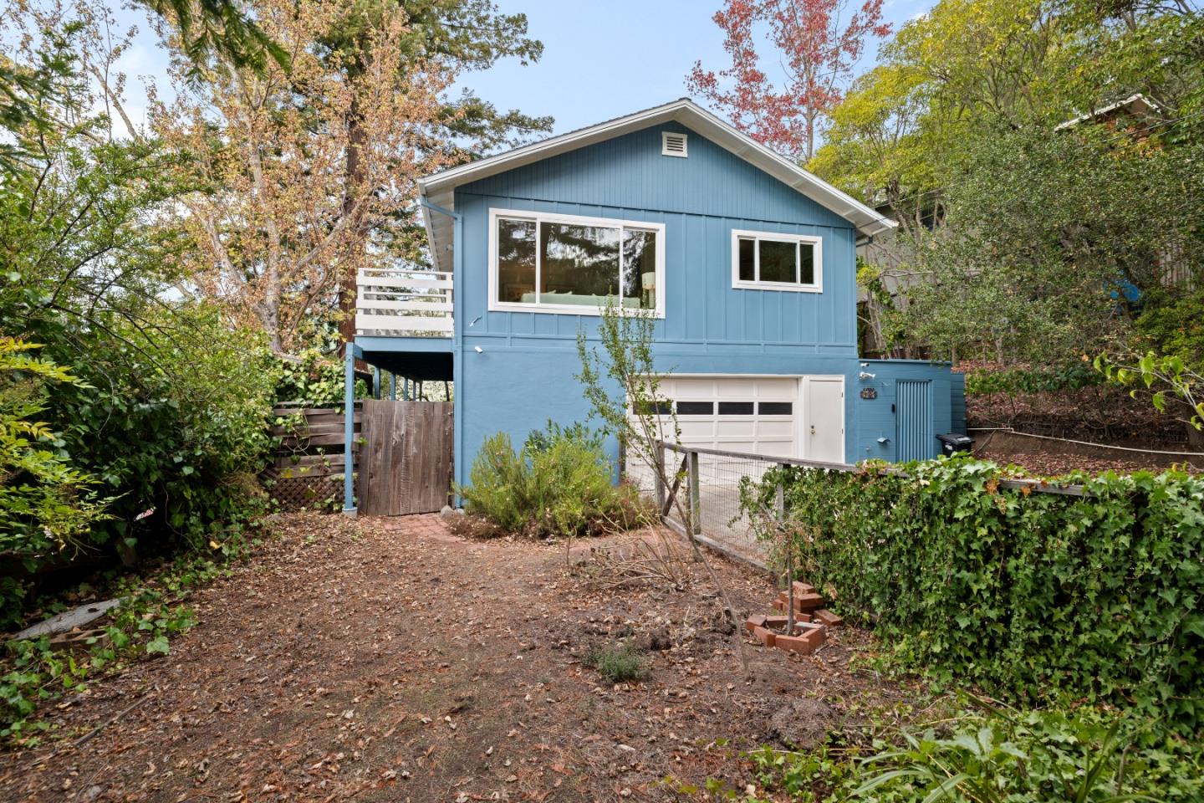
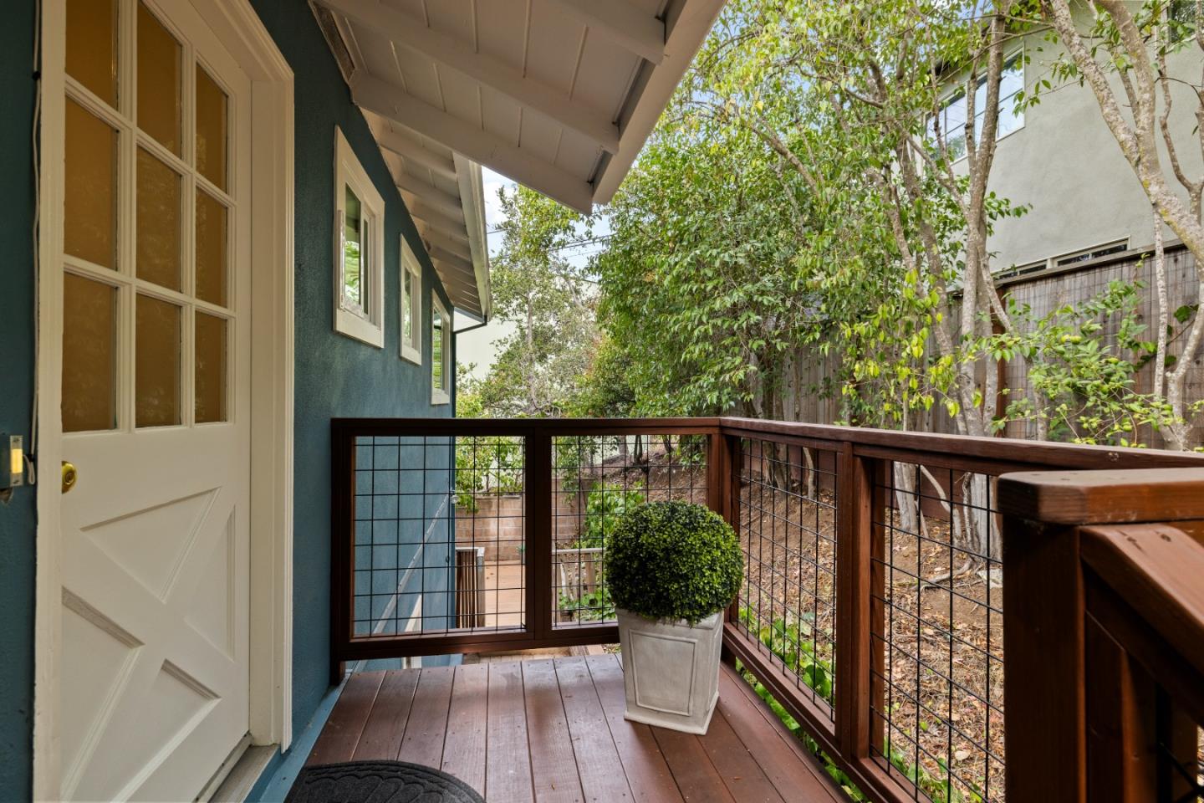
Enter an interest rate to see your estimated monthly payment.Nestled in the picturesque San Carlos Hills, 136 Exbourne Ave offers a harmonious blend of comfort and elegance with its spacious layout and serene surroundings. This inviting home features three well-appointed bedrooms and two bathrooms upstairs across a generous 1,660 square feet. One of the standout characteristics of this property is its bonus in-law apartment on the lower level featuring another bathroom and kitchenette, offering additional sq. foorage, versatility for guests, rental income or additional living space to suit various needs. Situated on an expansive 7,150 square foot lot that provides ample outdoor space for relaxation and entertainment. As you step inside, you'll be greeted by beautiful hardwood floors that flow throughout the main living areas, enhancing the warm ambiance of this residence. The heart of the home is undoubtedly the large kitchen equipped with stainless steel appliances, perfect for culinary enthusiasts who appreciate both functionality and style. Surrounded by soaring redwoods, the exterior spaces are equally impressive, featuring multiple decks and patios that invite you to bask in the natural beauty of your surroundings. The sunny and bright atmosphere throughout the home creates an uplifting environment ideal for everyday living.
| 20 minutes ago | Listing updated with changes from the MLS | |
| 2 days ago | Listing first seen on site |

The data relating to real estate for sale on this display comes in part from the Internet Data Exchange program of the MLSListings™ MLS system. Real estate listings held by brokerage firms other than eXp Realty are marked with the Internet Data Exchange icon and detailed information about them includes the names of the listing brokers and listing agents. IDX information is provided exclusively for personal, non-commercial use, and may not be used for any purpose other than to identify prospective properties consumers may be interested in purchasing. Information is deemed reliable but not guaranteed. Copyright 2026, MLS Listings, Inc..
Last checked: 2026-11-02 09:26 PM UTC
Work with Us Today
Start Your Success Story
Our team is here to support you through every step of the real estate process. Discover how we can assist you in reaching your objectives.