
Home Search
Search Bay Area homes with confidence. Access real time listings, local market insights, and expert guidance every step of the way.
515 Webster StreetPALO ALTO, CA 94301
Mortgage Calculator
Monthly Payment (Est.)
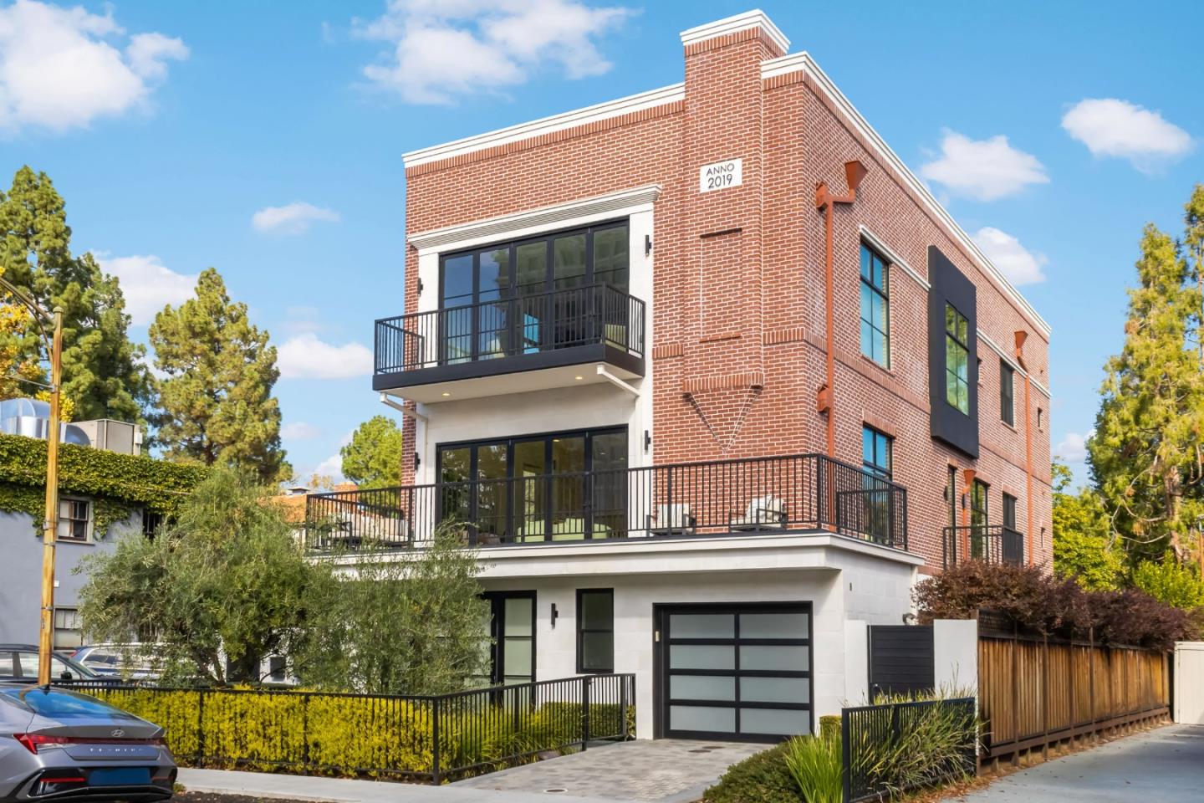
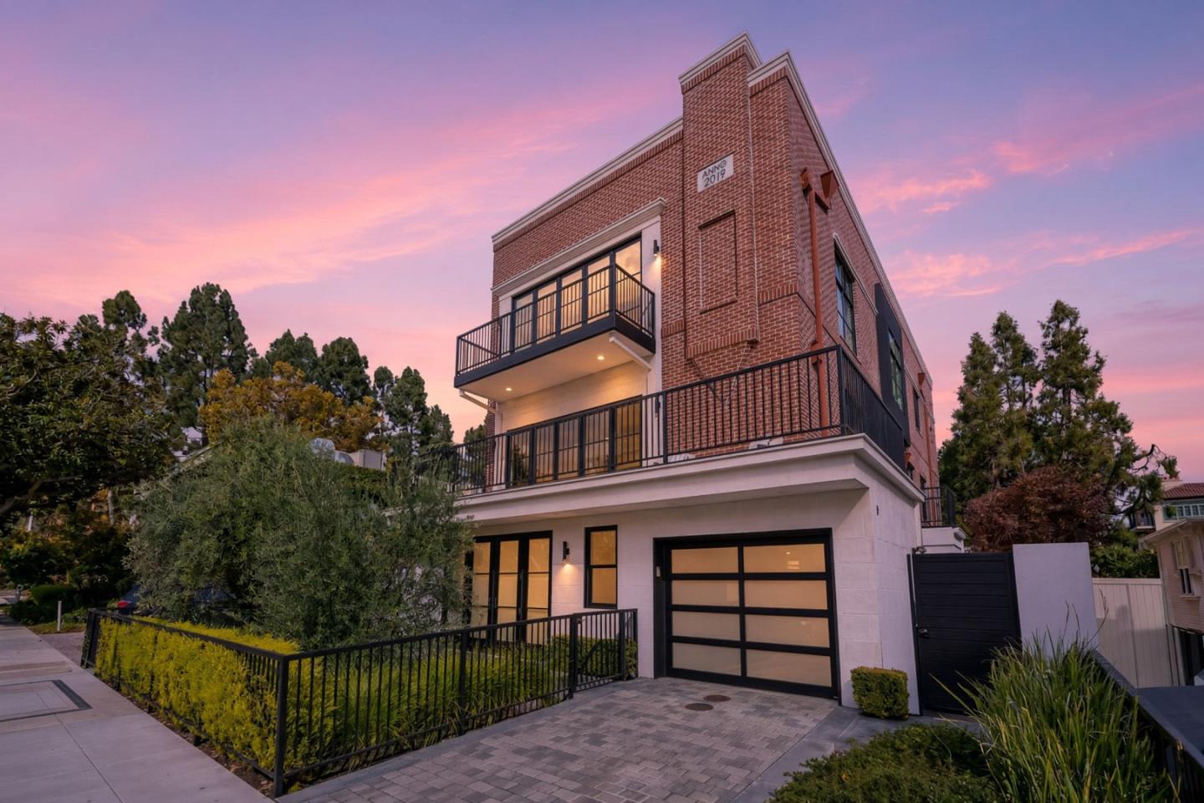
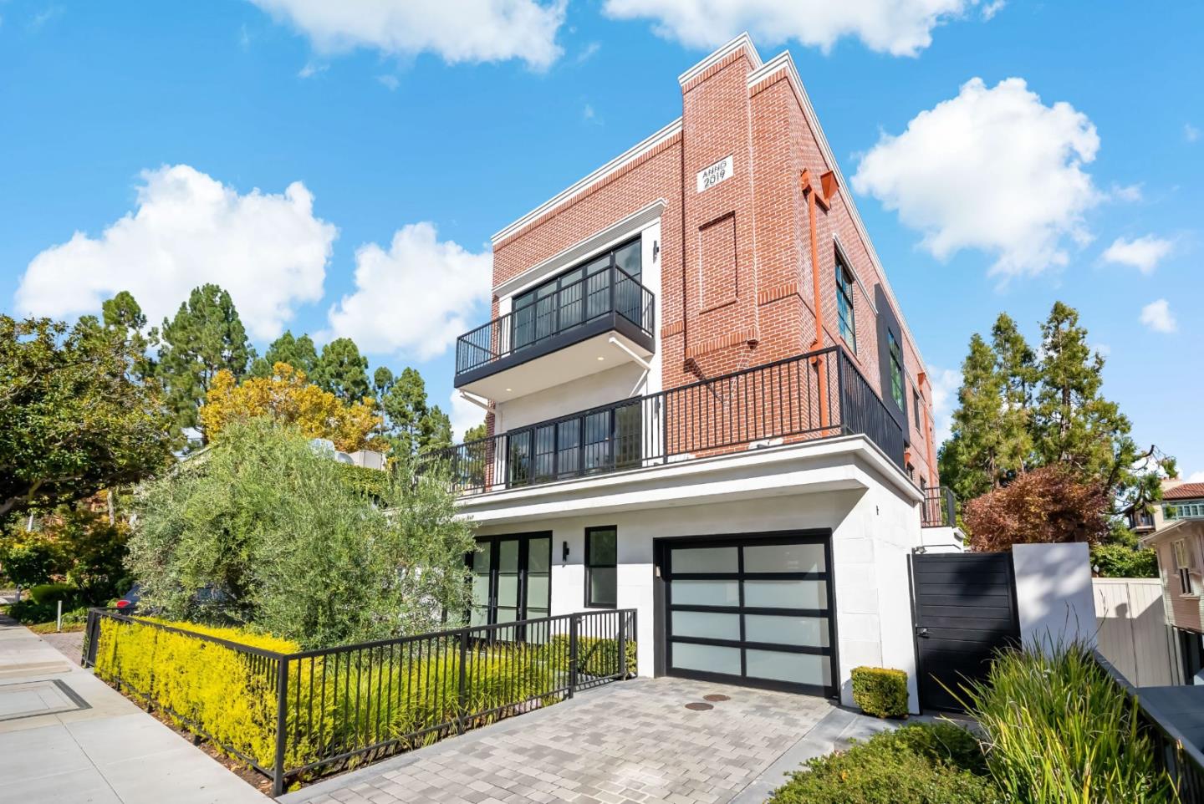
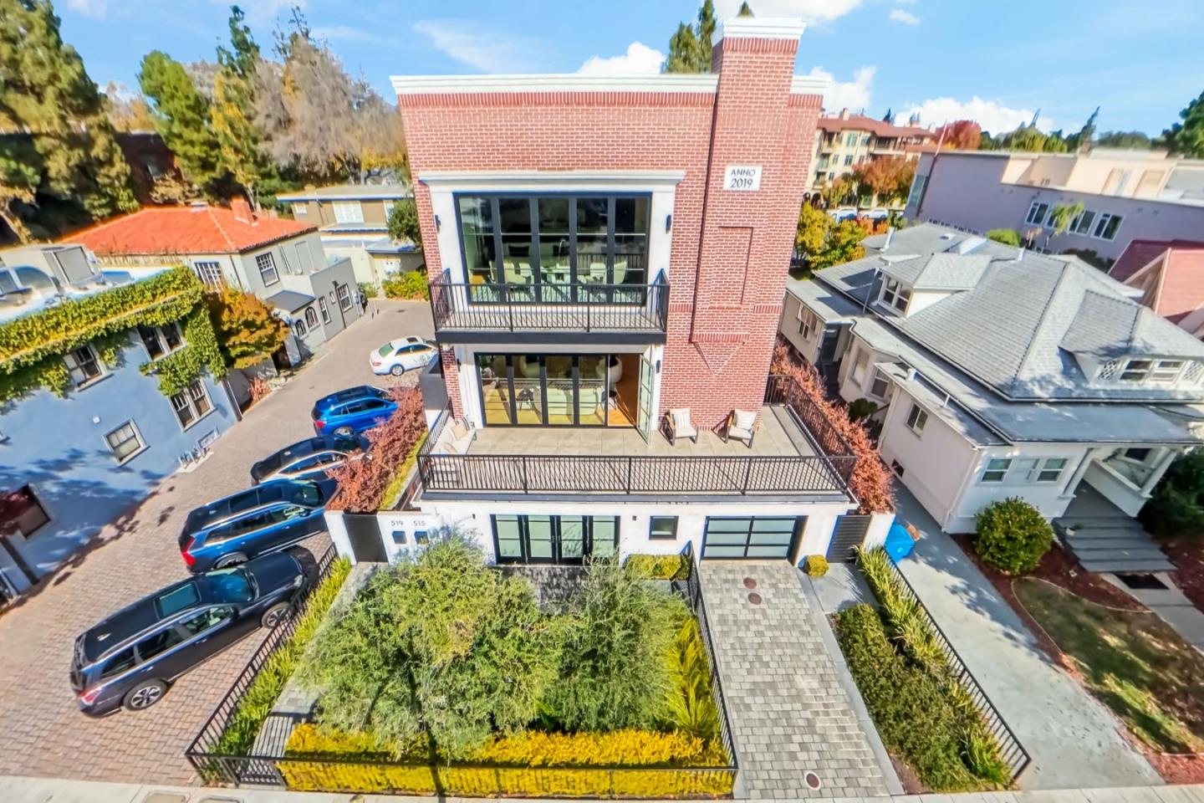
Enter an interest rate to see your estimated monthly payment.Beautiful and luxurious high-end condominium flat includes 3 bedrooms, 3.5 baths plus a detached board room/office/gym with additional half bath and private exclusive backyard with patio and lush landscaping. Enter your private walkway and elevator anteroom on the main floor and head up to your flat via secure elevator. Elevator opens directly into foyer of your property. The stunning great room has 10' ceilings and walls of glass that fold open to the west. High-end chefs kitchen is the pinnacle of luxury with custom cabinetry & Thermador appliances. Also enjoy the multiple generous balconies. Primary suite with spa-like bath and two other bedrooms with en-suite bathrooms allows for generous living weather for a family or a work from home tycoon. Spacious, exclusive and private gated backyard with detached board room/office/gym and powder room. Oversized, 2 car garage with EV charging. 2 Parcels off University Ave in the heart of vibrant, sought after downtown Palo Alto. This is the one with everything you want.
| 7 hours ago | Listing updated with changes from the MLS | |
| 3 days ago | Listing first seen on site |

The data relating to real estate for sale on this display comes in part from the Internet Data Exchange program of the MLSListings™ MLS system. Real estate listings held by brokerage firms other than eXp Realty are marked with the Internet Data Exchange icon and detailed information about them includes the names of the listing brokers and listing agents. IDX information is provided exclusively for personal, non-commercial use, and may not be used for any purpose other than to identify prospective properties consumers may be interested in purchasing. Information is deemed reliable but not guaranteed. Copyright 2026, MLS Listings, Inc..
Last checked: 2026-11-02 10:51 PM UTC
Work with Us Today
Start Your Success Story
Our team is here to support you through every step of the real estate process. Discover how we can assist you in reaching your objectives.