
Home Search
Search Bay Area homes with confidence. Access real time listings, local market insights, and expert guidance every step of the way.
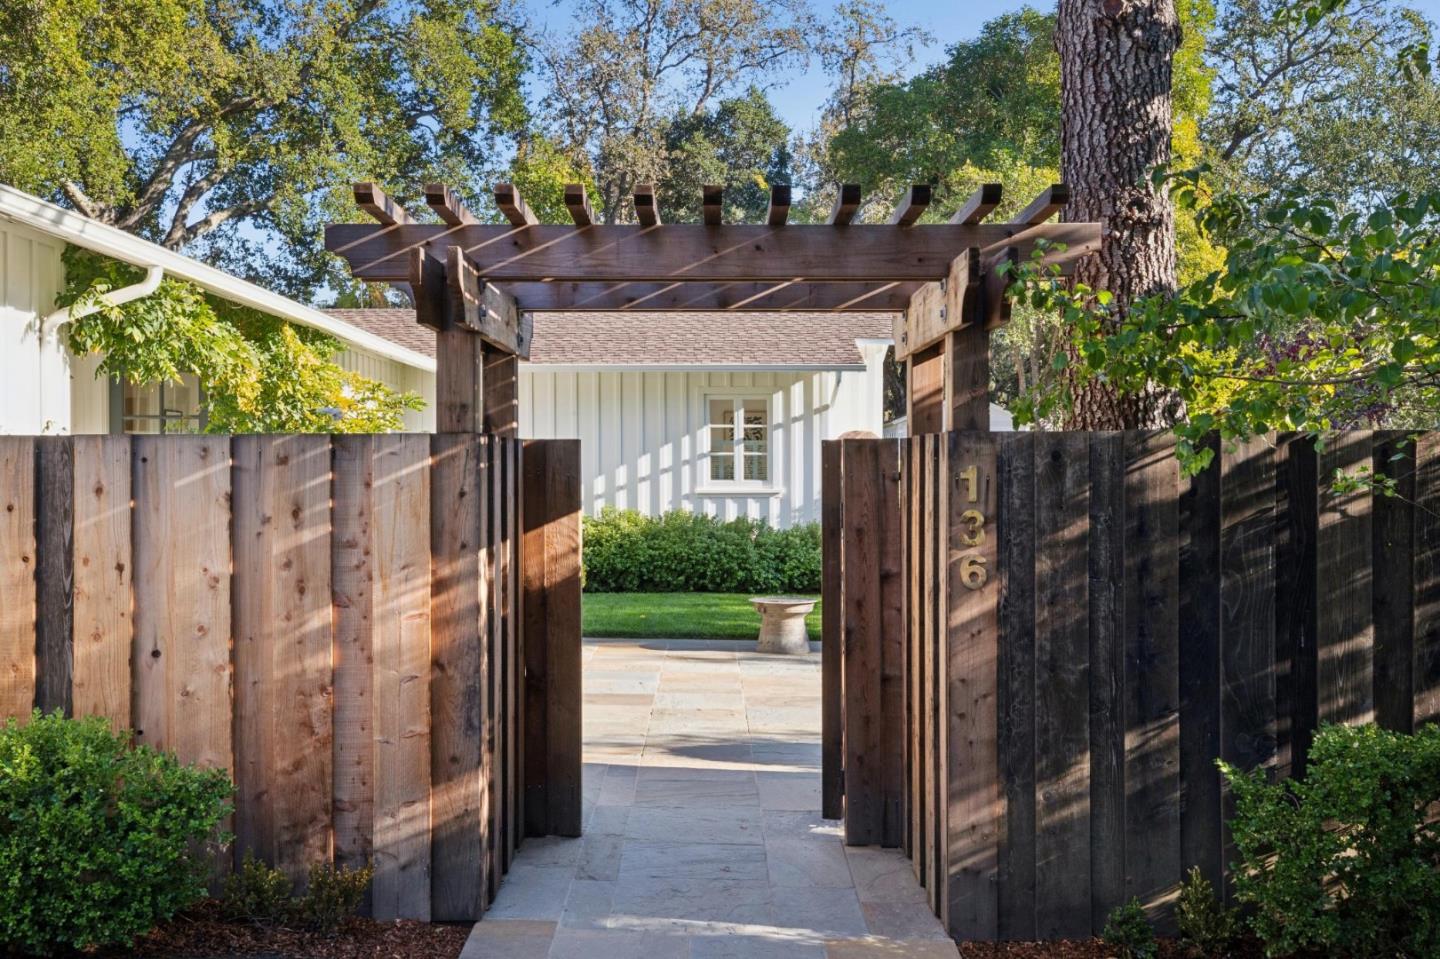
136 Bardet RoadWoodside, CA 94062
Mortgage Calculator
Monthly Payment (Est.)
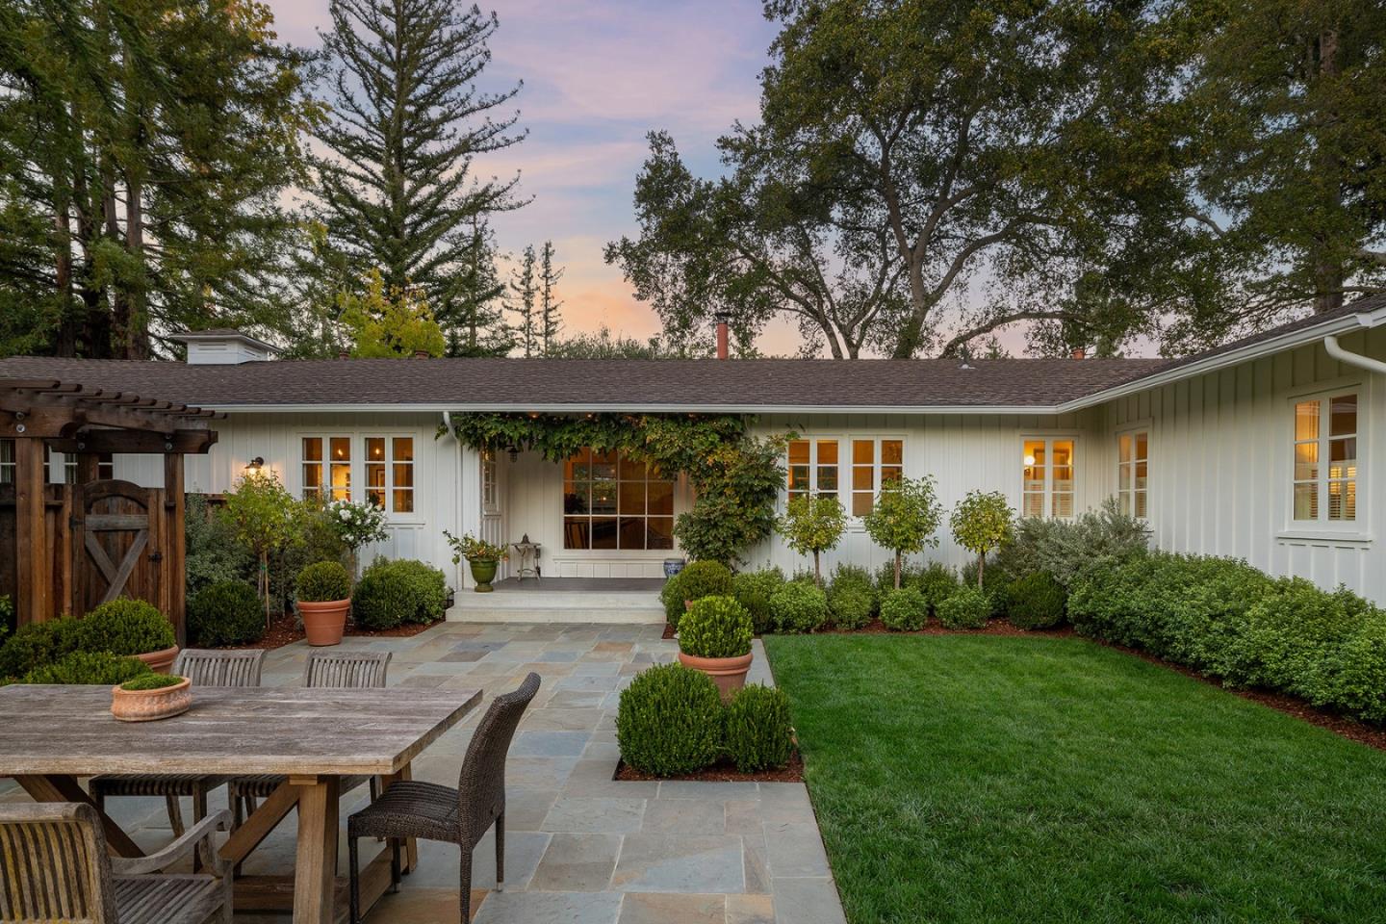
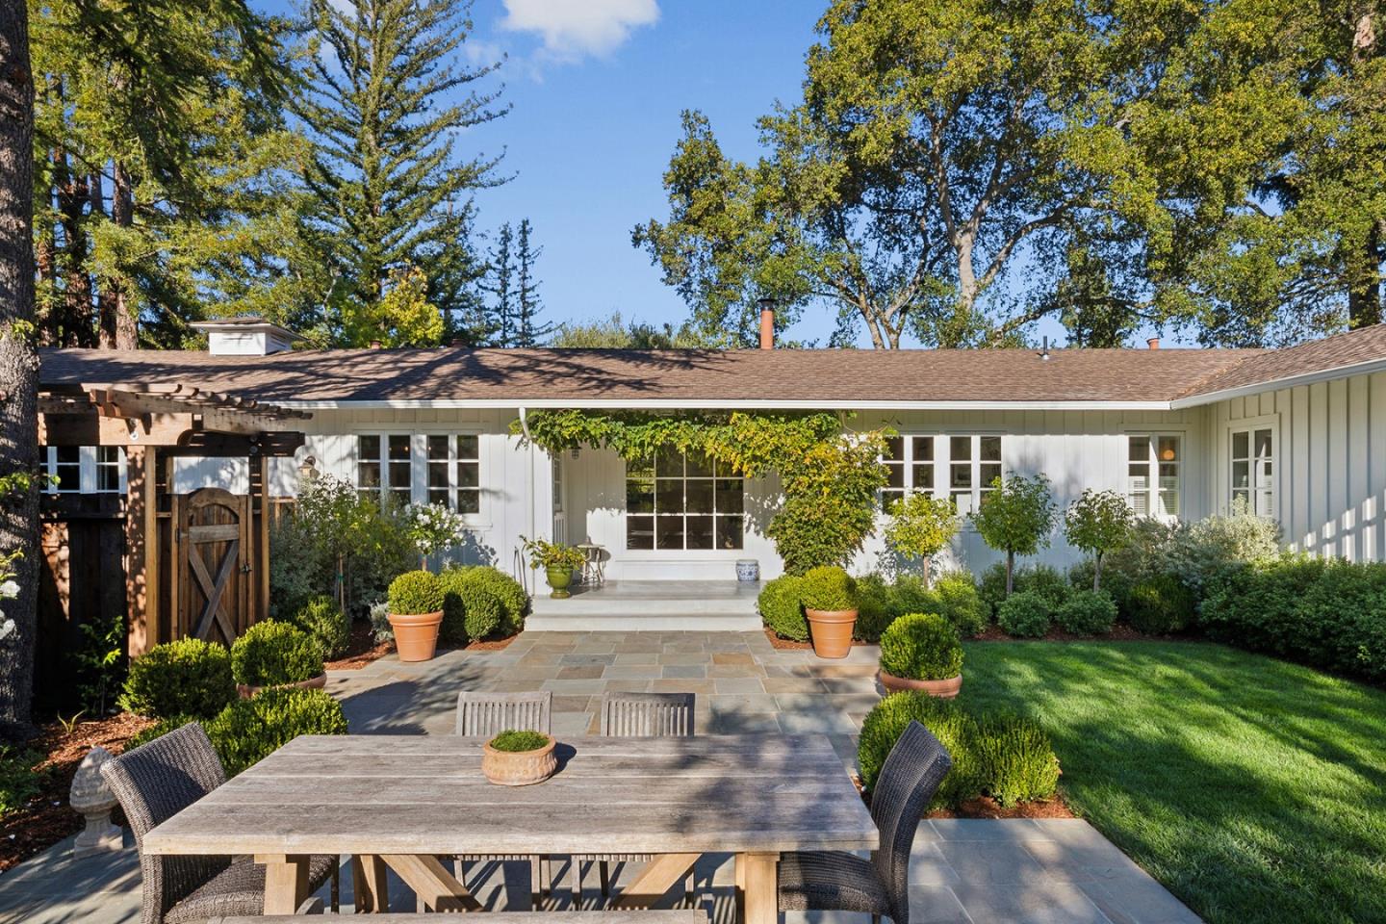
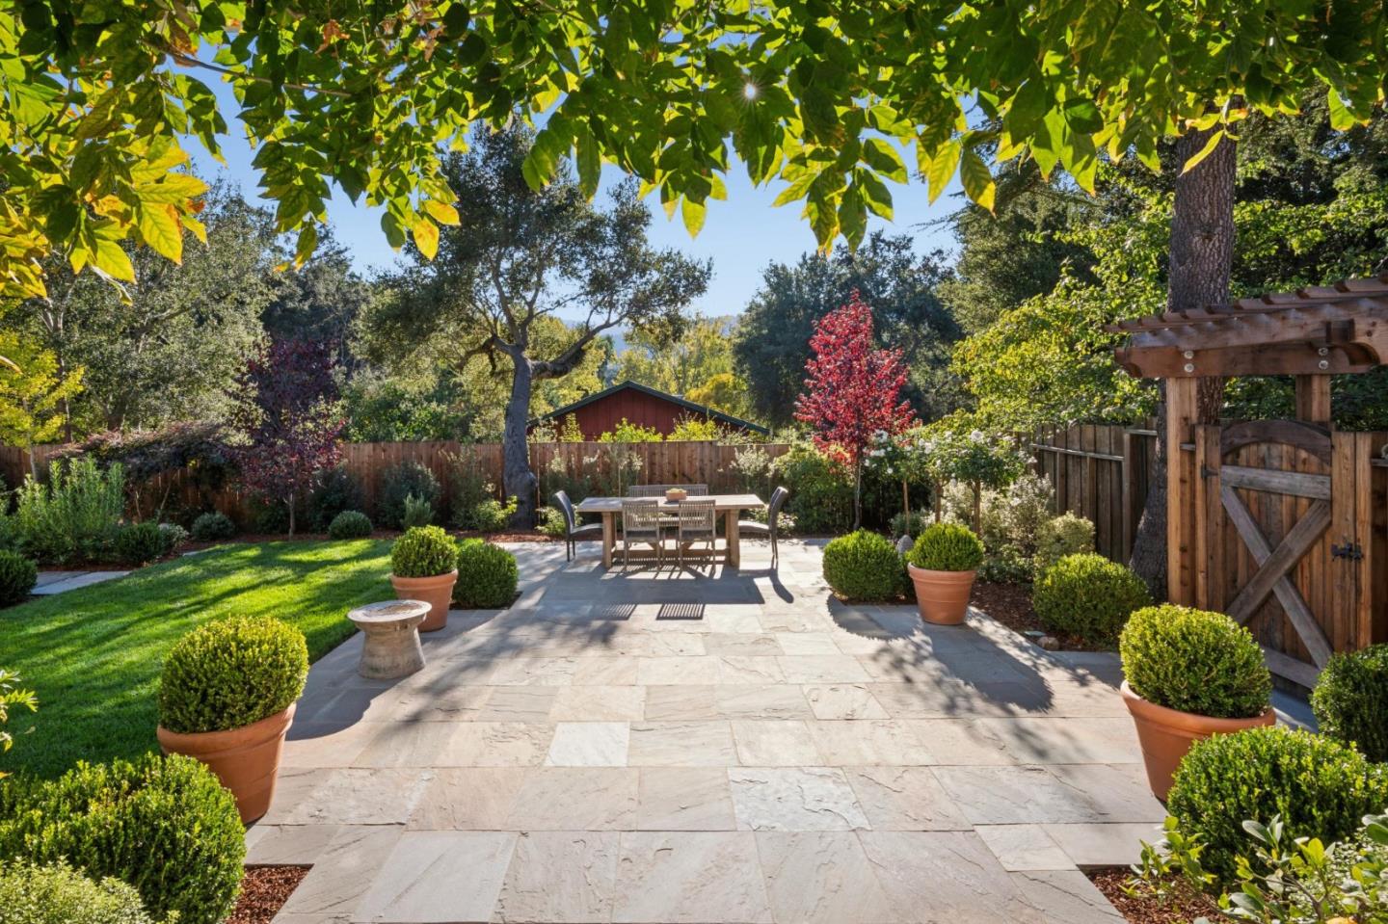
Enter an interest rate to see your estimated monthly payment.Beautiful country chic style. Completely transformed inside and out, this beautifully reimagined home captures the essence of sophisticated country chic in a remarkably private and peaceful setting. Expanded & extensively renovated with all-new infrastructure, the one-story home showcases exceptional attention to detail, with French oak hardwood floors, custom millwork, and beautifully crafted doors and windows. A beamed and paneled cathedral ceiling lends architectural character to the spacious living room, while an inviting dining area, designer kitchen with Calacatta marble finishes, & separate family room provide comfortable spaces for everyday living & entertaining. Three bedrooms & three baths include two lovely suites, each opening to a private garden setting. The setting is equally enchanting, with exceptional privacy amid expansive, level grounds and lush landscaping that creates a secluded retreat. Two distinct garden areas, each with bluestone terraces and lawn, provide inviting spaces for relaxation & entertaining, all against a backdrop of western hill views. Despite the wonderful sense of seclusion, Woodside town center is less than one-half mile away, with its restaurants, shops, and small-town atmosphere, & the property is within the acclaimed Woodside Elementary.
| 3 days ago | Listing updated with changes from the MLS | |
| 3 days ago | Listing first seen on site |

The data relating to real estate for sale on this display comes in part from the Internet Data Exchange program of the MLSListings™ MLS system. Real estate listings held by brokerage firms other than eXp Realty are marked with the Internet Data Exchange icon and detailed information about them includes the names of the listing brokers and listing agents. IDX information is provided exclusively for personal, non-commercial use, and may not be used for any purpose other than to identify prospective properties consumers may be interested in purchasing. Information is deemed reliable but not guaranteed. Copyright 2026, MLS Listings, Inc..
Last checked: 2026-11-02 10:56 PM UTC
Work with Us Today
Start Your Success Story
Our team is here to support you through every step of the real estate process. Discover how we can assist you in reaching your objectives.