Home Search

Search Bay Area homes with confidence. Access real time listings, local market insights, and expert guidance every step of the way.

Save
Ask
Tour
Hide
Share
$740,000
3 Days On Site

809 Auzerais Avenue 303
SAN JOSE, CA 95126

For Sale|Condominium|Active
2
Beds
2
Total Baths
2
Full Baths
1,118
SqFt
$662
/SqFt
2008
Built
Subdivision:
Monte Vista
County:
Santa Clara
Listed by of Kathryn Wiley of Coldwell Banker Realty (408) 828-5190
809 Auzerais Avenue 303809 Auzerais Avenue 303809 Auzerais Avenue 303809 Auzerais Avenue 303
Save
Ask
Tour
Hide
Share

Mortgage Calculator

Monthly Payment (Est.)

Enter an interest rate to see your estimated monthly payment.
Calculator powered by Showcase IDX, a Constellation1 Company. Copyright ©2026 Information is deemed reliable but not guaranteed.

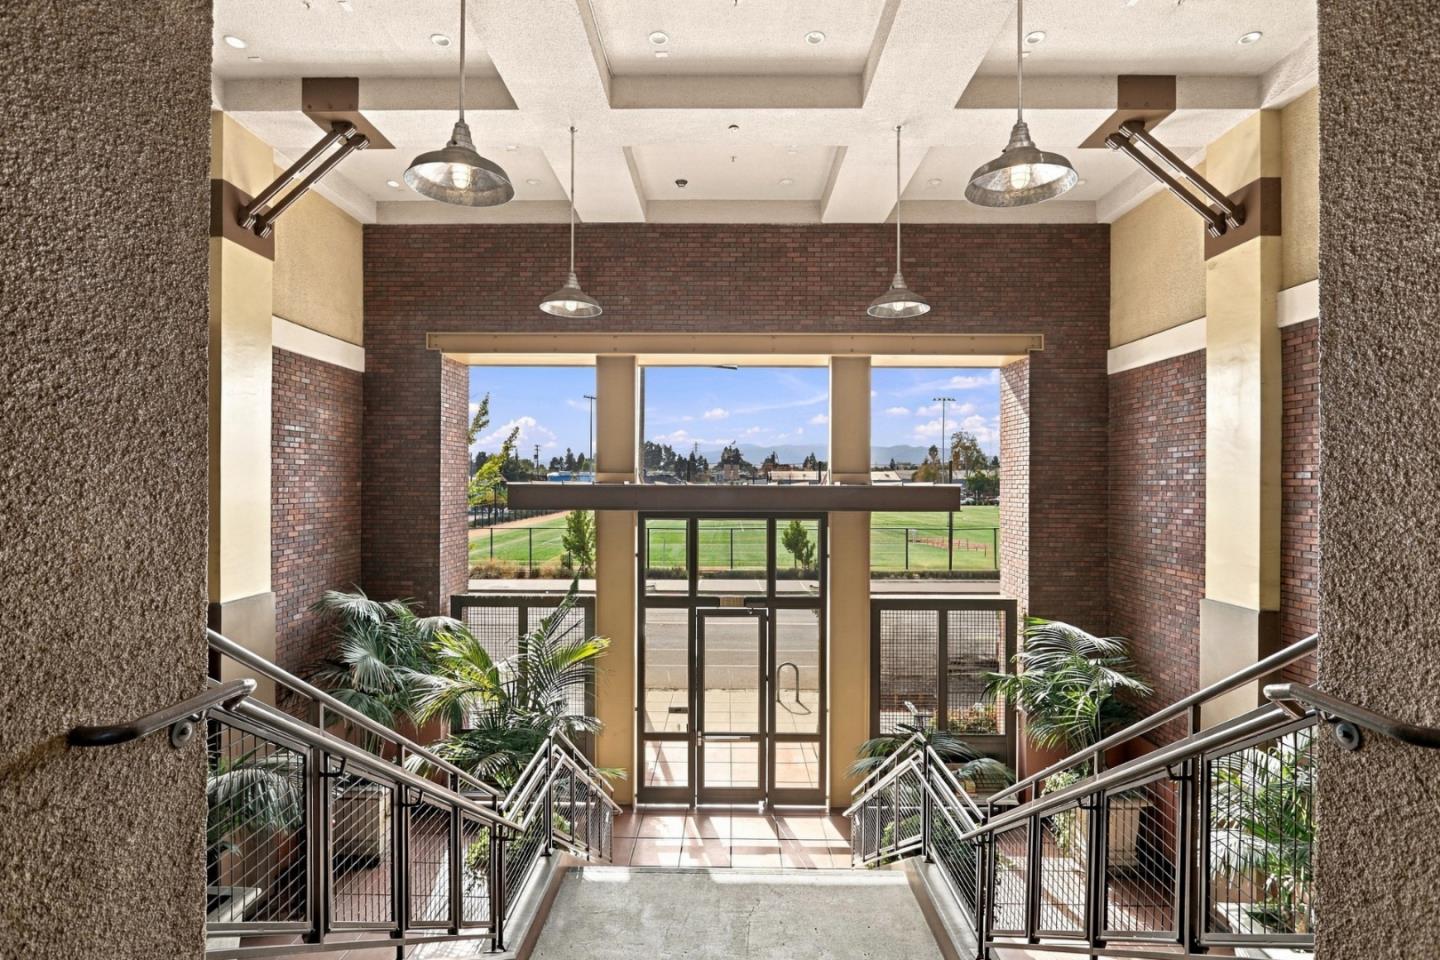
Remodeled unit on 3rd floor with great mountain views. Hardwood floors. Tile floors in kitchen and bathrooms. Upgraded luxury appliances: Samsung French 4 door refrigerator; Samsung stove with convection cooktop & oven that features an air fryer; Samsung all in one washer & dryer that does not require vent. Sliding glass doors were replaced recently. Built in cabinets in living room. Kitchen features granite countertops with tile backsplash. Primary bedroom has large walk-in closet. Separate storeroom in hallway. Del Monte Park across the street featuring dog park, playground, picnic area. Great location for freeway access; downtown access and Diridon train station.

Save
Ask
Tour
Hide
Share
Listing Snapshot
Price 
$740,000
Days On Site 
3 Days
Bedrooms 
2
Inside Area (SqFt) 
1,118 sqft
Total Baths 
2
Full Baths 
2
Partial Baths 
N/A
Lot Size 
0.031 Acres
Year Built 
2008
MLS Number 
ML82066207
Status 
Active
Property Tax 
N/A
HOA/Condo/Coop Fees 
$728 monthly
Sq Ft Source 
N/A
Friends & Family
Recent Activity
yesterdayListing updated with changes from the MLS
3 days agoListing first seen on site
General Features
Cross Street 
Bird
Direction Faces 
East
Disclosures 
https://hlm.homelight.com/link/809-Auzerais-Avenue-303-jwoxhiow
Garage 
Yes
Garage Spaces 
2
Number Of Stories 
1
Parking 
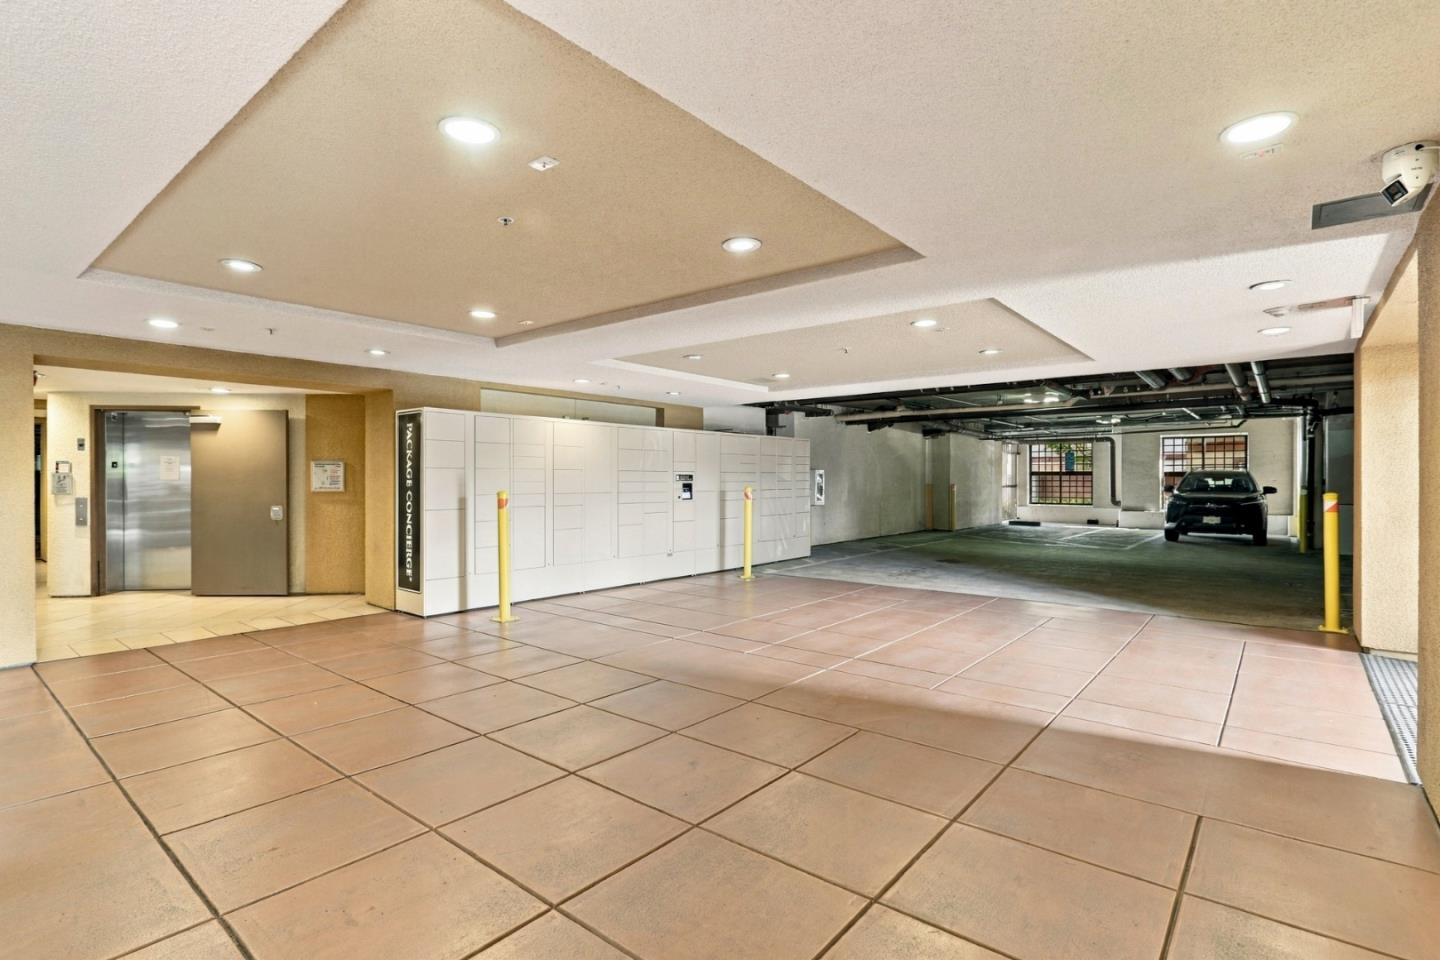
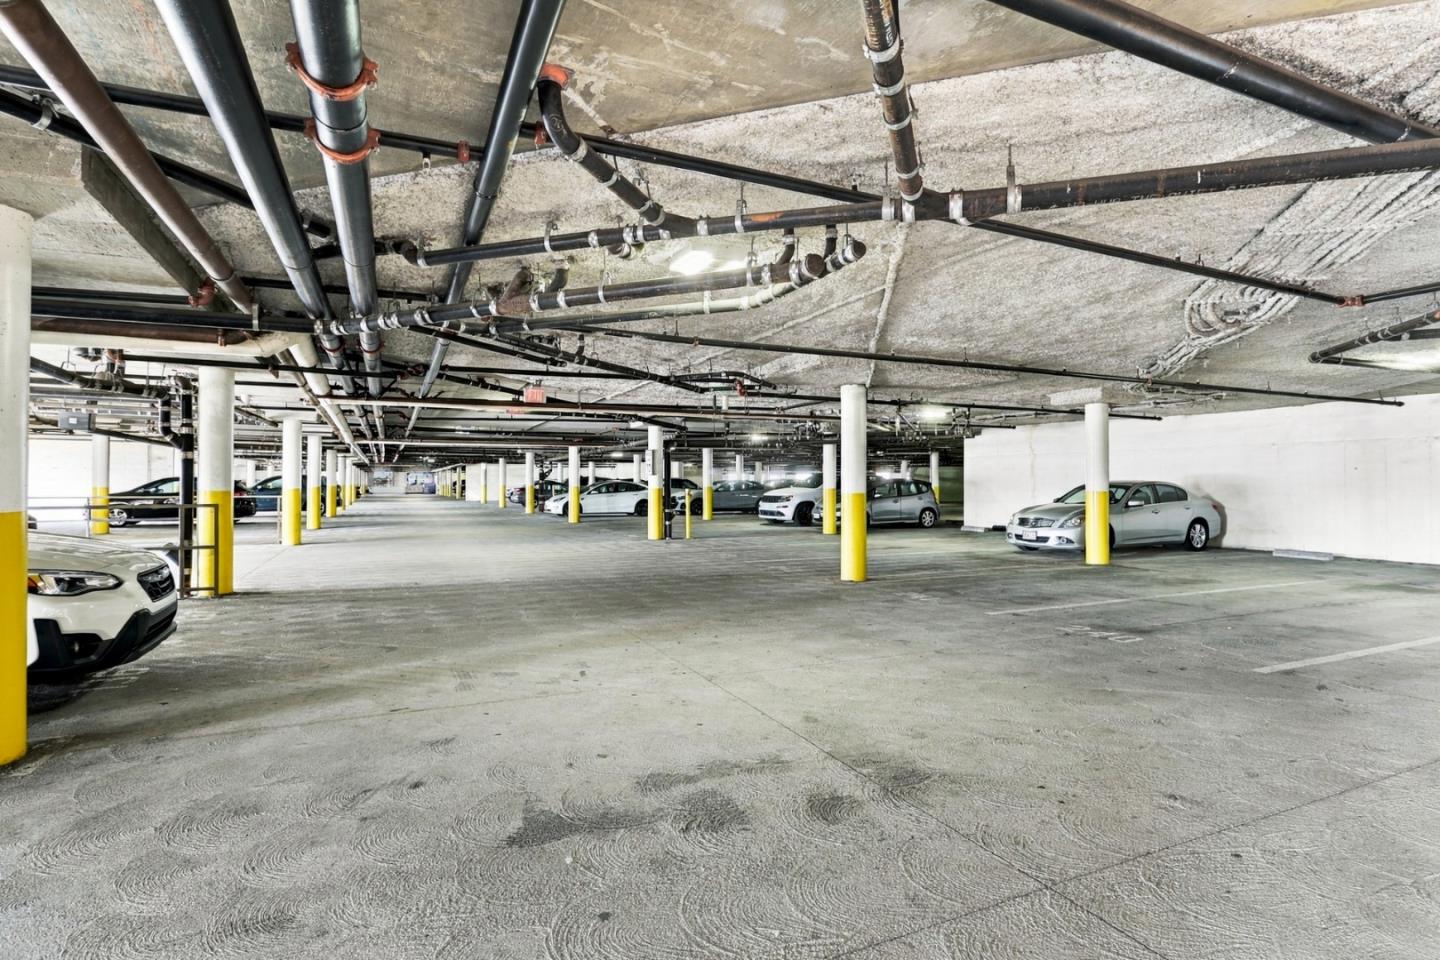
Off StreetElectric GateAssignedCoveredGarage Door OpenerGuestUnderground
Pets 
Yes
Property Sub Type 
Condominium
SqFt Total 
1118
Style 
Modern / High Tech
Water Source 
Public
Zoning 
A PD
Interior Features
Appliances 
DisposalDishwasherExhaust FanMicrowaveRefrigeratorElectric OvenSelf Cleaning OvenRangeWasher/Dryer
Cooling 
Ceiling Fan(s)Central Air
Flooring 
HardwoodTile
Heating 
Forced AirCentral
Interior 
Breakfast BarPantryElevatorWalk-In Closet(s)Double Vanity
Save
Ask
Tour
Hide
Share
Exterior Features
Construction Details 
FrameStucco
Exterior 
CourtyardBalcony
Fencing 
None
Patio And Porch 
Patio
Pool Features 
None
Roof 
Other
View 
Mountain(s)NeighborhoodGardenPark/Greenbelt
Waterview 
Mountain(s)NeighborhoodGardenPark/Greenbelt
Community Features
Accessibility Features 
Accessible EntranceAccessible Elevator InstalledAccessible Hallway(s)
Association Amenities 
Roof DeckElectricity
Association Fee 
$728.0
Association Fee Frequency 
Monthly
School District 
San Jose Unified
Schools
School District
San Jose Unified
Elementary School
Unknown
Middle School
Unknown
High School
Unknown
Listed by of Kathryn Wiley of Coldwell Banker Realty (408) 828-5190


The data relating to real estate for sale on this display comes in part from the Internet Data Exchange program of the MLSListings™ MLS system. Real estate listings held by brokerage firms other than eXp Realty are marked with the Internet Data Exchange icon and detailed information about them includes the names of the listing brokers and listing agents. IDX information is provided exclusively for personal, non-commercial use, and may not be used for any purpose other than to identify prospective properties consumers may be interested in purchasing. Information is deemed reliable but not guaranteed. Copyright 2026, MLS Listings, Inc..
Last checked: 2026-11-02 11:12 PM UTC

Neighborhood & Commute
Source: Walkscore
Disclosure: Community information and market data powered by Constellation Data Labs. Information is deemed reliable but not guaranteed.
Save
Ask
Tour
Hide
Share

Work with Us Today

Start Your Success Story

Our team is here to support you through every step of the real estate process. Discover how we can assist you in reaching your objectives.