
Home Search
Search Bay Area homes with confidence. Access real time listings, local market insights, and expert guidance every step of the way.
3631 Slater CourtSAN JOSE, CA 95132

Mortgage Calculator
Monthly Payment (Est.)
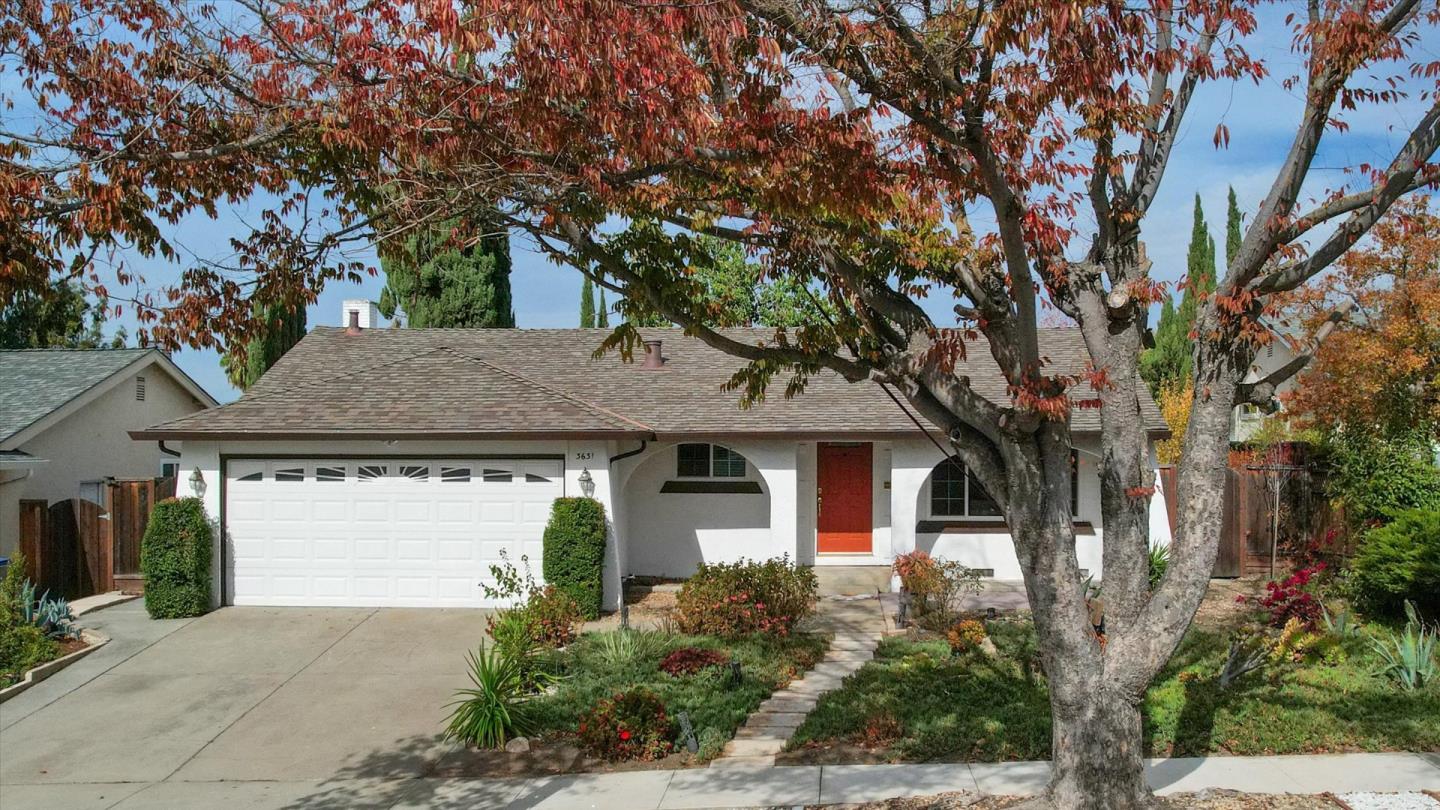
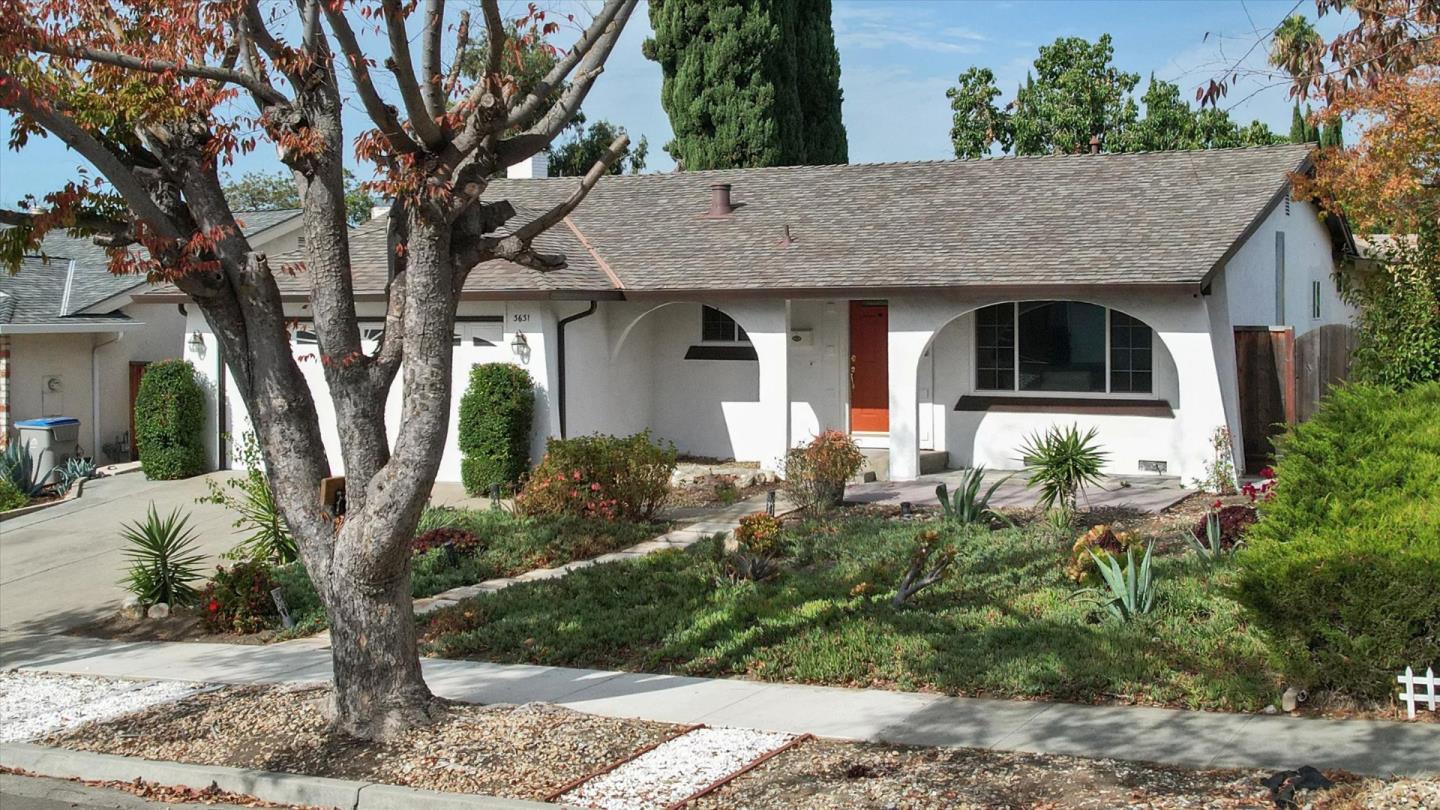
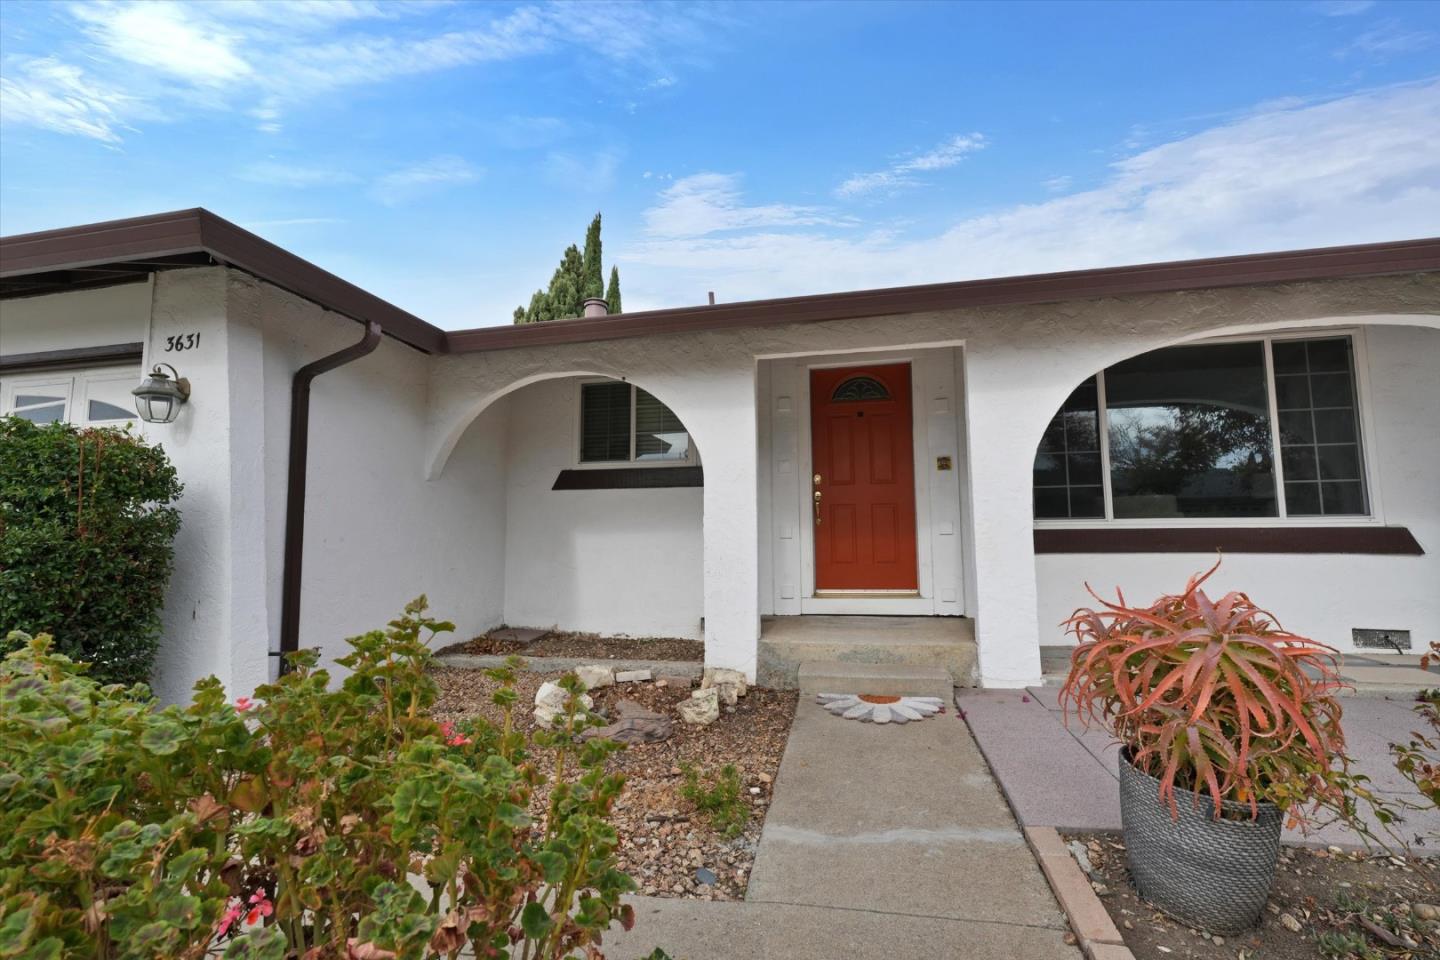
Enter an interest rate to see your estimated monthly payment.Welcome home to your sanctuary! Located in the desirable Piedmont foothill area, no traffic or freeway noise, this single-story home offers 1,372 sq ft of living space with 3 bedrooms and 2 bathrooms. The kitchen features a gas cooktop, quartz countertops, dishwasher, garbage disposal, hood over range, microwave, pantry, refrigerator, skylight, and trash compactor. Hardwood and tile flooring are found throughout the home. The 2 full bathrooms have a shower and tub, skylight, and stall shower. Enjoy cozy gas-burning fireplace and a separate family room. The formal dining room adds space for gatherings. Additional features include central AC, gas heating, and laundry located in the two-car garage. The property sits on a 6,300 sq ft lot and is part of the desirable Berryessa Union Elementary School District.
| 7 hours ago | Listing updated with changes from the MLS | |
| 3 days ago | Listing first seen on site |

The data relating to real estate for sale on this display comes in part from the Internet Data Exchange program of the MLSListings™ MLS system. Real estate listings held by brokerage firms other than eXp Realty are marked with the Internet Data Exchange icon and detailed information about them includes the names of the listing brokers and listing agents. IDX information is provided exclusively for personal, non-commercial use, and may not be used for any purpose other than to identify prospective properties consumers may be interested in purchasing. Information is deemed reliable but not guaranteed. Copyright 2026, MLS Listings, Inc..
Last checked: 2026-11-02 10:56 PM UTC
Work with Us Today
Start Your Success Story
Our team is here to support you through every step of the real estate process. Discover how we can assist you in reaching your objectives.