
Home Search
Search Bay Area homes with confidence. Access real time listings, local market insights, and expert guidance every step of the way.
399 Hawthorne AvenueLOS ALTOS, CA 94022
Mortgage Calculator
Monthly Payment (Est.)
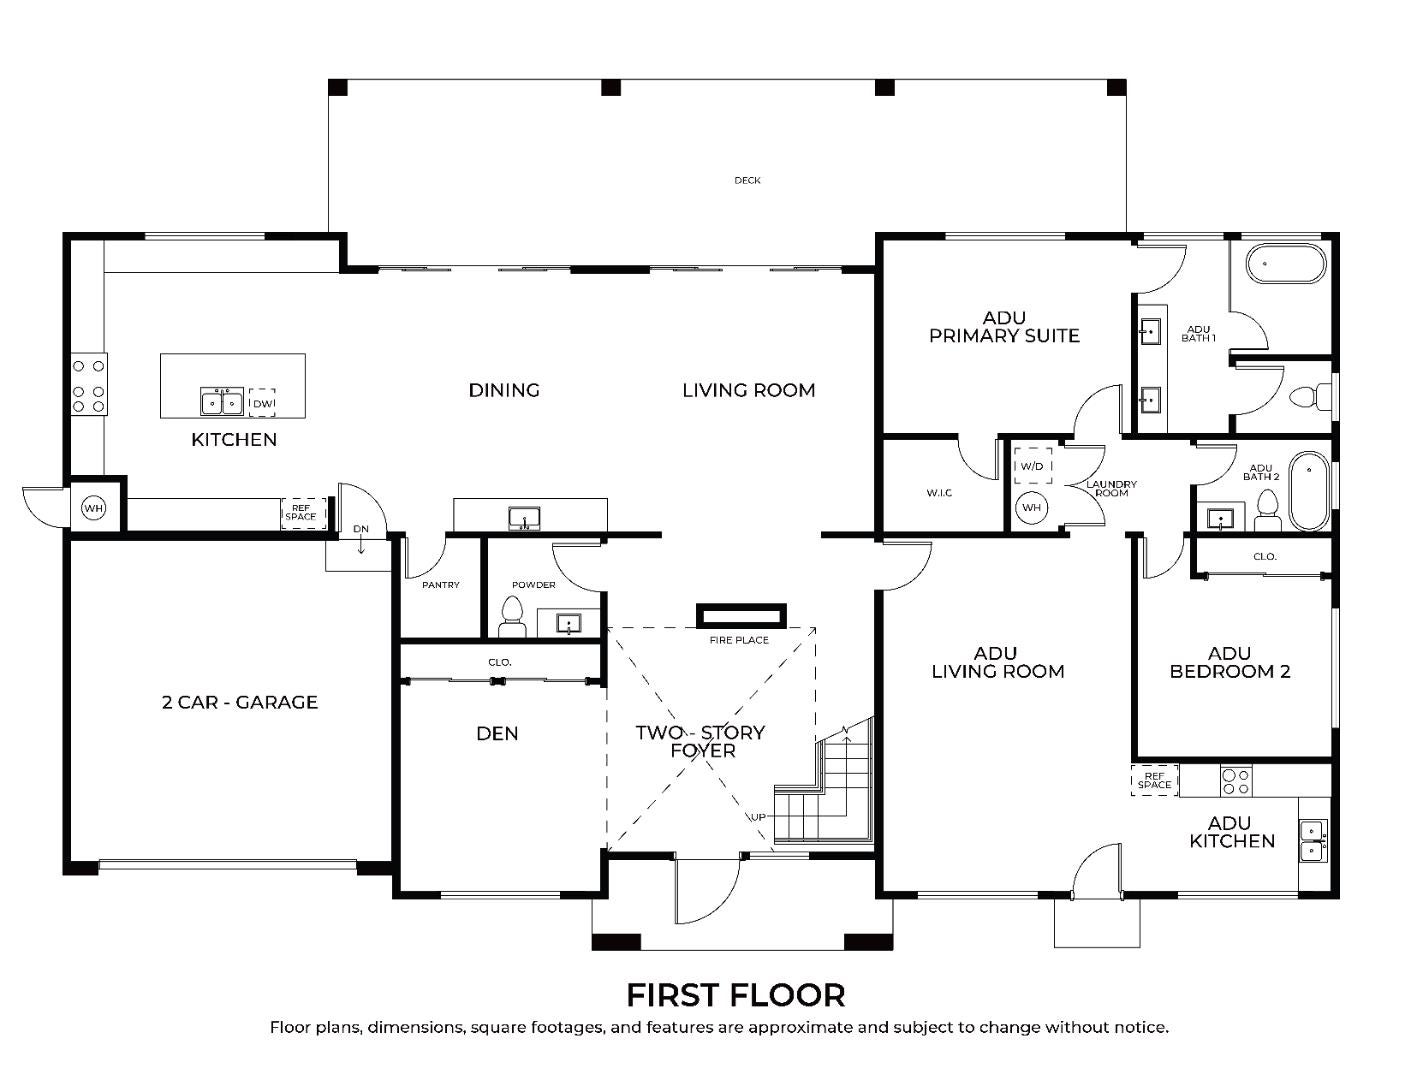
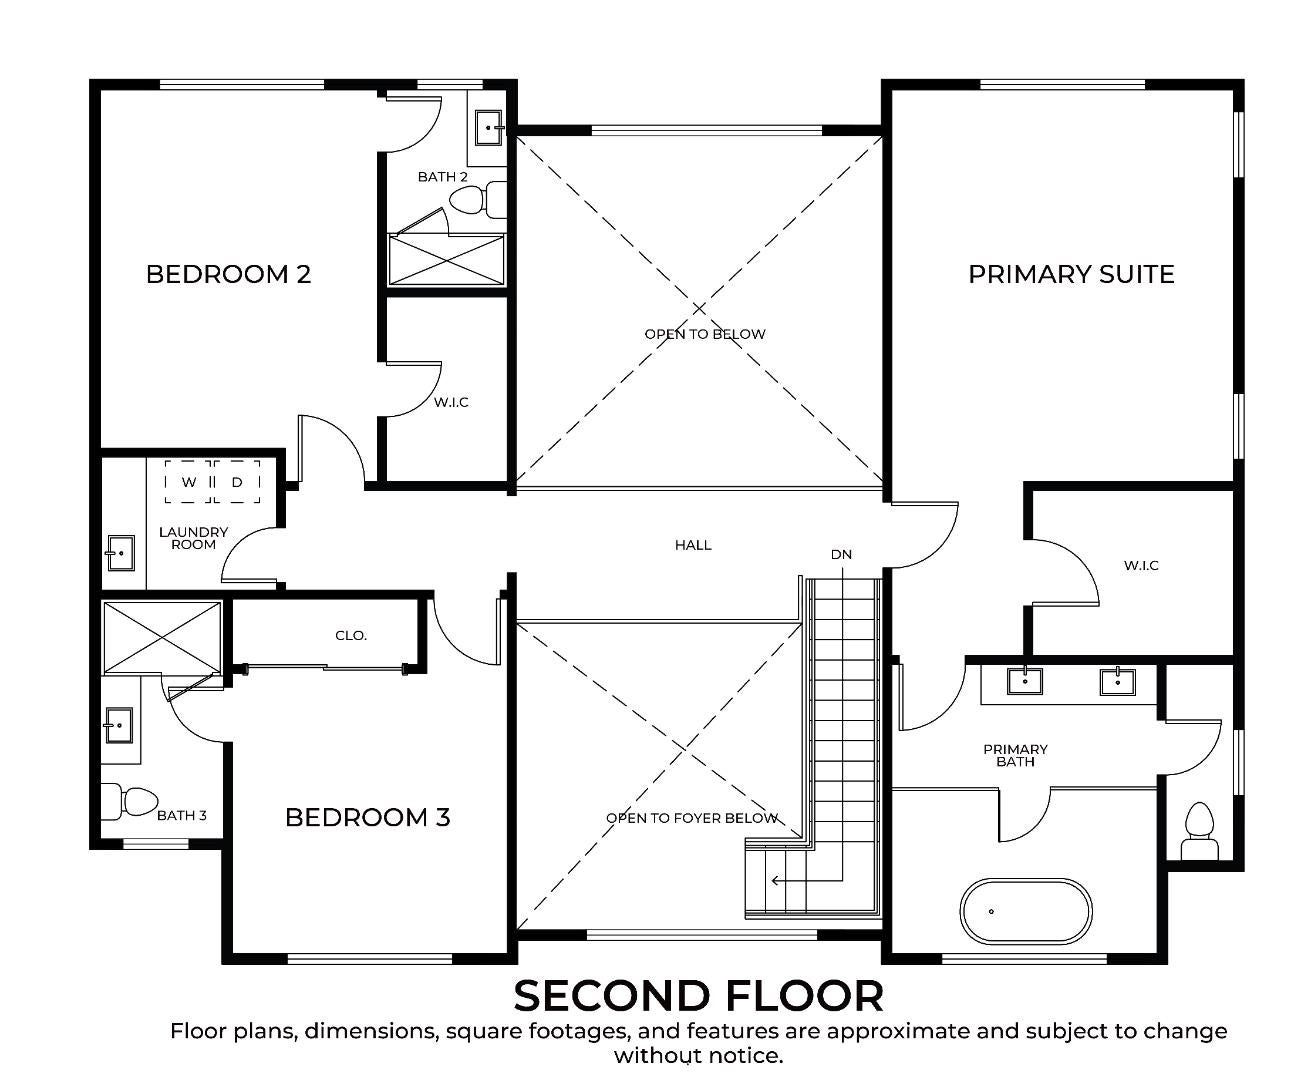
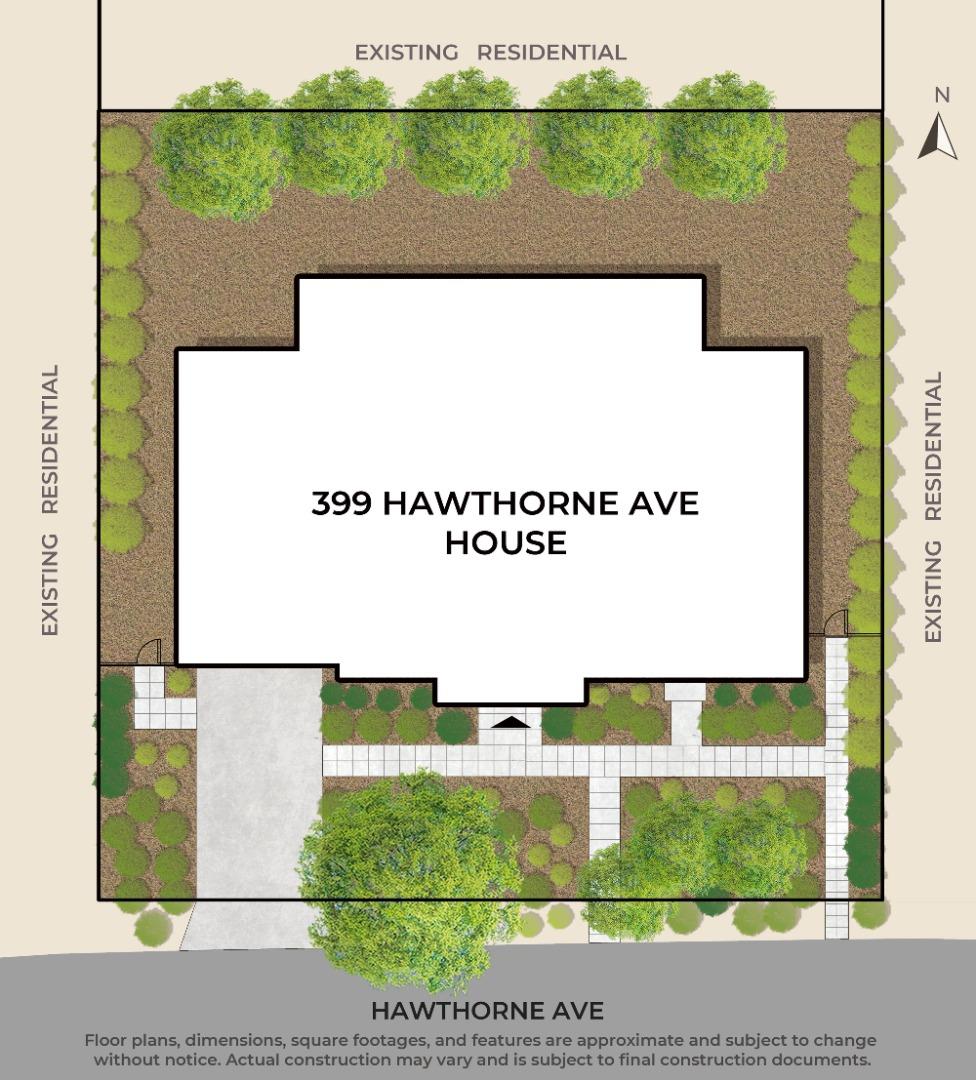
Enter an interest rate to see your estimated monthly payment.Explore the potential of this approx. 10,044 SF flat lot in sought-after Los Altos, offered as land only for $4.99M or as a completed new construction home for $8.5M. The proposed two-story residence offers approx. 3,086 SF, 3 bed and 3.5 bath, plus an attached approx. 1,195 SF ADU with 2 bed and 2 bath, totaling approx. 4,281 SF of living space. The proposed plan features a dramatic two-story foyer and an open layout where the kitchen with large island, dining and living areas flow to an expansive rear deck for indoor-outdoor entertaining. The main level also offers a den with closet for a home office or guest room. The attached ADU has its own entrance, living room, kitchen, laundry, a primary suite with walk-in closet and private bath, plus a second bedroom and bath, ideal for multigenerational living or guests. Close to downtown Los Altos Village and its shops, restaurants and cafés, with easy commute access and acclaimed Los Altos schools. Buyers can personalize select design elements or enjoy the convenience of a completed home, which includes a builder warranty. Proposed plans, renderings, square footage and specifications are subject to change and final approval.
| 3 days ago | Listing updated with changes from the MLS | |
| 3 days ago | Listing first seen on site |

The data relating to real estate for sale on this display comes in part from the Internet Data Exchange program of the MLSListings™ MLS system. Real estate listings held by brokerage firms other than eXp Realty are marked with the Internet Data Exchange icon and detailed information about them includes the names of the listing brokers and listing agents. IDX information is provided exclusively for personal, non-commercial use, and may not be used for any purpose other than to identify prospective properties consumers may be interested in purchasing. Information is deemed reliable but not guaranteed. Copyright 2026, MLS Listings, Inc..
Last checked: 2026-11-02 09:26 PM UTC
Work with Us Today
Start Your Success Story
Our team is here to support you through every step of the real estate process. Discover how we can assist you in reaching your objectives.