
Home Search
Search Bay Area homes with confidence. Access real time listings, local market insights, and expert guidance every step of the way.
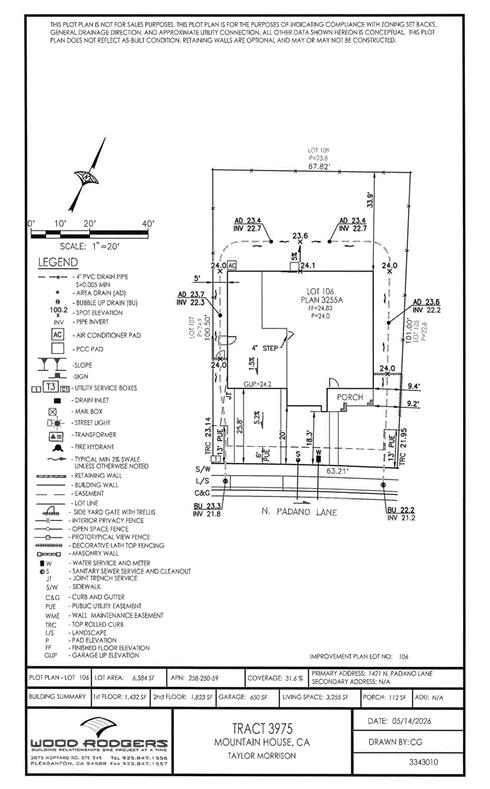
1421 North Padano LaneMOUNTAIN HOUSE, CA 95391
Mortgage Calculator
Monthly Payment (Est.)
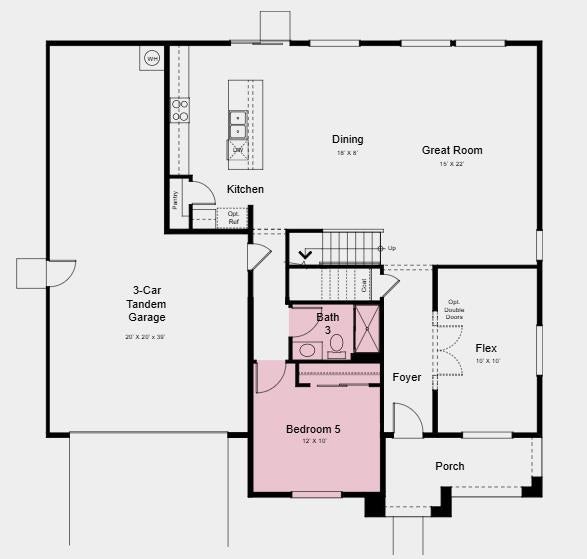
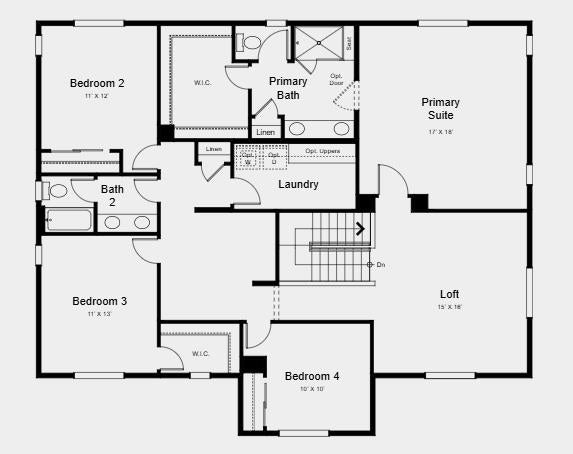
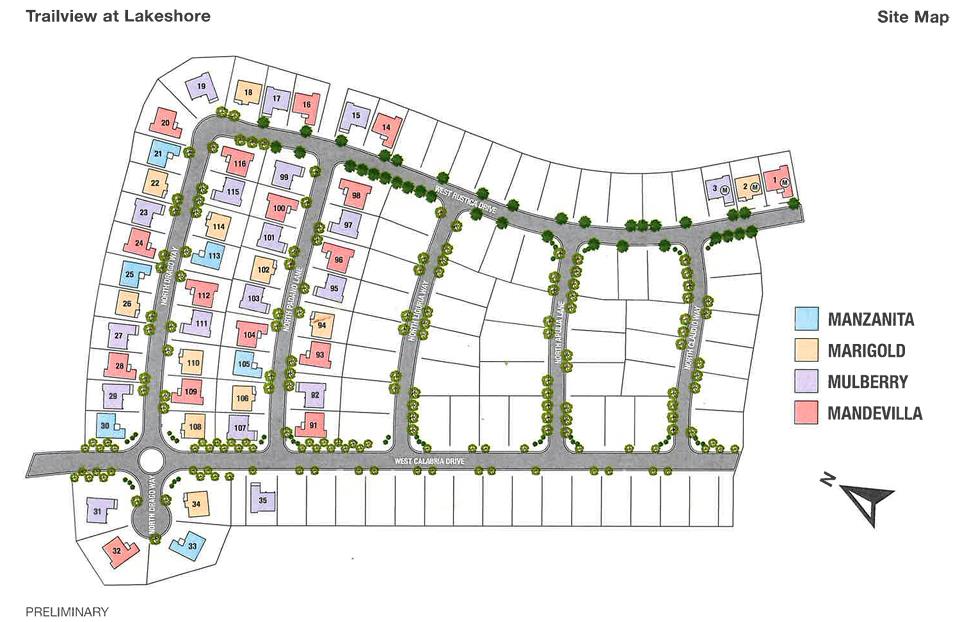
Enter an interest rate to see your estimated monthly payment.What's Special: Larger Backyard | Highly Rated School District | Loft. New Construction - December Completion! Built by America's Most Trusted Home Builder. Welcome to the Marigold at 1421 N Padano Lane in Trailview at Lakeshore! A beautifully designed five-bedroom, three-bath home filled with comfort and flexibility. The bright, open-concept kitchen, dining, and great room create an inviting space for gathering, while the main-floor bedroom and adjacent bath offer ideal accommodations for guests or multigenerational living. Upstairs, a spacious loft provides room to relax, work, or play, alongside four additional bedrooms including a luxurious primary suite with a large walk-in closet and spa-inspired bath. A three-car tandem garage and versatile flex room add even more convenience to this warm and welcoming home. Trailview at Lakeshore in Mountain House, CA blends nature, connection, and convenience. Stroll scenic lakeside trails that link you to lush parks, a dog park, and community classes, activities, and seasonal events. Additional Highlights Include: Pendant lights over kitchen island, 8' interior doors, and interior door at primary bed to bath. MLS#ML82066166
| 3 days ago | Listing updated with changes from the MLS | |
| 3 days ago | Listing first seen on site |

The data relating to real estate for sale on this display comes in part from the Internet Data Exchange program of the MLSListings™ MLS system. Real estate listings held by brokerage firms other than eXp Realty are marked with the Internet Data Exchange icon and detailed information about them includes the names of the listing brokers and listing agents. IDX information is provided exclusively for personal, non-commercial use, and may not be used for any purpose other than to identify prospective properties consumers may be interested in purchasing. Information is deemed reliable but not guaranteed. Copyright 2026, MLS Listings, Inc..
Last checked: 2026-11-02 11:07 PM UTC
Work with Us Today
Start Your Success Story
Our team is here to support you through every step of the real estate process. Discover how we can assist you in reaching your objectives.