
Home Search
Search Bay Area homes with confidence. Access real time listings, local market insights, and expert guidance every step of the way.
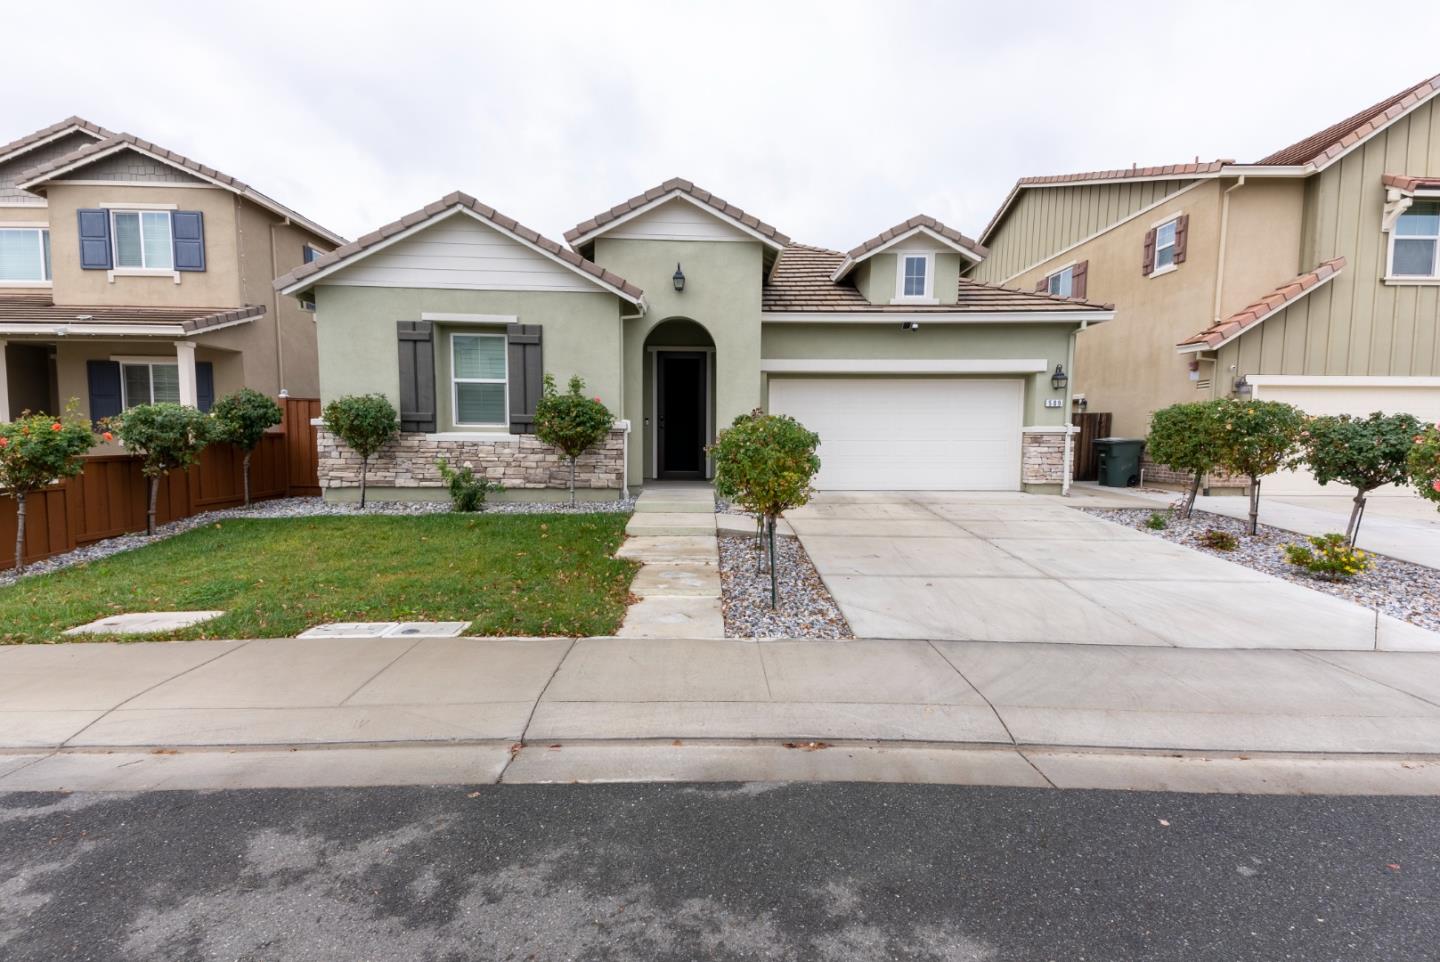
509 Brinwood WayOAKLEY, CA 94561
Mortgage Calculator
Monthly Payment (Est.)
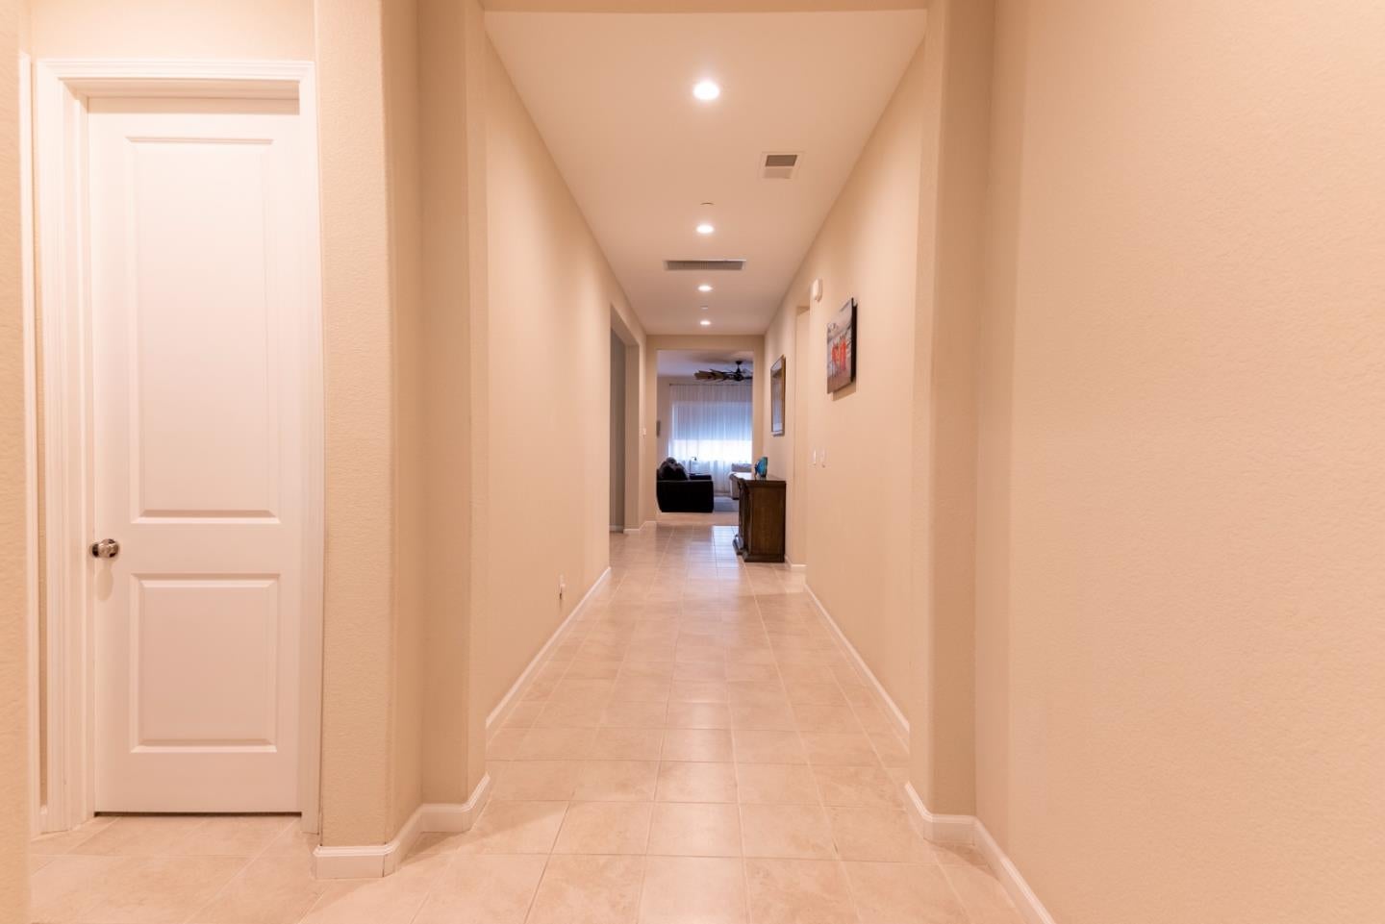
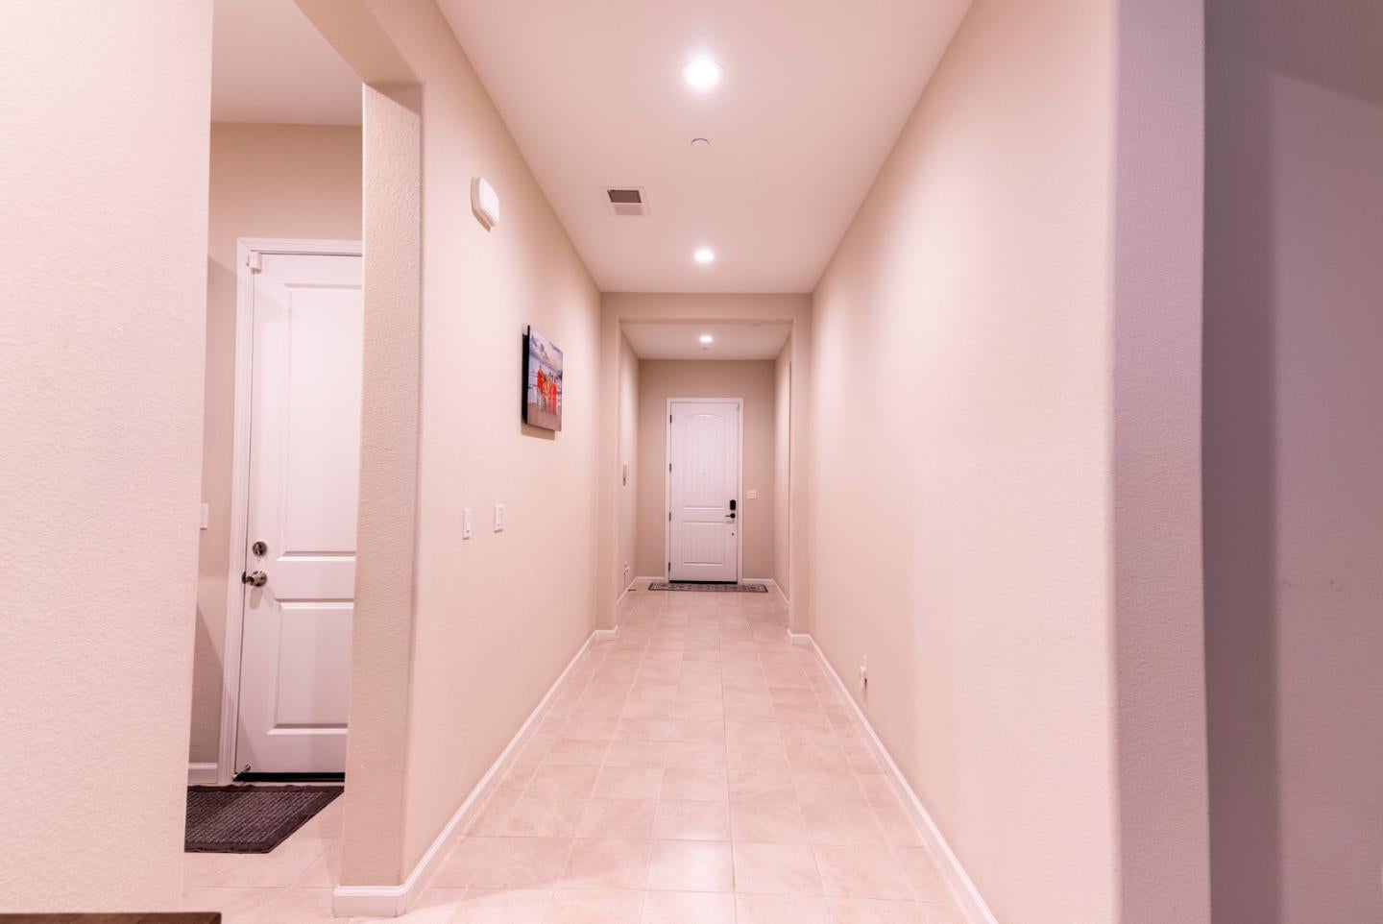
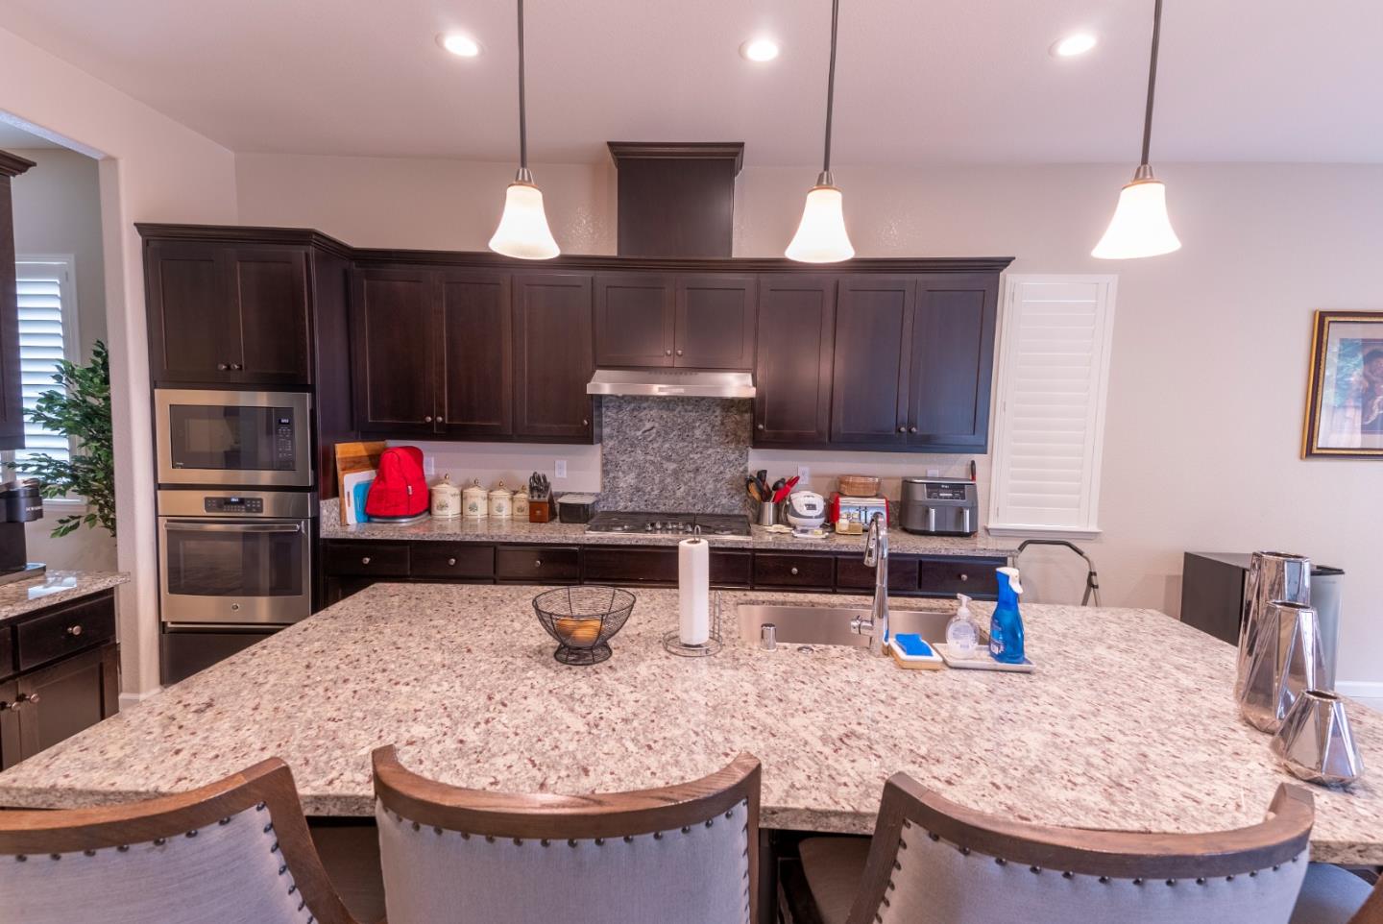
Enter an interest rate to see your estimated monthly payment.We Invite you to come Experience this Magnificent 3 Bedroom, 2+ Bathroom Single Family. This Turnkey Residence is Primed to be Adorned with your Personal Touch and Decor. Welcome Home to your very Own slice of Paradise!!! At over 2200 Square ft., with Dramatic 10ft. Ceilings and Over-Sized Hallways, this Airy Single Level delivers a floor plan Complete with a Formal Dining/Flex Room. This Impressive Dwelling is ideal for Everyday Enjoyment and Entertaining alike. The Spacious Eat-in Kitchen which features Stainless Steel Appliances, Gas Range, and a Large Granite Island, opens to a Great Room with an Eco-Friendly Gas Fireplace. Beautiful Plantation Shutters dress the Windows throughout the House. The Primary Suite features a Walk-in Wardrobe, an En Suite Bathroom that Includes a Sunken Tub, a Separate Shower, Dual Wash Basins, and a Water Closet. Tile Flooring and an Upgraded Attic Fan help keep the Interior of this Property Cool and Cozy on temperate days. The Thoughtfully Designed Laundry Room features a High Efficiency Washer and Dryer plus Sorting and Folding Stations with Ample Storage including Additional Cabinet Space. The Gorgeous Low Maintenance Yards are Integrated with Automated Drip Irrigation and Sprinkler Systems. A Must See!! Schedule your Private Tour Today!!
| 3 days ago | Listing updated with changes from the MLS | |
| 4 days ago | Listing first seen on site |

The data relating to real estate for sale on this display comes in part from the Internet Data Exchange program of the MLSListings™ MLS system. Real estate listings held by brokerage firms other than eXp Realty are marked with the Internet Data Exchange icon and detailed information about them includes the names of the listing brokers and listing agents. IDX information is provided exclusively for personal, non-commercial use, and may not be used for any purpose other than to identify prospective properties consumers may be interested in purchasing. Information is deemed reliable but not guaranteed. Copyright 2026, MLS Listings, Inc..
Last checked: 2026-11-02 11:49 PM UTC
Work with Us Today
Start Your Success Story
Our team is here to support you through every step of the real estate process. Discover how we can assist you in reaching your objectives.