
Home Search
Search Bay Area homes with confidence. Access real time listings, local market insights, and expert guidance every step of the way.
1116 Forrestal LaneFOSTER CITY, CA 94404
Mortgage Calculator
Monthly Payment (Est.)
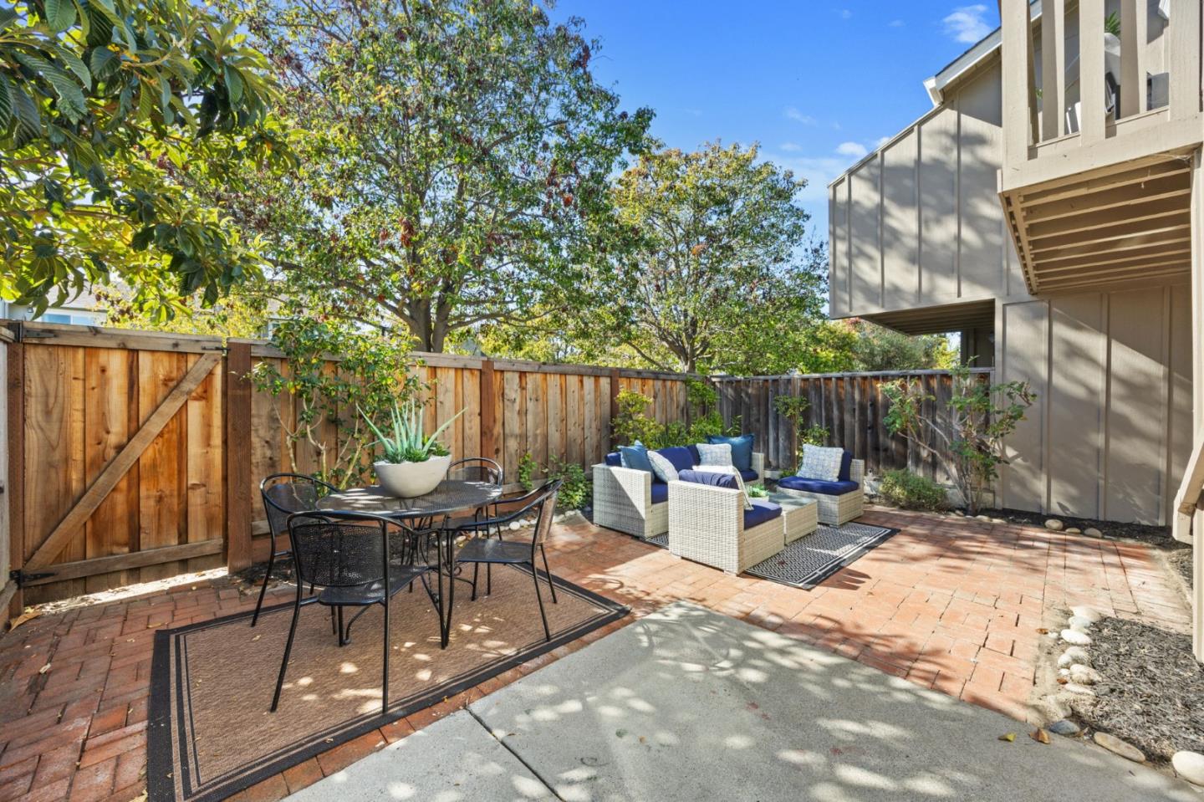
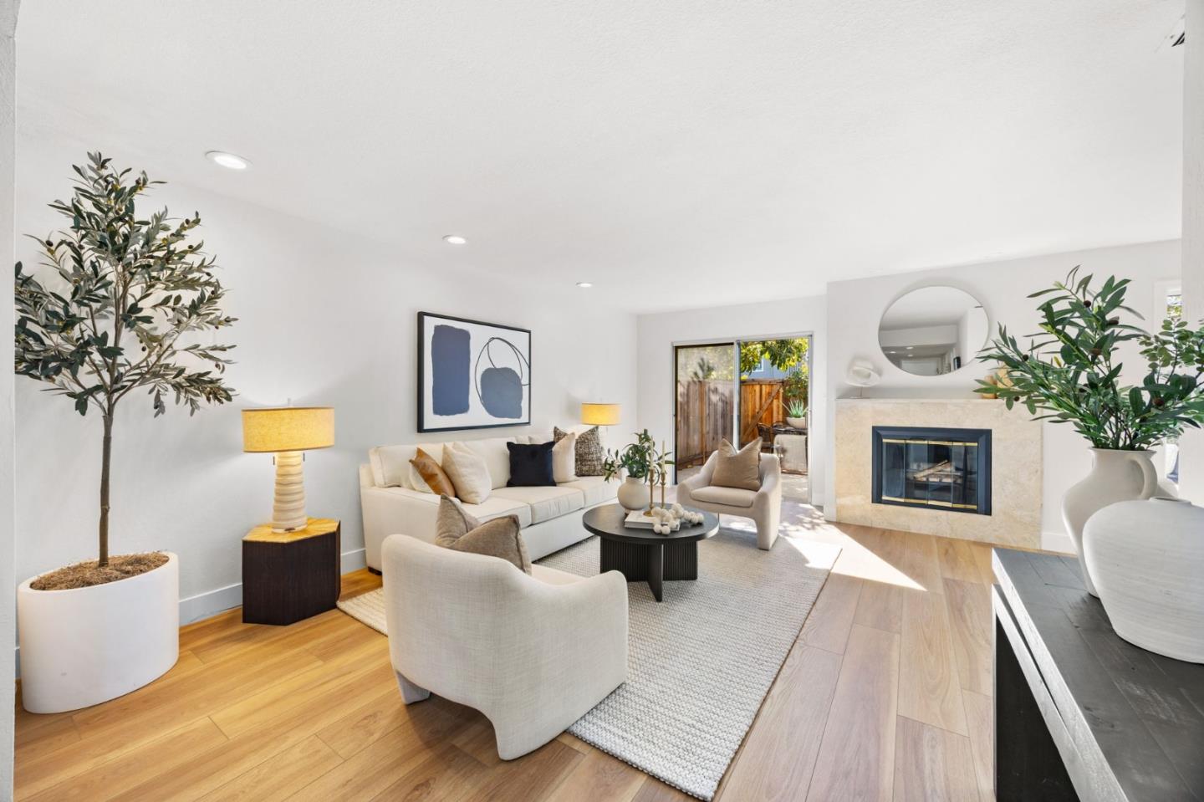
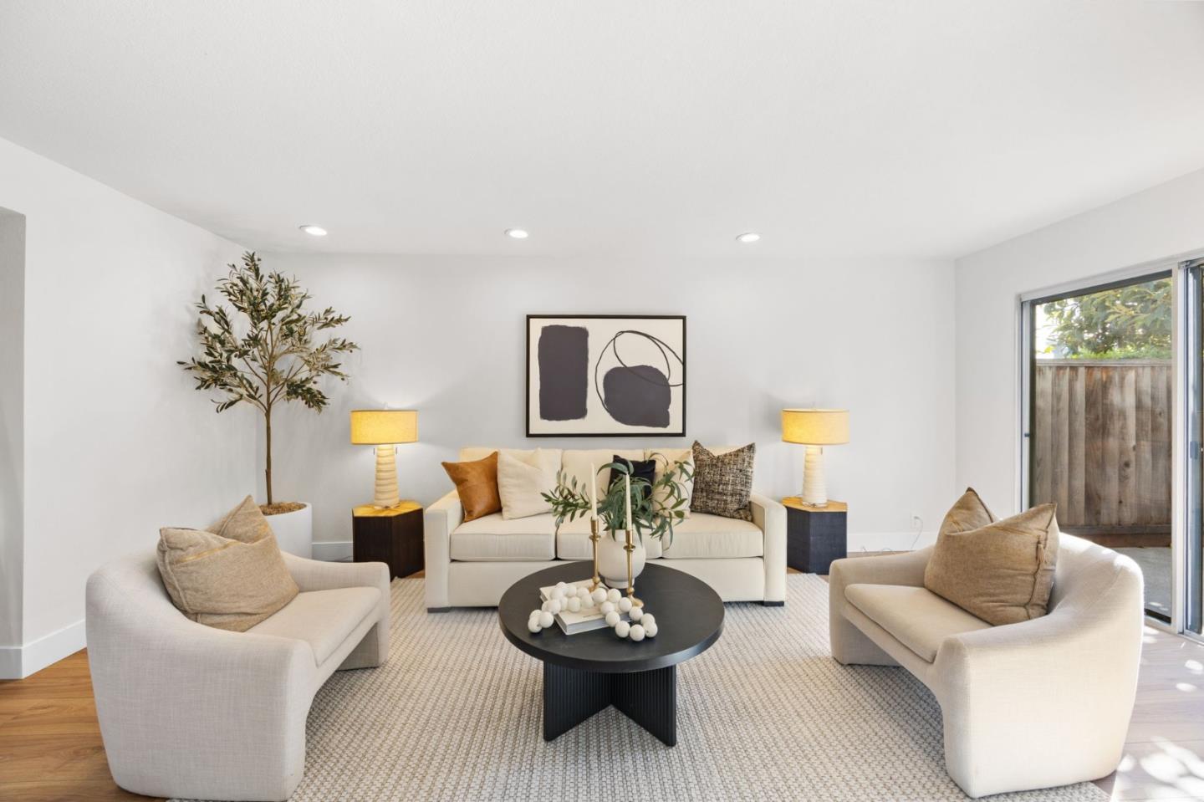
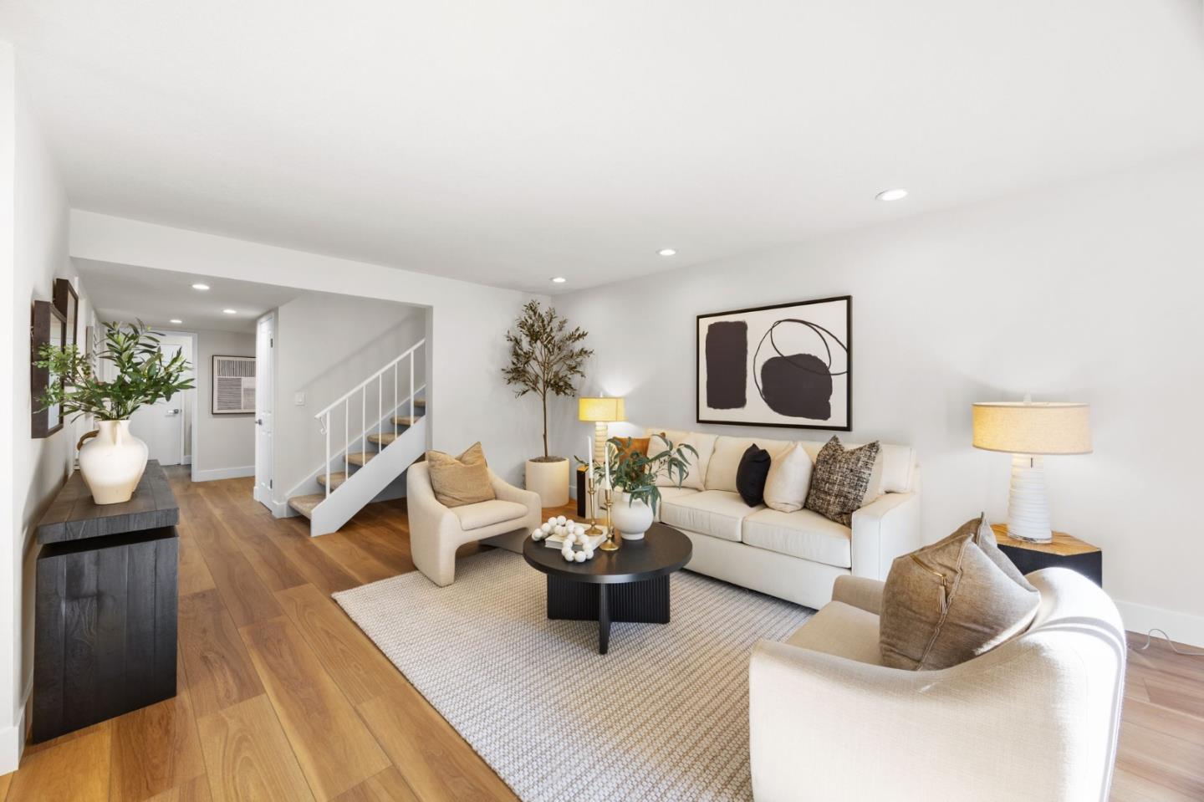
Enter an interest rate to see your estimated monthly payment.This Harborside townhome perfectly captures the essence of Foster City living, blending stylish modern updates with a bright, airy layout that feels like home the moment you step inside. Spanning approximately 1,700 square feet, the interior shines with light flooring and an open flow that invites the afternoon sun. The living room, anchored by a cozy gas fireplace, serves as the heart of the home, while the dining area transitions seamlessly into a spacious kitchen, complete with plenty of room for a breakfast table and slow weekend mornings. Upstairs, the three bedrooms are designed as peaceful retreats. The primary suite is a standout, featuring a generous walk-in closet and a private deck that offers a quiet spot to overlook the lush greenbelt. One of the most unique features of this property is the back gate, which opens directly onto the community greenbelt. It creates an effortless connection to the outdoors and a sense of expansive space right beyond your patio. Finished with a private two-car garage, this home offers an ideal balance of comfort and style. Residents also enjoy fantastic community amenities, including a pool, tennis courts, and beach access to the famous Foster City waterways.
| 7 hours ago | Listing updated with changes from the MLS | |
| 4 days ago | Listing first seen on site |

The data relating to real estate for sale on this display comes in part from the Internet Data Exchange program of the MLSListings™ MLS system. Real estate listings held by brokerage firms other than eXp Realty are marked with the Internet Data Exchange icon and detailed information about them includes the names of the listing brokers and listing agents. IDX information is provided exclusively for personal, non-commercial use, and may not be used for any purpose other than to identify prospective properties consumers may be interested in purchasing. Information is deemed reliable but not guaranteed. Copyright 2026, MLS Listings, Inc..
Last checked: 2026-11-02 10:56 PM UTC
Work with Us Today
Start Your Success Story
Our team is here to support you through every step of the real estate process. Discover how we can assist you in reaching your objectives.