
Home Search
Search Bay Area homes with confidence. Access real time listings, local market insights, and expert guidance every step of the way.
6900 Glenview DriveGILROY, CA 95020

Mortgage Calculator
Monthly Payment (Est.)
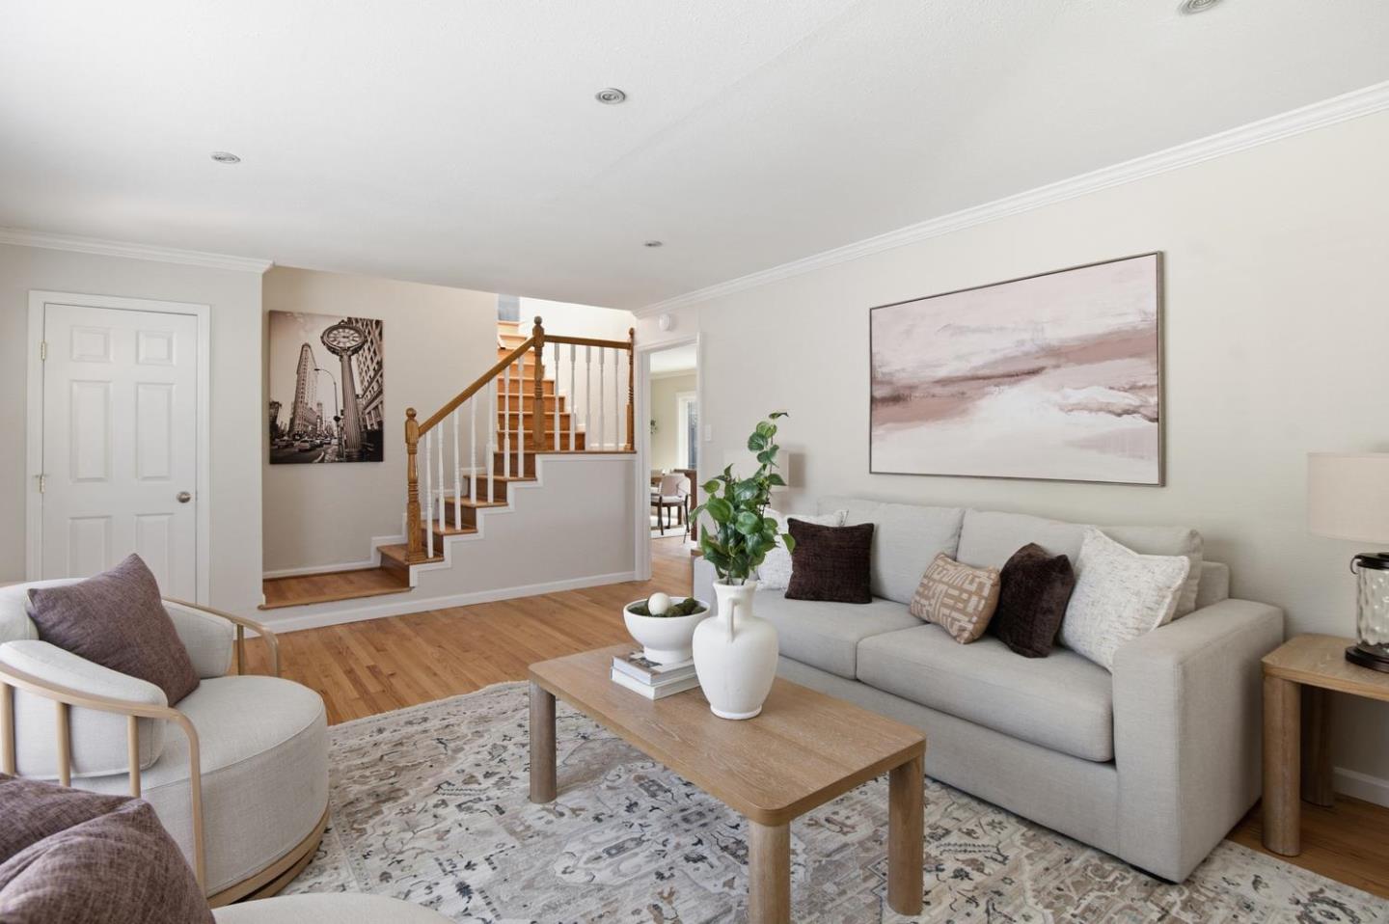
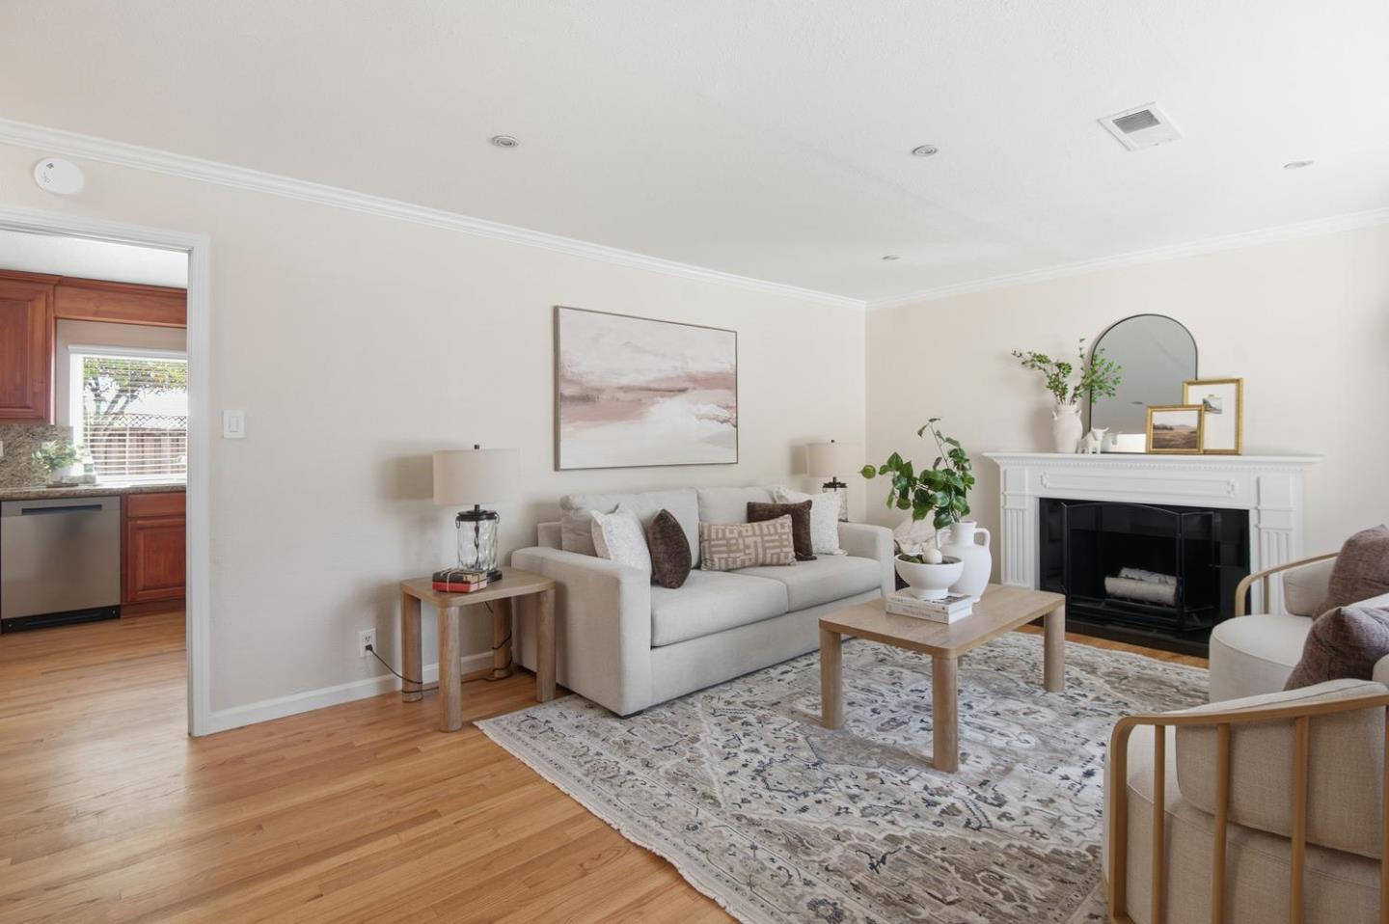
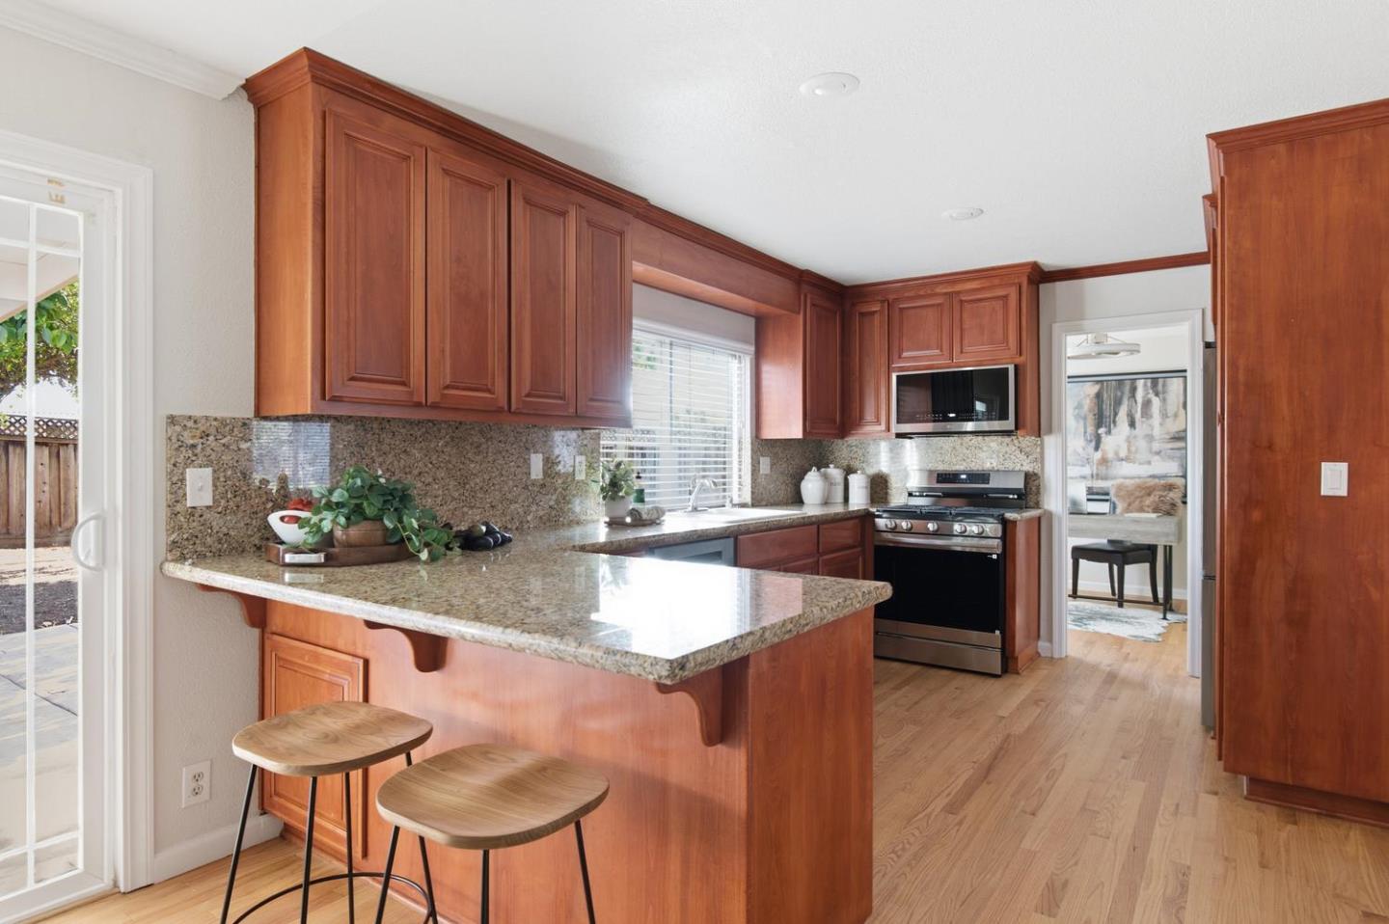
Enter an interest rate to see your estimated monthly payment.Welcome to 6900 Glenview Drive! This lovely 4 Bedroom home plus a den/office and 3 full bathrooms - 1 full bath downstairs. With loads of natural light, this home is bright and move-in ready, with a practical floor plan and updated features. The spacious living room includes a fireplace, and the large, open kitchen features granite countertops, quality cabinetry, a generous eating area, and new stainless steel appliances, including a gas range/cooktop, refrigerator, dishwasher, and microwave. Solid-surface flooring runs throughout the home - hardwood recently refinished -no carpet! Crown molding. The den/office provides additional space for working from home or other uses. His and hers closets in the primary bedroom. The large lot includes a side-access gate with room for a boat or additional parking. There is also potential to add an ADU with its own entrance, subject to applicable requirements. Additional features include a tile roof and covered patio. Mature apple, plum, and avocado trees! Conveniently located within walking distance of Gilroy High School, this property offers a functional layout, updated kitchen appliances, and a spacious lot with additional possibilities.
| 8 hours ago | Listing updated with changes from the MLS | |
| 4 days ago | Listing first seen on site |

The data relating to real estate for sale on this display comes in part from the Internet Data Exchange program of the MLSListings™ MLS system. Real estate listings held by brokerage firms other than eXp Realty are marked with the Internet Data Exchange icon and detailed information about them includes the names of the listing brokers and listing agents. IDX information is provided exclusively for personal, non-commercial use, and may not be used for any purpose other than to identify prospective properties consumers may be interested in purchasing. Information is deemed reliable but not guaranteed. Copyright 2026, MLS Listings, Inc..
Last checked: 2026-11-02 11:49 PM UTC
Work with Us Today
Start Your Success Story
Our team is here to support you through every step of the real estate process. Discover how we can assist you in reaching your objectives.