
Home Search
Search Bay Area homes with confidence. Access real time listings, local market insights, and expert guidance every step of the way.
118 Hillside DriveWOODSIDE, CA 94062
Mortgage Calculator
Monthly Payment (Est.)
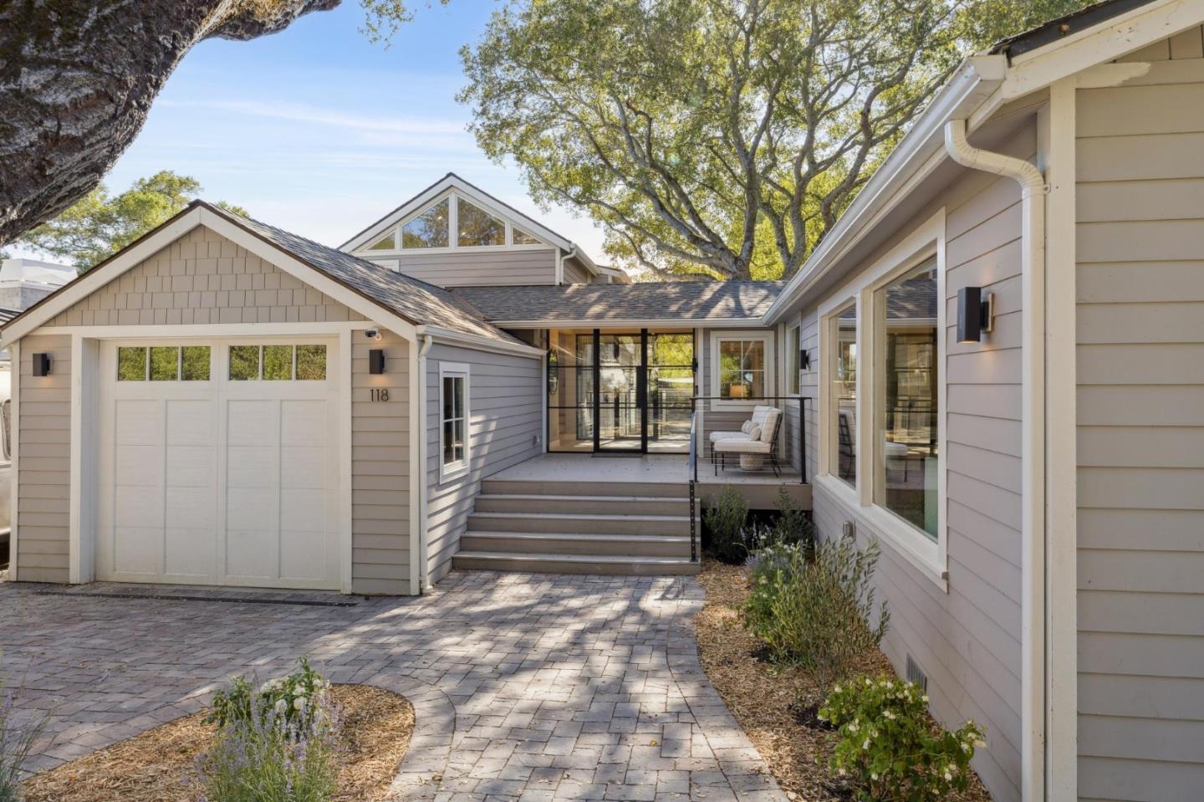
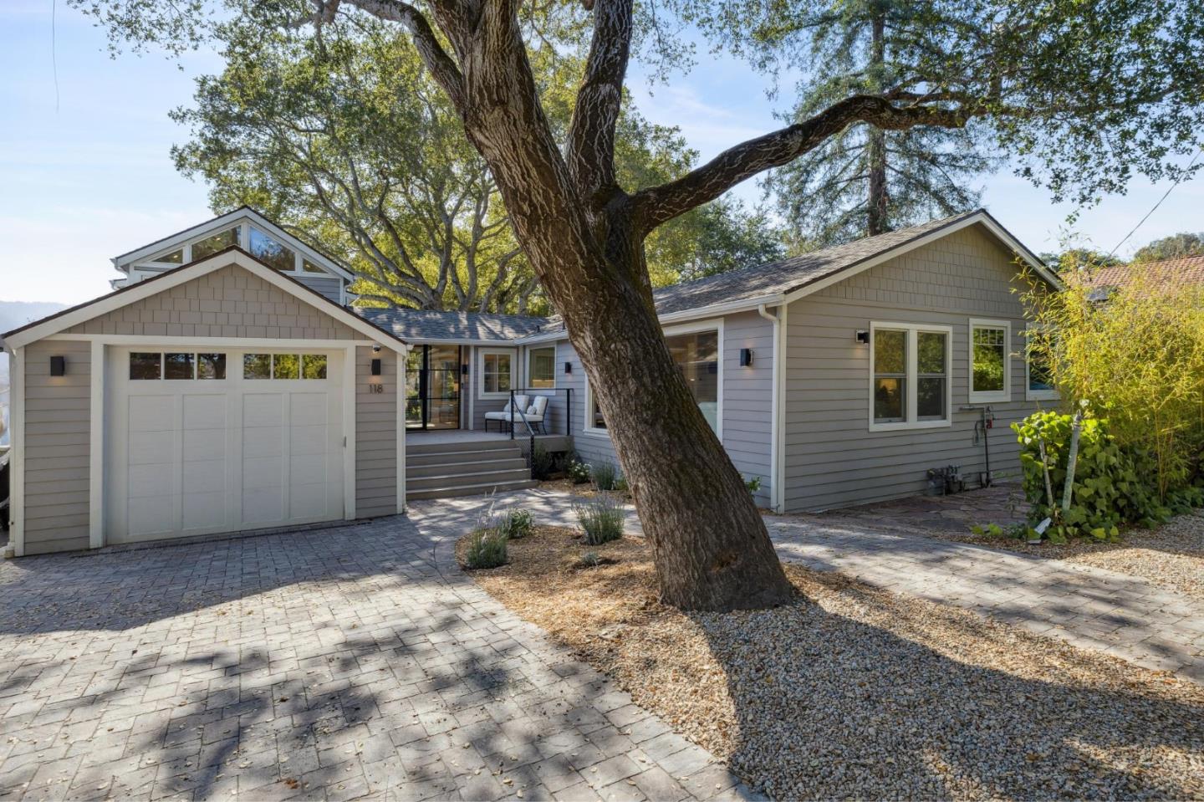
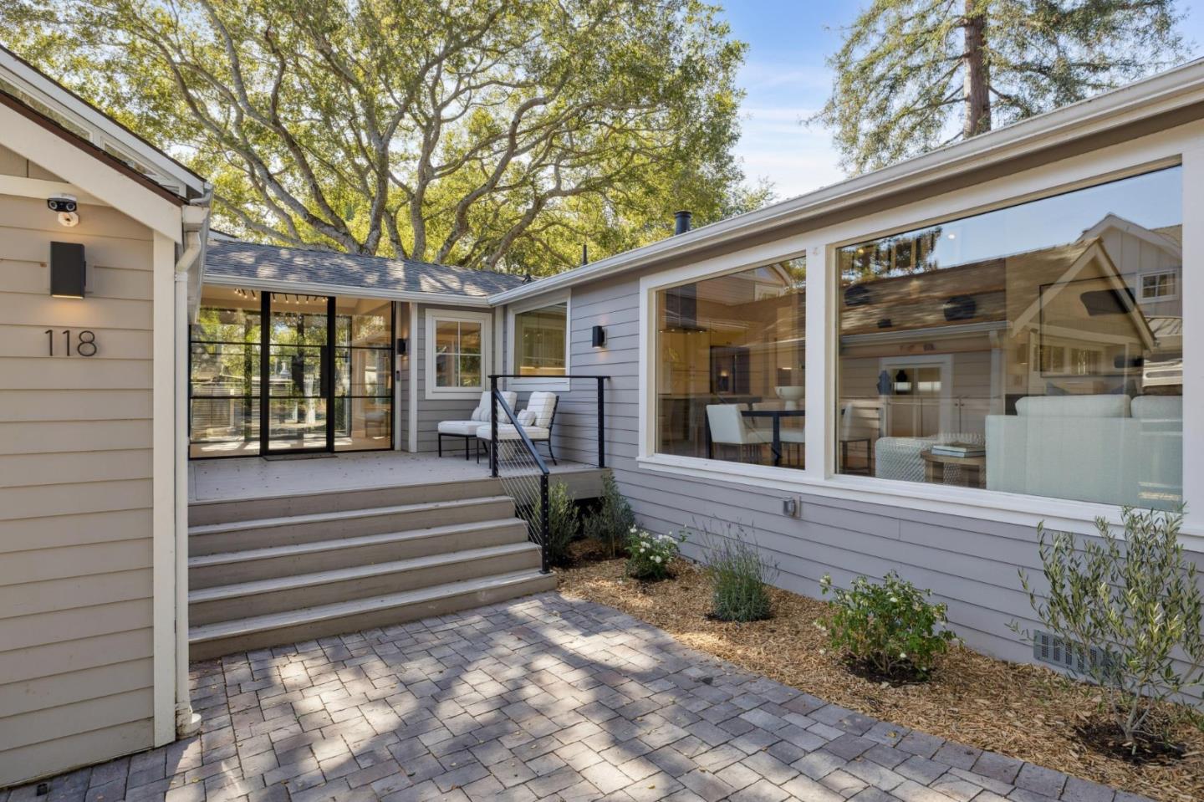
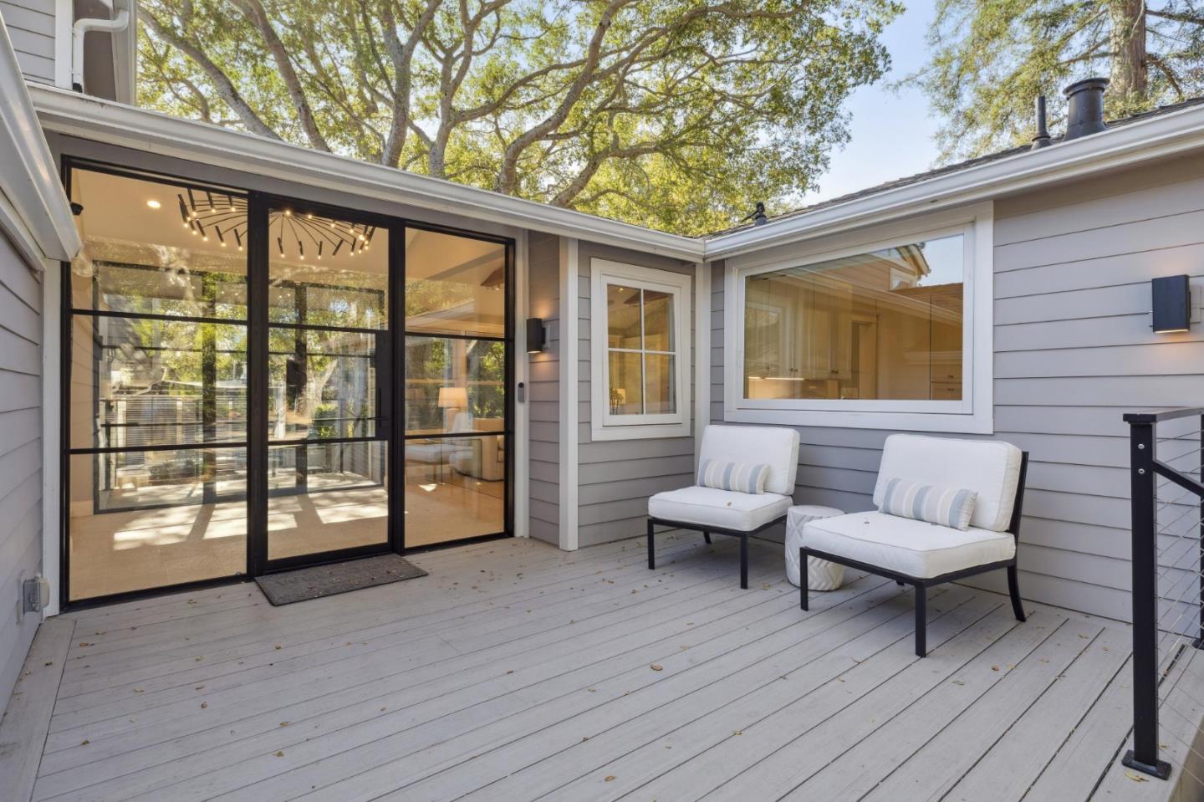
Enter an interest rate to see your estimated monthly payment.Set in Woodside Glens and the K-8 Woodside Elementary School District, about a mile from Town Center, this light-filled ~3,000 sq ft home has six bedrooms, three full baths, and a skylit office. A 2024 addition joined the 1920s home, giving you room for everyone, whether you need kids' bedrooms, home offices, guests, or a gym. Iron-and-glass front doors open to a cathedral entry and a living room with vaulted ceilings and exposed wood beams. The great room includes a white quartz kitchen with a peninsula and Bosch gas range, a sitting area, and glass-walled dining. The main level includes three bedrooms, a bath with a marble-topped vanity, and a closet ready for a second stacked washer/dryer. Upstairs, the skylit primary suite has a loft, walk-in closet, heated bath floors, curbless shower for two, and a balcony for sunsets over the hills. Downstairs, a bonus lounge with a beverage cooler, 65-inch TV, and in-wall audio opens through stacking glass doors to the terrace, alongside two bedrooms, the office, a full bath, and the main laundry room. Relax on the front porch, or entertain on the terrace by the heritage oak, with a pergola and outdoor kitchen. Includes smart lighting, audio, fire sprinklers, RV hookups, and a 50-amp outlet for EV in the garage.
| yesterday | Listing updated with changes from the MLS | |
| 4 days ago | Listing first seen on site |

The data relating to real estate for sale on this display comes in part from the Internet Data Exchange program of the MLSListings™ MLS system. Real estate listings held by brokerage firms other than eXp Realty are marked with the Internet Data Exchange icon and detailed information about them includes the names of the listing brokers and listing agents. IDX information is provided exclusively for personal, non-commercial use, and may not be used for any purpose other than to identify prospective properties consumers may be interested in purchasing. Information is deemed reliable but not guaranteed. Copyright 2026, MLS Listings, Inc..
Last checked: 2026-11-02 10:51 PM UTC
Work with Us Today
Start Your Success Story
Our team is here to support you through every step of the real estate process. Discover how we can assist you in reaching your objectives.