
Home Search
Search Bay Area homes with confidence. Access real time listings, local market insights, and expert guidance every step of the way.
1353 Thistlewood CourtSan Jose, CA 95121
Mortgage Calculator
Monthly Payment (Est.)
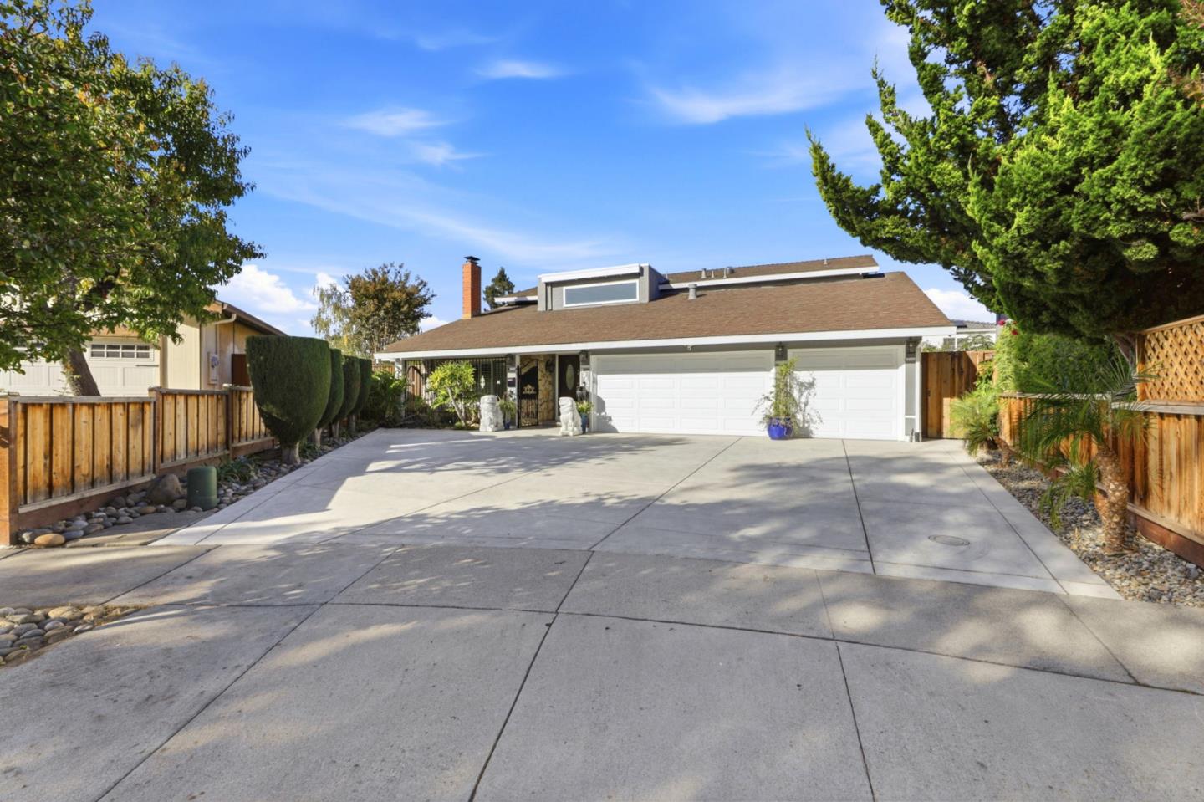
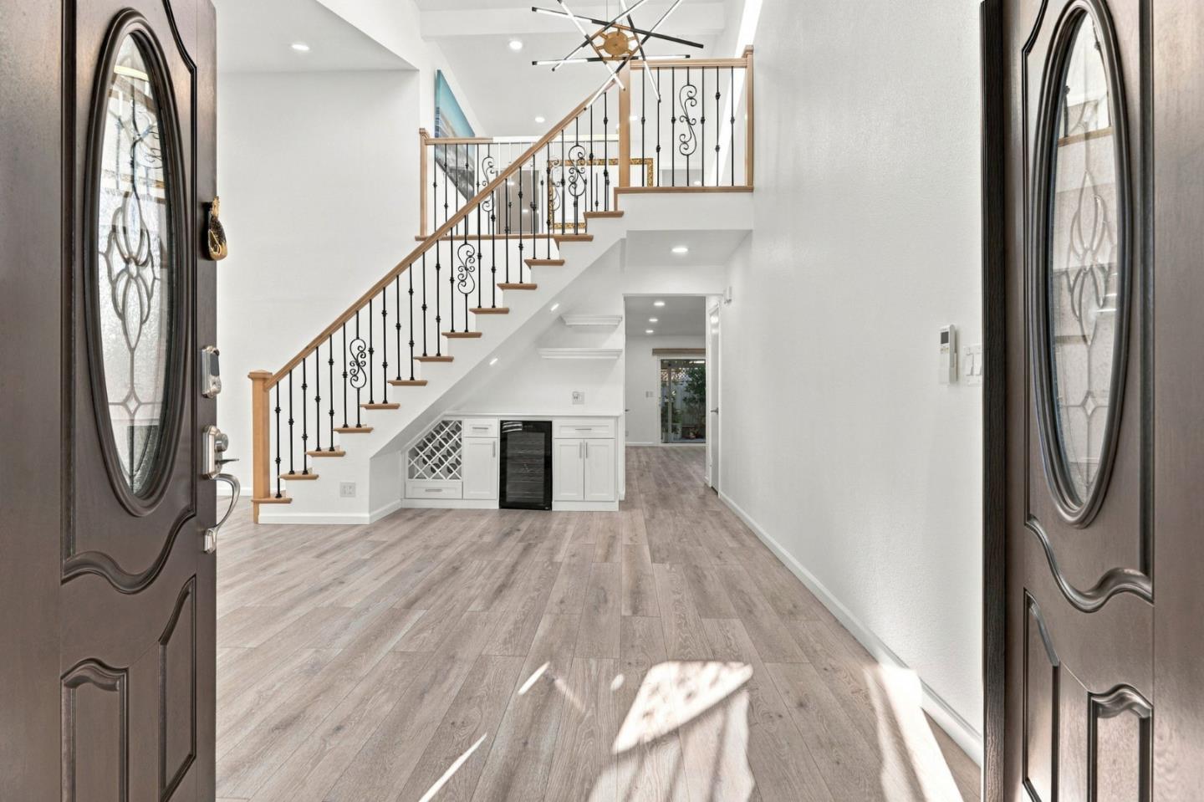
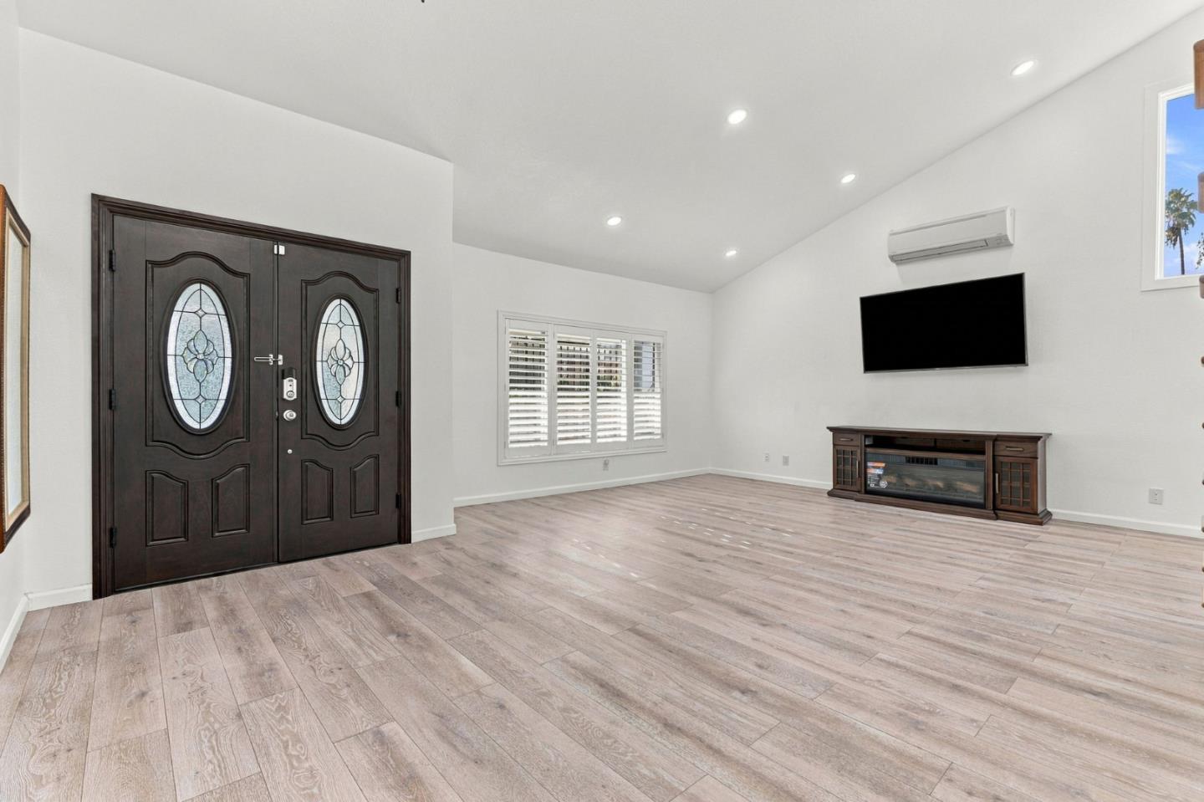
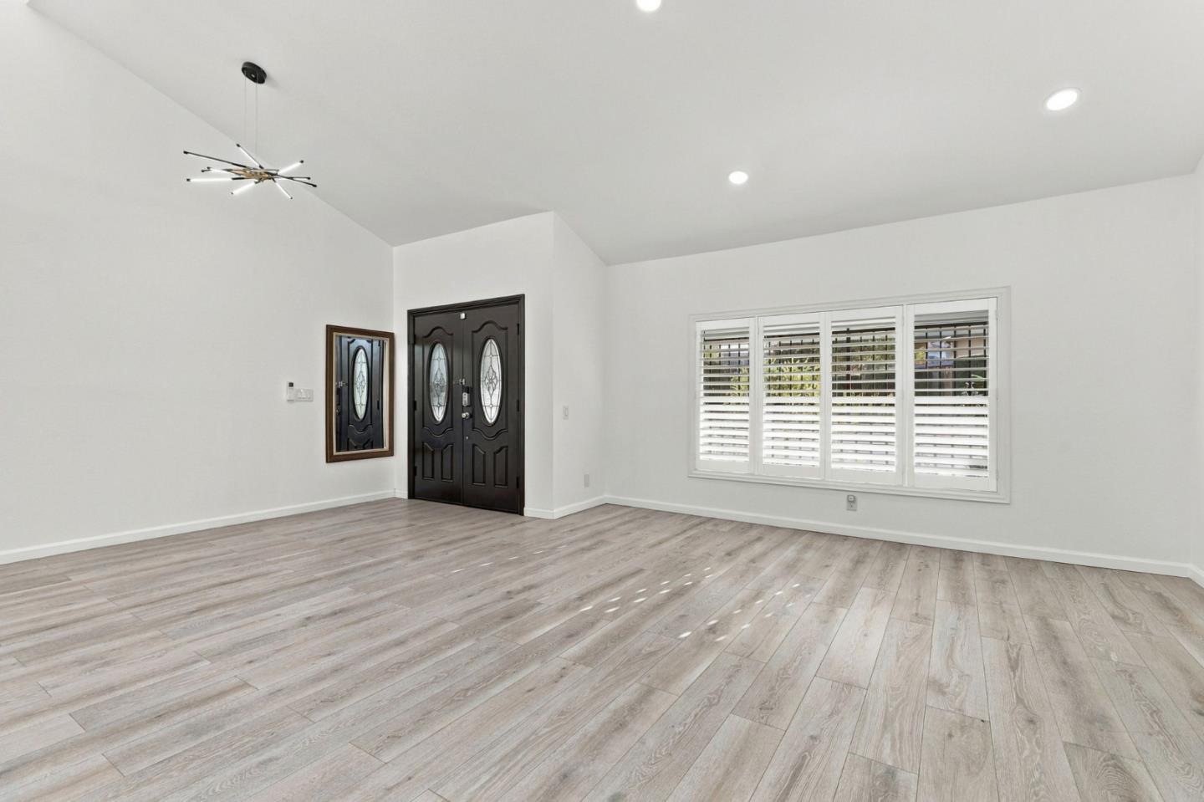
Enter an interest rate to see your estimated monthly payment.Welcome to 1353 Thistlewood Ct, San Jose! This beautifully maintained, move-in-ready home, situated on a spacious 7,200 sq. ft. lot in a quiet cul-de-sac with potential for an ADU. This property offers exciting possibilities for investors, multigenerational living, or those looking to maximize long-term value. Upgrades throughout, including a stylish kitchen with elegant white shaker cabinets and gold hardware, dual-pane windows throughout. The spacious master bedroom features vaulted ceilings, generous walk-in closet is beautifully outfitted with custom white built-ins and ample shelving. The three-car garage with extensive built-in cabinetry provides plenty of storage and workspace. Step outside to a spacious backyard with a covered patio, perfect for weekend barbecues, family gatherings, and entertaining guests year-round. Conveniently located near major freeways, shopping, restaurants, and schools, this home combines everyday convenience with space, flexibility, and future possibilities. Don't miss this rare opportunity to own a versatile home with room to grow in a desirable San Jose neighborhood. A must-see property with endless possibilities!
| 4 days ago | Listing updated with changes from the MLS | |
| 4 days ago | Listing first seen on site |

The data relating to real estate for sale on this display comes in part from the Internet Data Exchange program of the MLSListings™ MLS system. Real estate listings held by brokerage firms other than eXp Realty are marked with the Internet Data Exchange icon and detailed information about them includes the names of the listing brokers and listing agents. IDX information is provided exclusively for personal, non-commercial use, and may not be used for any purpose other than to identify prospective properties consumers may be interested in purchasing. Information is deemed reliable but not guaranteed. Copyright 2026, MLS Listings, Inc..
Last checked: 2026-11-03 12:52 AM UTC
Work with Us Today
Start Your Success Story
Our team is here to support you through every step of the real estate process. Discover how we can assist you in reaching your objectives.