
Home Search
Search Bay Area homes with confidence. Access real time listings, local market insights, and expert guidance every step of the way.
440 Rutherford AvenueRedwood City, CA 94061
Mortgage Calculator
Monthly Payment (Est.)
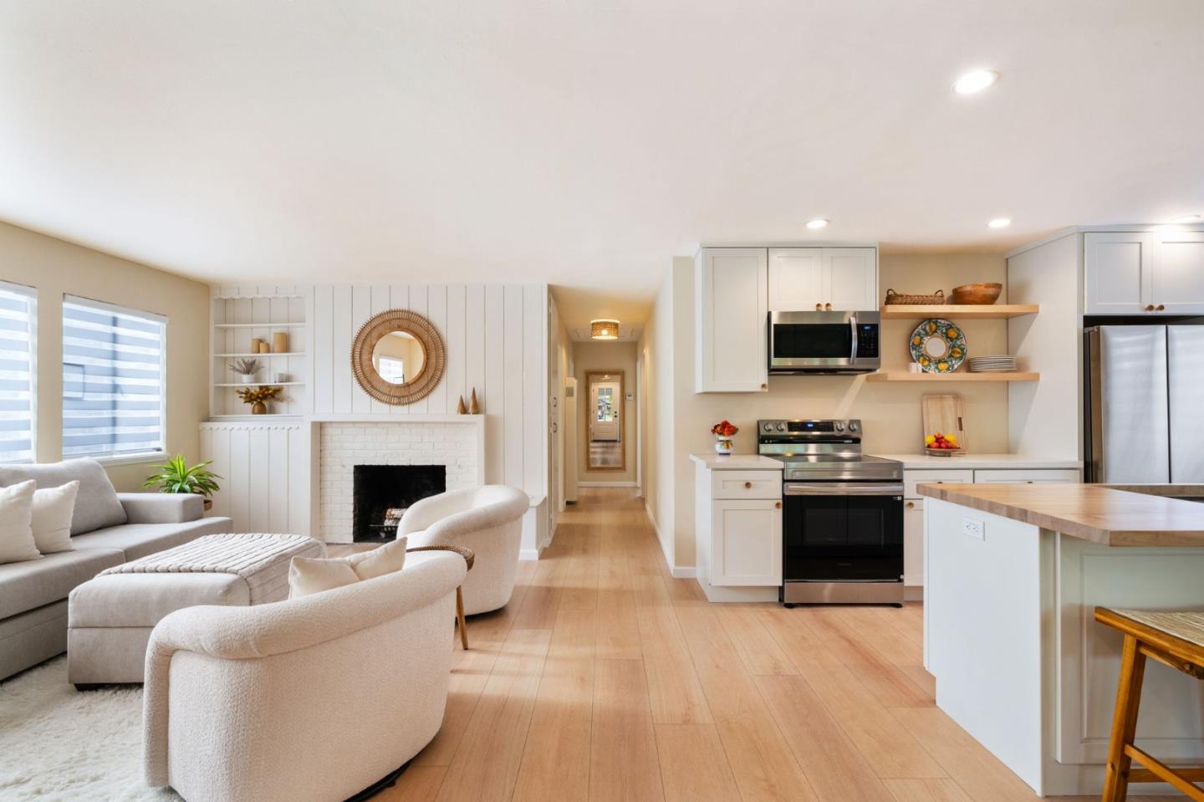
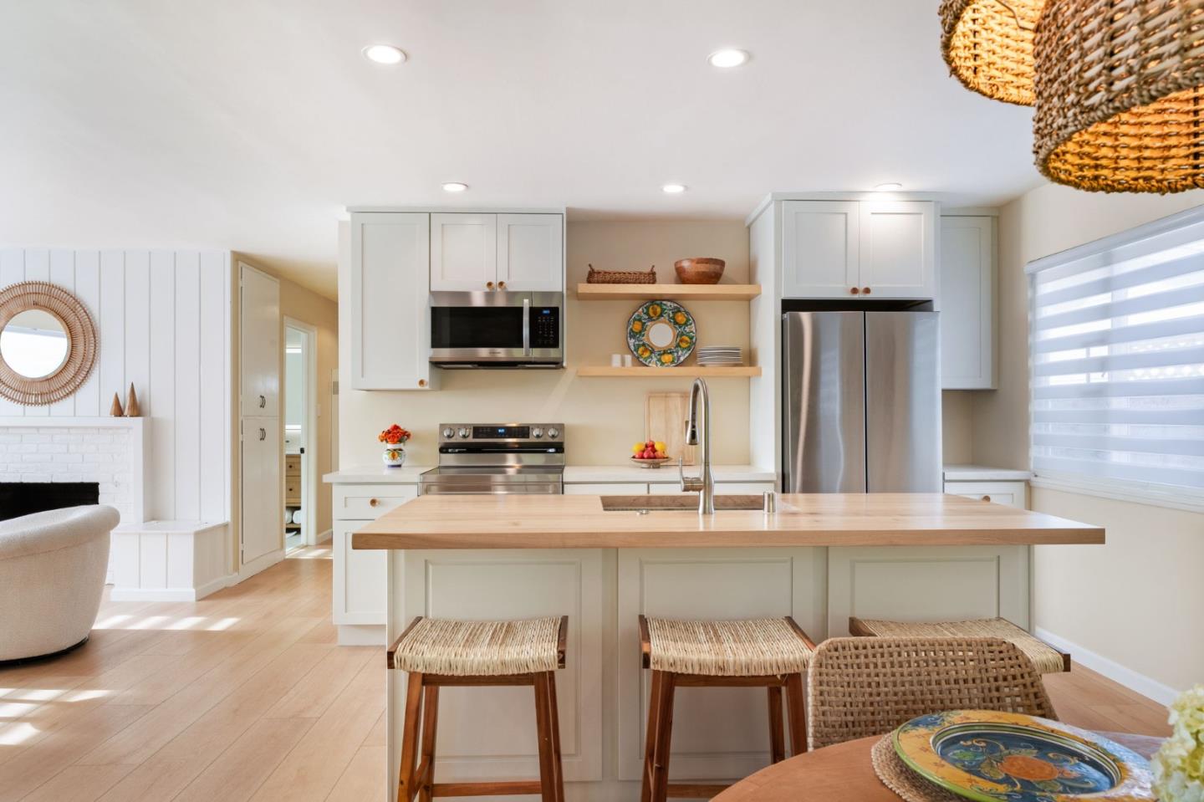
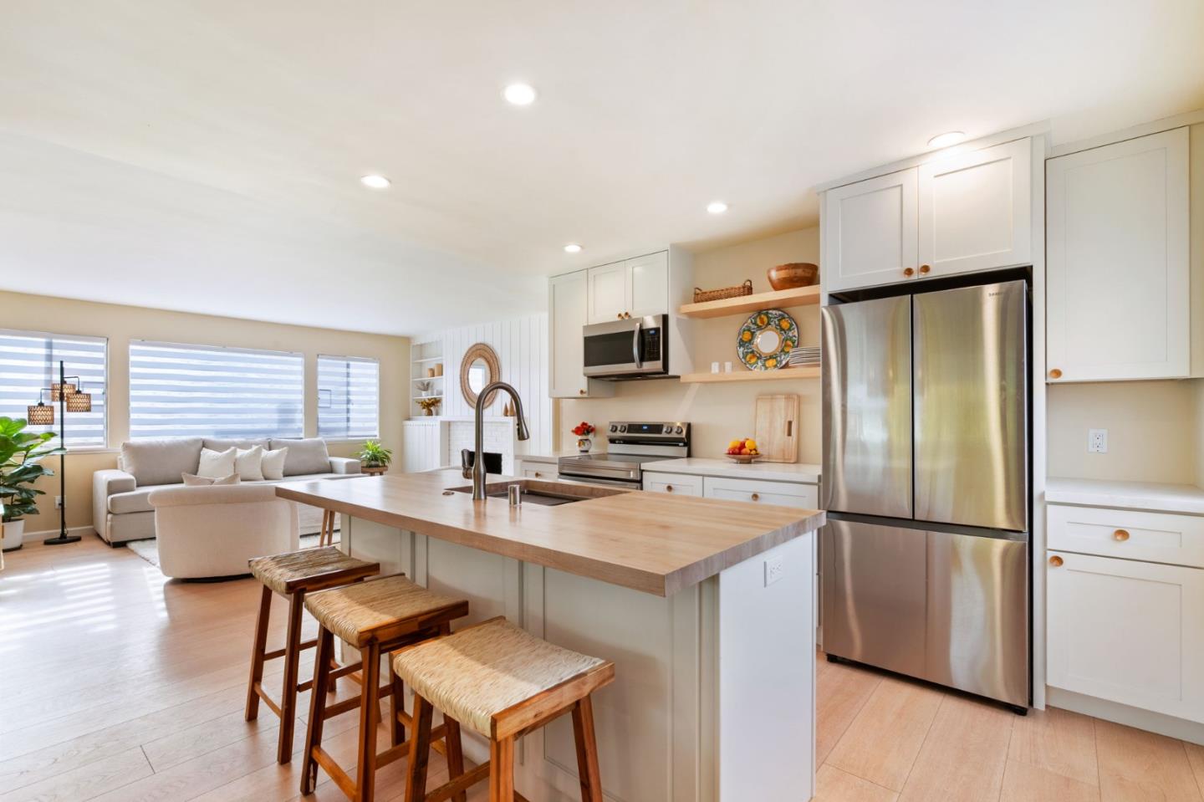
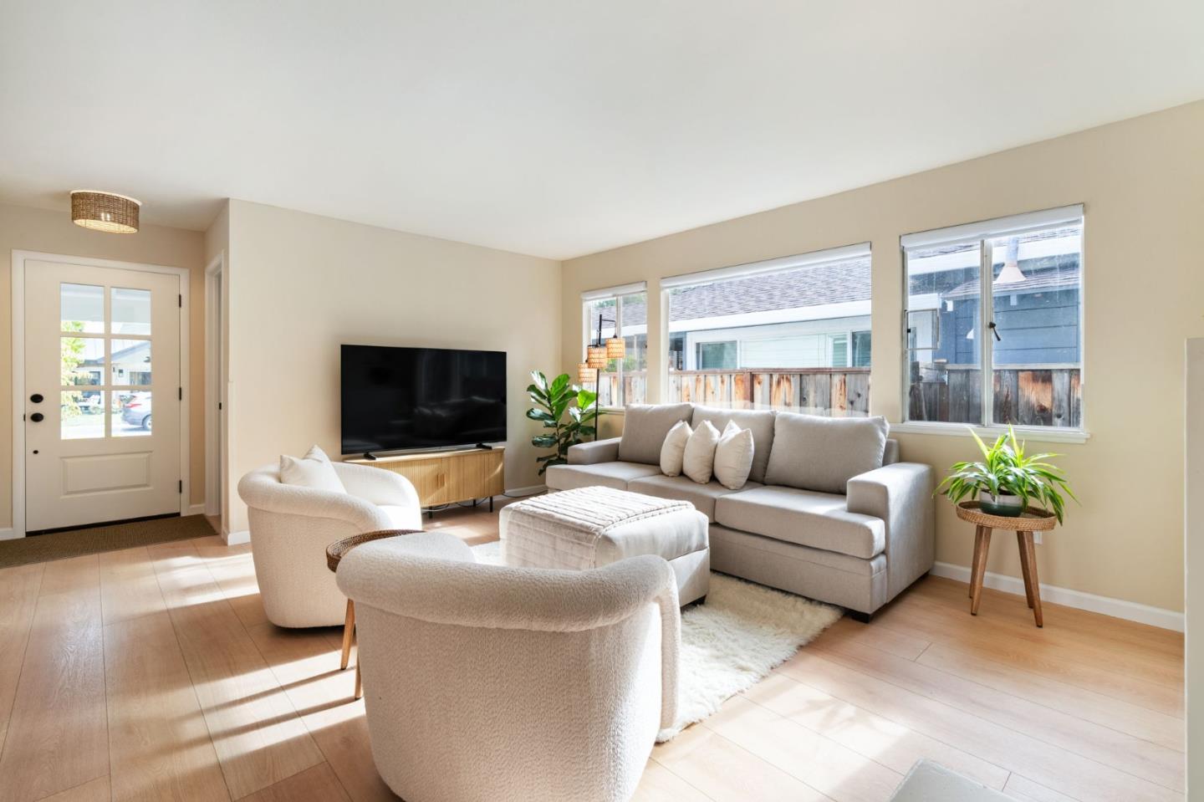
Enter an interest rate to see your estimated monthly payment.Situated on one of the most coveted blocks bordering Atherton, this beautifully updated single-level home offers a rare combination of contemporary living and a peaceful, rural-inspired setting. Enjoy leisurely strolls through the tree-lined streets of Atherton while remaining conveniently close to Downtown Menlo Park, Downtown Redwood City, Stanford University, and Woodside Shopping Plaza. Inside, sun-filled living spaces feature beautiful wood floors throughout and an open-concept floor plan designed for modern living. The sleek kitchen features stainless steel appliances, generous cabinetry, and a butcher block island with seating, a dining area with a picture window; and the space flows seamlessly to the inviting living area with a charming fireplace and custom built-ins. Three spacious bedrooms offer abundant natural light, with two featuring sliding glass doors that open directly to the backyard. The updated bathroom showcases stunning floor-to-ceiling custom tile work and contemporary finishes. An attached tidy garage with laundry adds convenience. Outside, a lush, landscaped backyard with a spacious patio offers a beautiful setting for outdoor dining, entertaining, and relaxation.
| 12 hours ago | Listing updated with changes from the MLS | |
| 5 days ago | Listing first seen on site |

The data relating to real estate for sale on this display comes in part from the Internet Data Exchange program of the MLSListings™ MLS system. Real estate listings held by brokerage firms other than eXp Realty are marked with the Internet Data Exchange icon and detailed information about them includes the names of the listing brokers and listing agents. IDX information is provided exclusively for personal, non-commercial use, and may not be used for any purpose other than to identify prospective properties consumers may be interested in purchasing. Information is deemed reliable but not guaranteed. Copyright 2026, MLS Listings, Inc..
Last checked: 2026-11-03 03:55 AM UTC
Work with Us Today
Start Your Success Story
Our team is here to support you through every step of the real estate process. Discover how we can assist you in reaching your objectives.