
Home Search
Search Bay Area homes with confidence. Access real time listings, local market insights, and expert guidance every step of the way.
552 Toyon Avenue 1SAN JOSE, CA 95127
Mortgage Calculator
Monthly Payment (Est.)
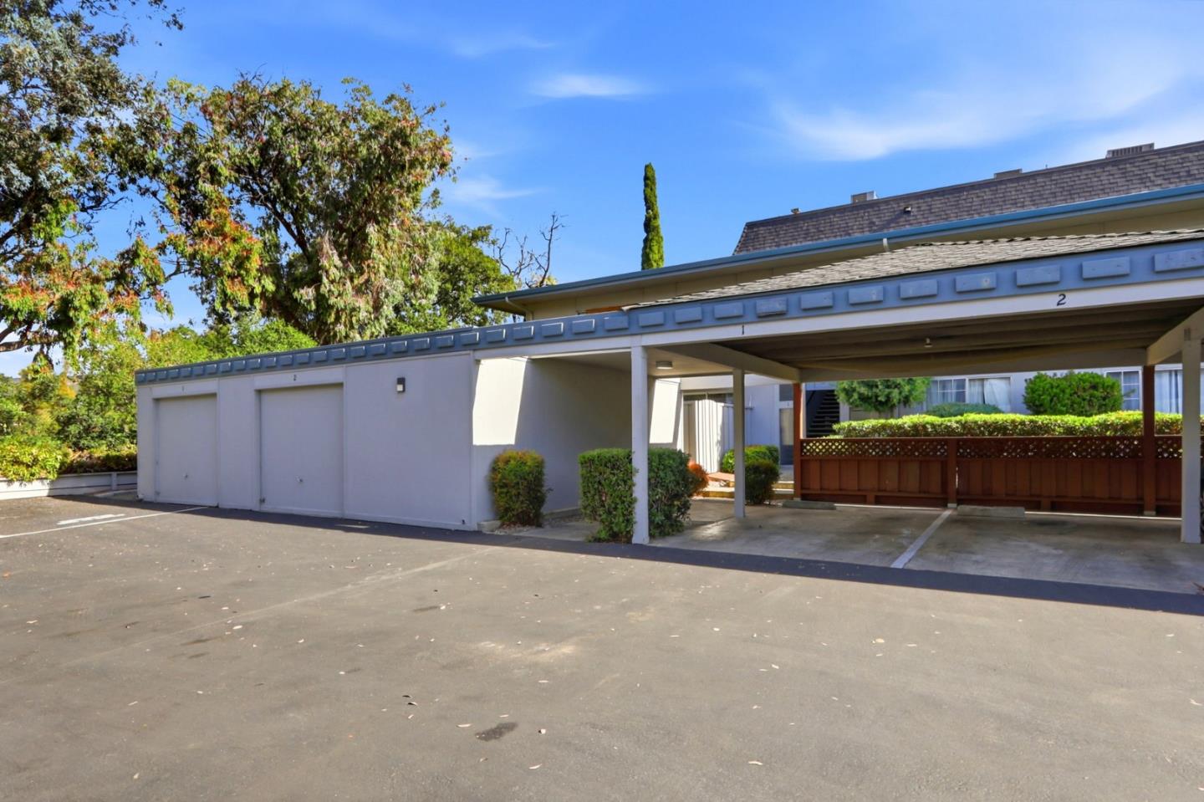
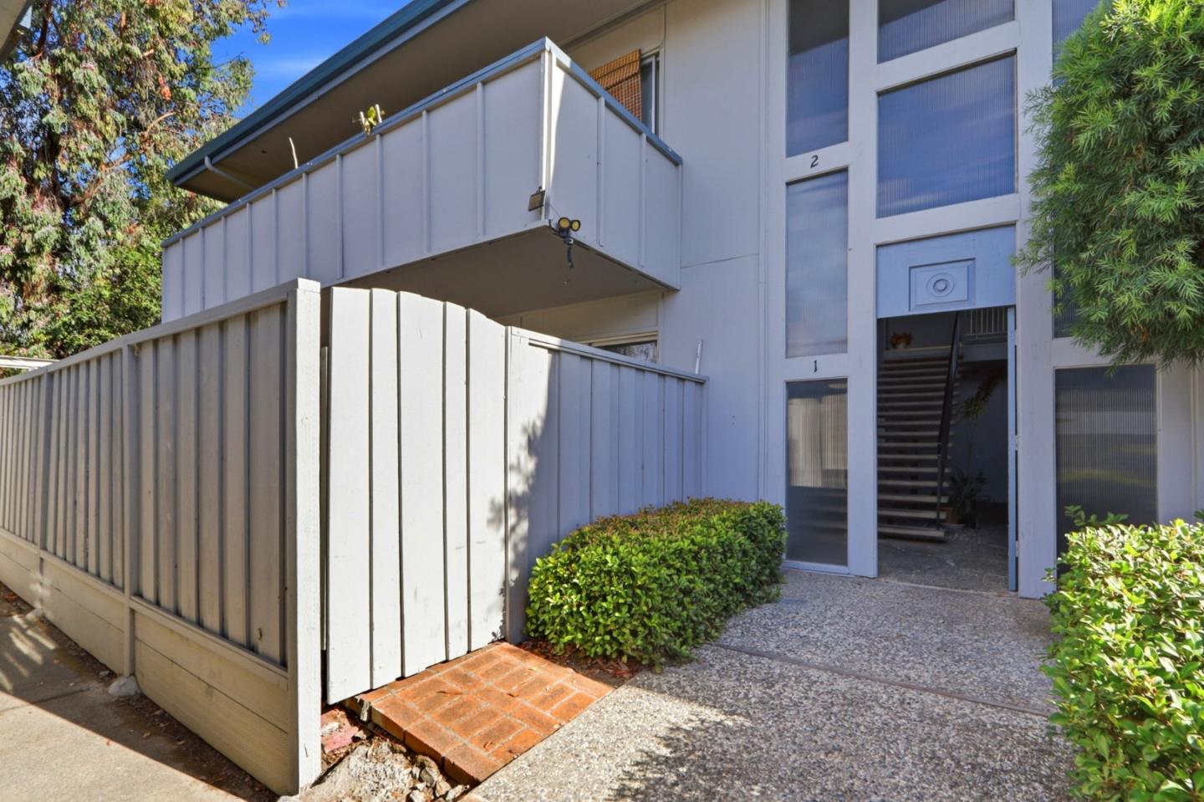
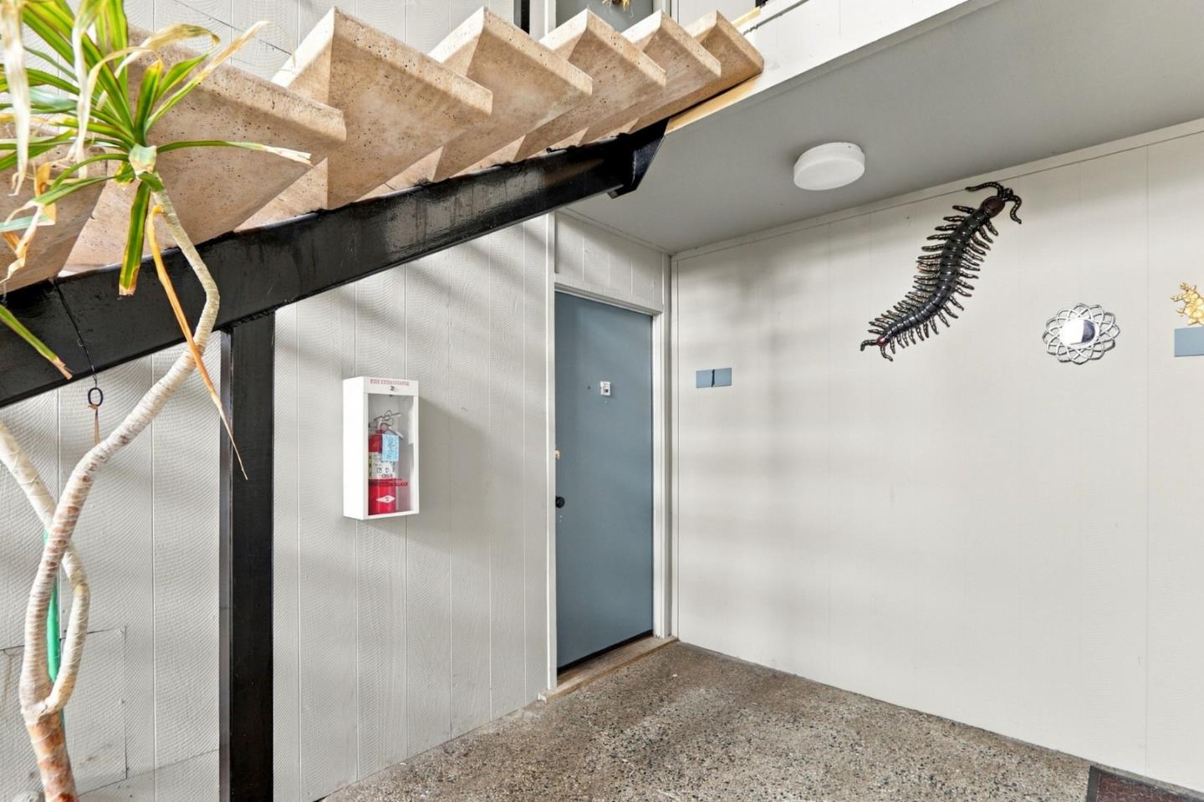
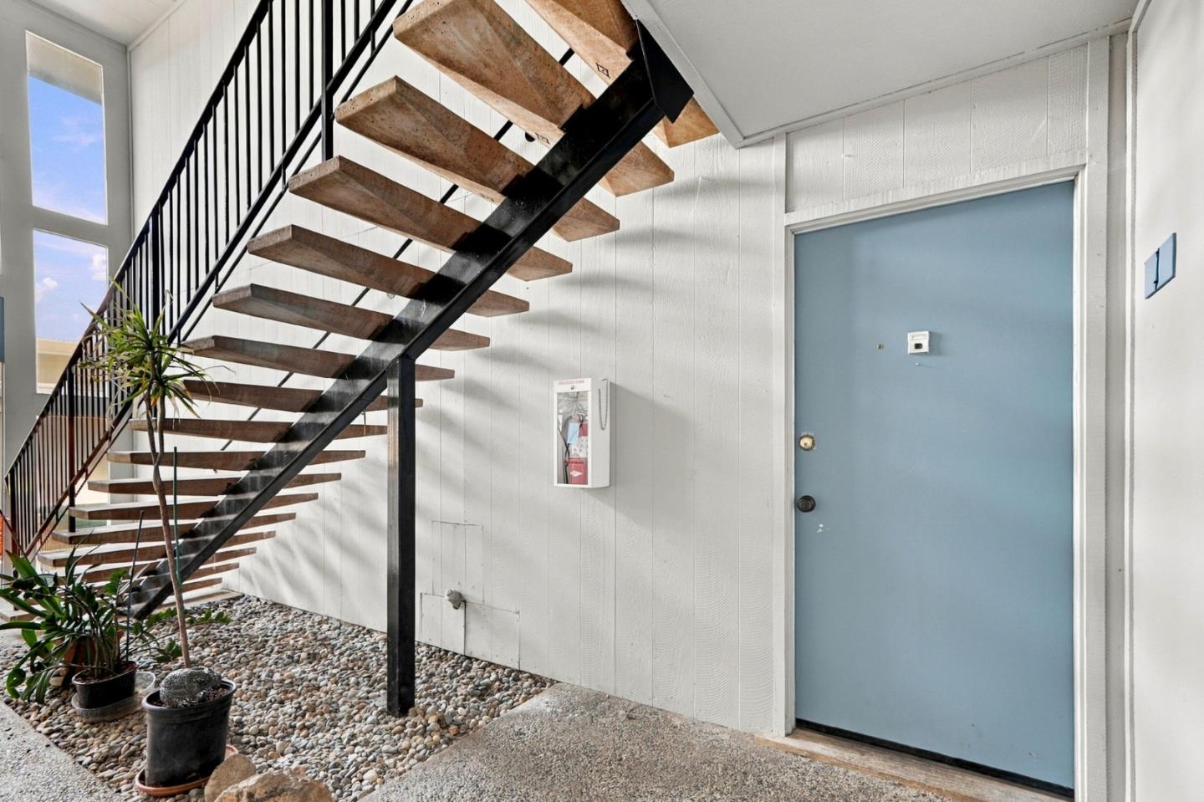
Enter an interest rate to see your estimated monthly payment.*** Mid-century condo living with carport parking and golf course backyard *** This ground-floor end unit at 552 Toyon Ave offers a blue-trimmed mid-century facade with covered carport parking and private garage storage just steps from the front door. Inside, laminate wood flooring runs through the open living room, which opens via sliding glass doors to a fenced patio area. The kitchen features warm wood-toned cabinetry, light countertops, and a peninsula with sink, plus a tiled breakfast nook bathed in natural light. The primary suite is generously sized with wood flooring, a large reach-in closet, and an attached bath with a marbled vanity counter and an arched glass-enclosed shower. A secondary bedroom includes mirrored sliding closet doors and direct hallway access. Outside, the spacious backyard backs to open green space with a wooden pergola structure ready for a garden or entertaining area. Located near local schools and parks, this home blends classic character with everyday comfort *** HOA dues include: Hot/Cool Water, Garbage, Exterior maintenance & landscaping, Roof, Pool maintenance, insurance and more ...
| 3 days ago | Listing updated with changes from the MLS | |
| 4 days ago | Listing first seen on site |

The data relating to real estate for sale on this display comes in part from the Internet Data Exchange program of the MLSListings™ MLS system. Real estate listings held by brokerage firms other than eXp Realty are marked with the Internet Data Exchange icon and detailed information about them includes the names of the listing brokers and listing agents. IDX information is provided exclusively for personal, non-commercial use, and may not be used for any purpose other than to identify prospective properties consumers may be interested in purchasing. Information is deemed reliable but not guaranteed. Copyright 2026, MLS Listings, Inc..
Last checked: 2026-11-03 12:52 AM UTC
Work with Us Today
Start Your Success Story
Our team is here to support you through every step of the real estate process. Discover how we can assist you in reaching your objectives.