
Home Search
Search Bay Area homes with confidence. Access real time listings, local market insights, and expert guidance every step of the way.
792 North Mayfair AvenueDALY CITY, CA 94015
Mortgage Calculator
Monthly Payment (Est.)
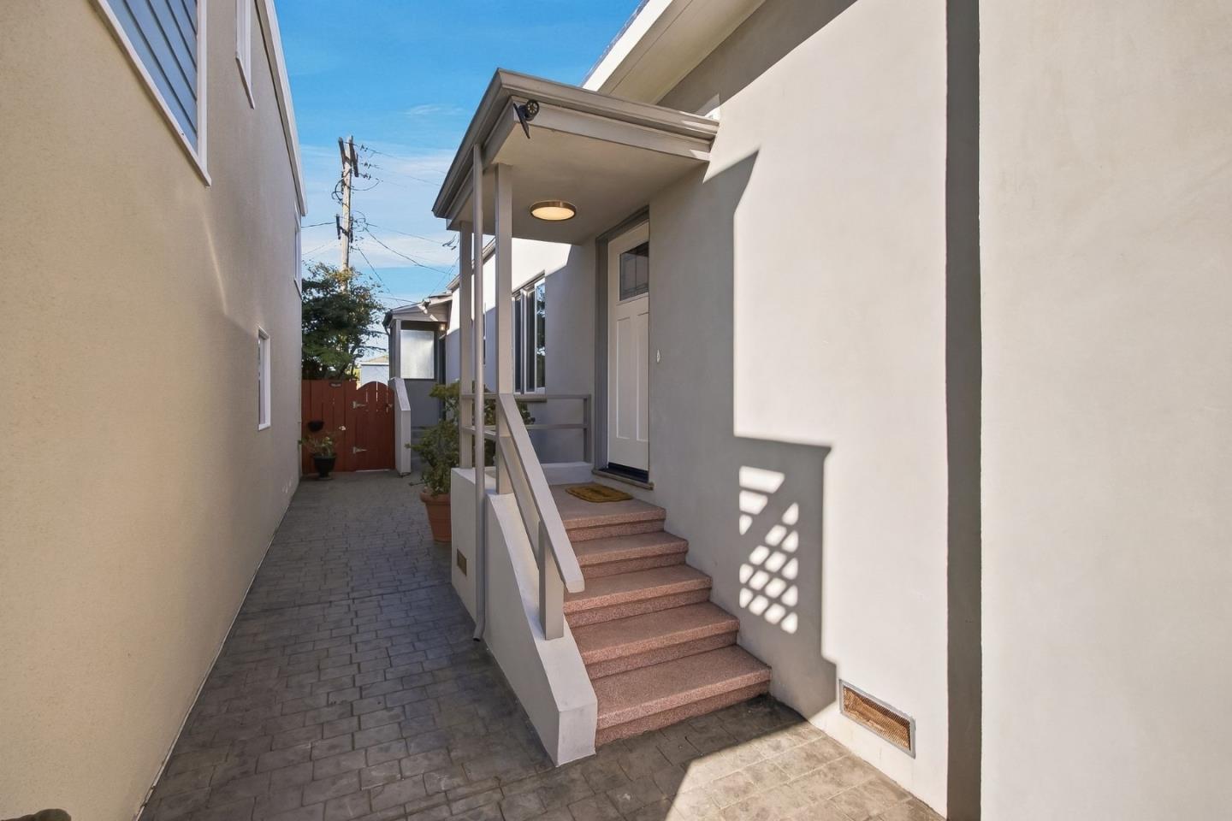
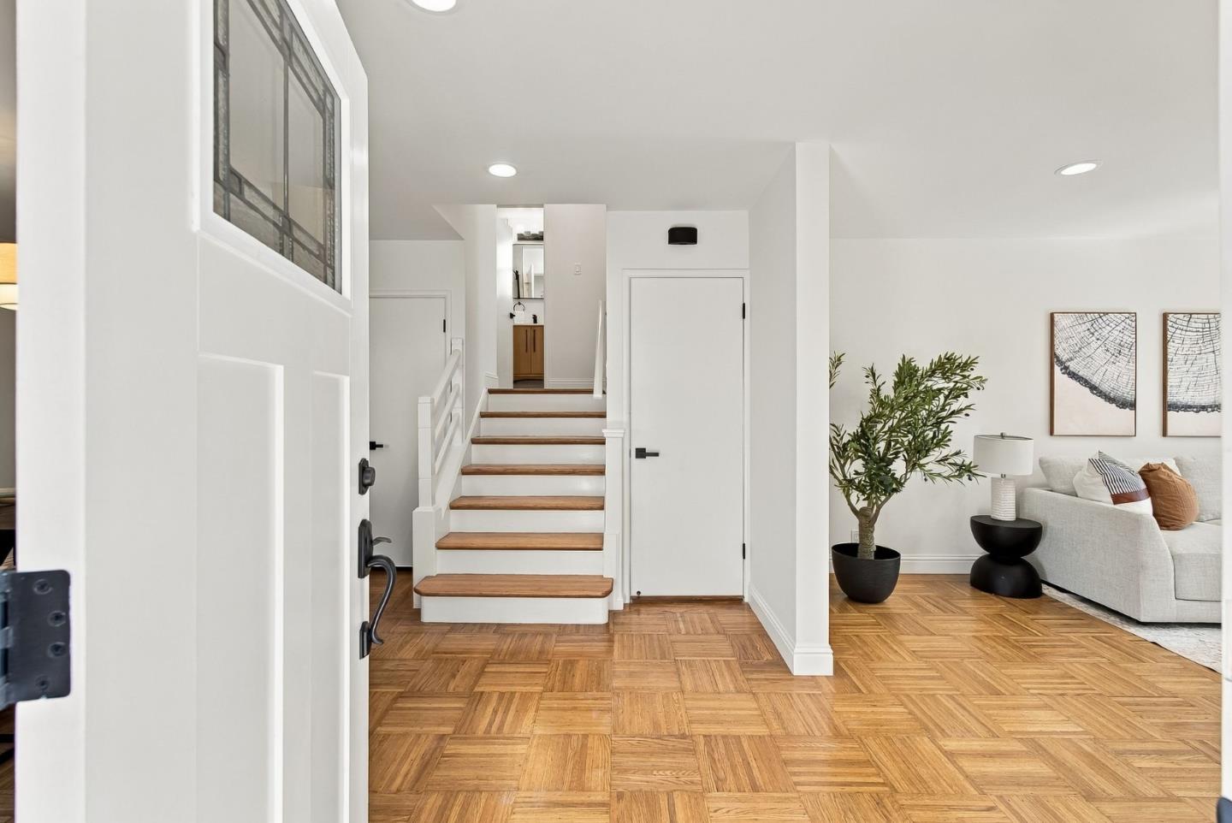
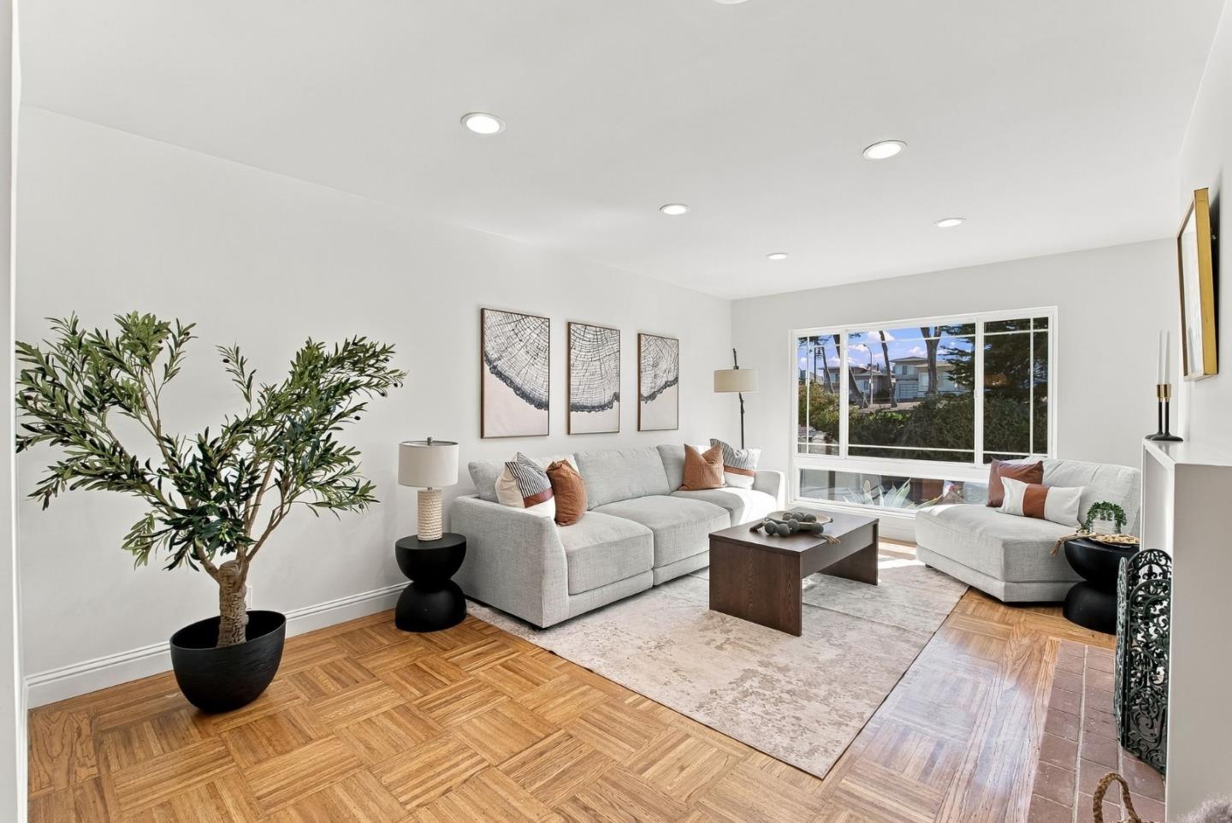
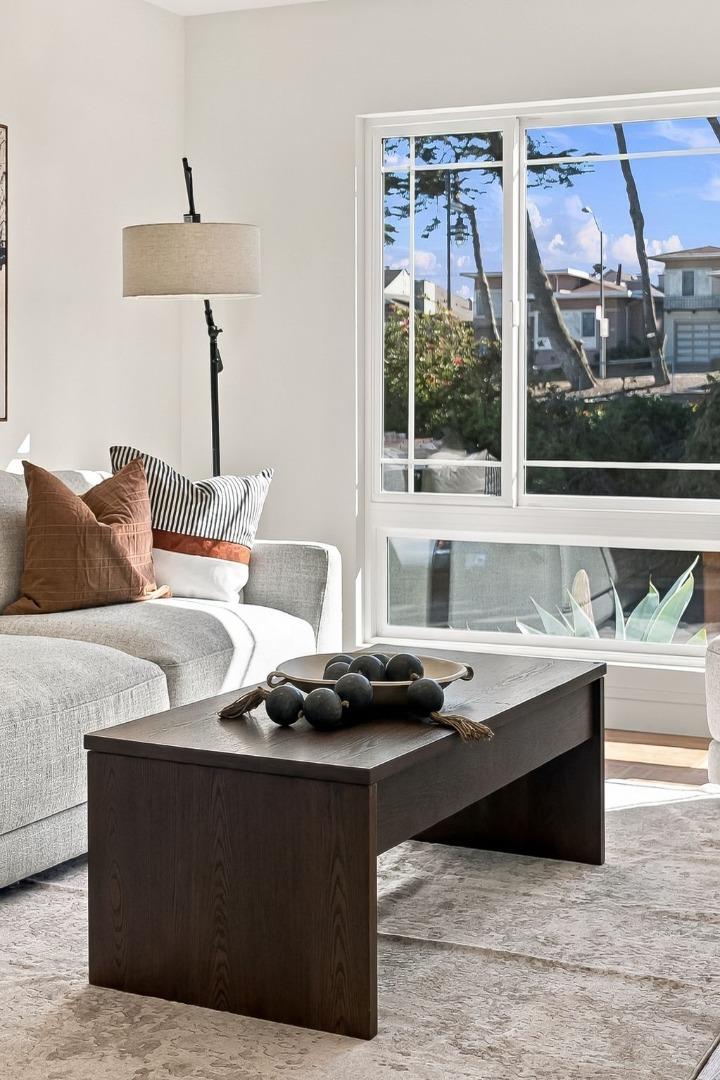
Enter an interest rate to see your estimated monthly payment.Welcome to this beautifully updated, move-in-ready Henry Doelger split-level home in Daly City's desirable Westlake neighborhood! Filled with natural light, this turnkey home features a formal living room with fireplace, separate rear family room, and recently refinished hardwood floors. The brand-new kitchen showcases modern cabinetry, quartz countertops, stainless steel appliances, and a breakfast bar. Upstairs features a newly remodeled bathroom, while the downstairs primary suite offers a walk-in closet and renovated en-suite bathroom. Major improvements include extensive seismic retrofitting with Strong-Wall reinforcement, updated windows, electrical and plumbing, and a new roof. Additional highlights include a two-car tandem garage with washer and dryer, low-maintenance landscaping, and attractive front pavers. Near Westlake Shopping Center, Trader Joe's, Target, Lake Merced, Fort Funston, and several golf courses, including the Olympic Club and Lake Merced Golf Club. Convenient access to Daly City BART, Highway 1, I-280, San Francisco, the Peninsula, and SFO. Classic Westlake charm meets modern comfort!
| 10 hours ago | Listing updated with changes from the MLS | |
| 4 days ago | Listing first seen on site |

The data relating to real estate for sale on this display comes in part from the Internet Data Exchange program of the MLSListings™ MLS system. Real estate listings held by brokerage firms other than eXp Realty are marked with the Internet Data Exchange icon and detailed information about them includes the names of the listing brokers and listing agents. IDX information is provided exclusively for personal, non-commercial use, and may not be used for any purpose other than to identify prospective properties consumers may be interested in purchasing. Information is deemed reliable but not guaranteed. Copyright 2026, MLS Listings, Inc..
Last checked: 2026-11-03 01:59 AM UTC
Work with Us Today
Start Your Success Story
Our team is here to support you through every step of the real estate process. Discover how we can assist you in reaching your objectives.