
Home Search
Search Bay Area homes with confidence. Access real time listings, local market insights, and expert guidance every step of the way.
10 Portofino CircleRedwood Shores, CA 94065
Mortgage Calculator
Monthly Payment (Est.)
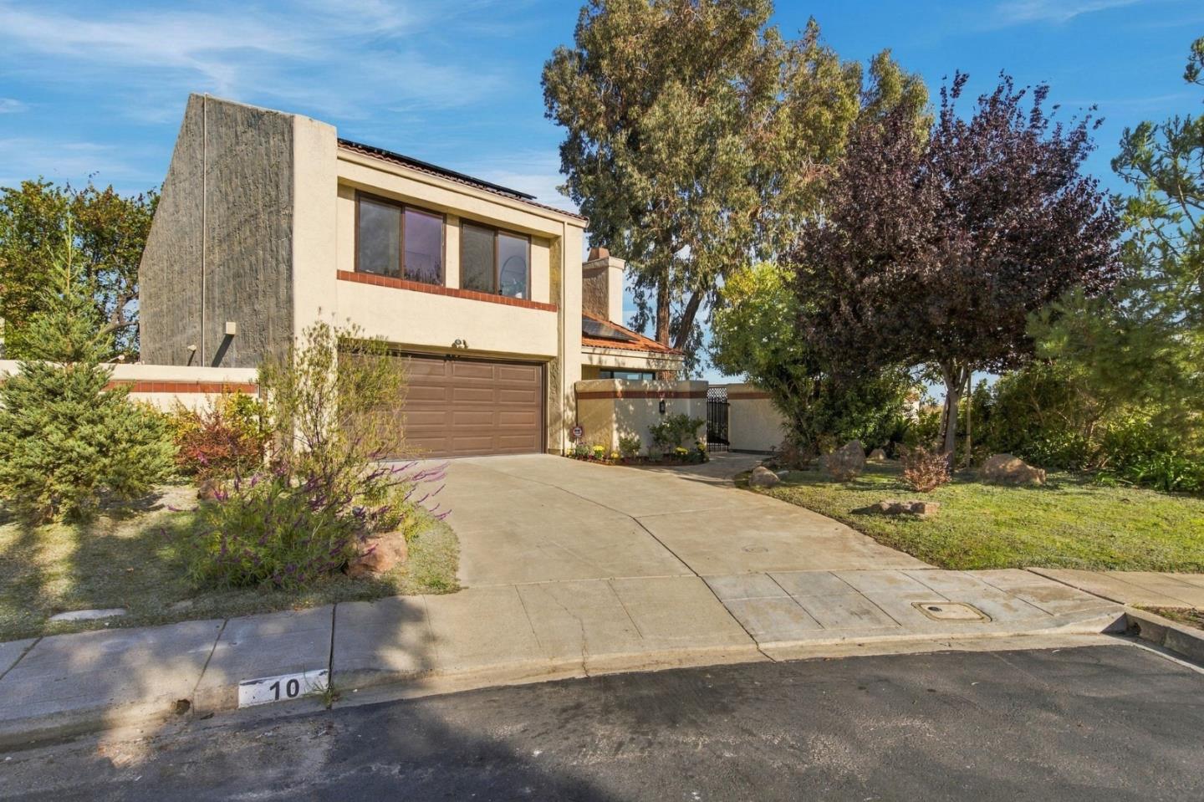
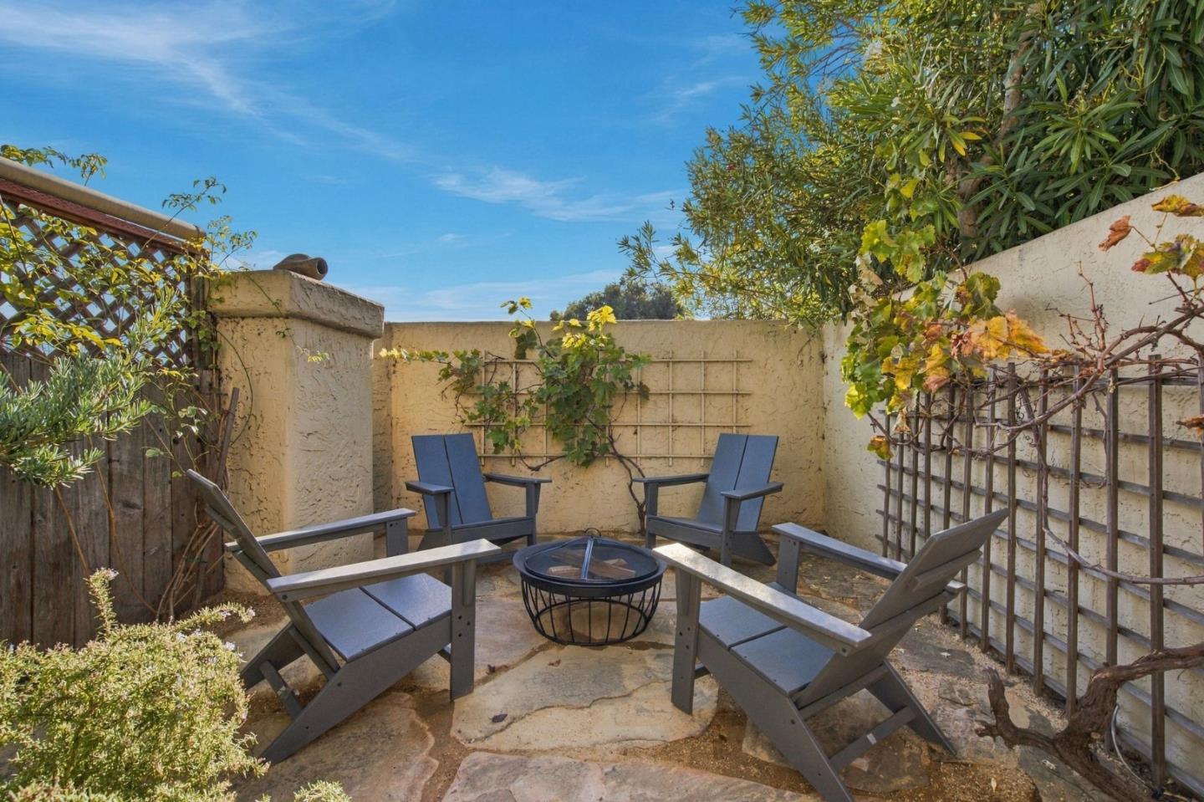
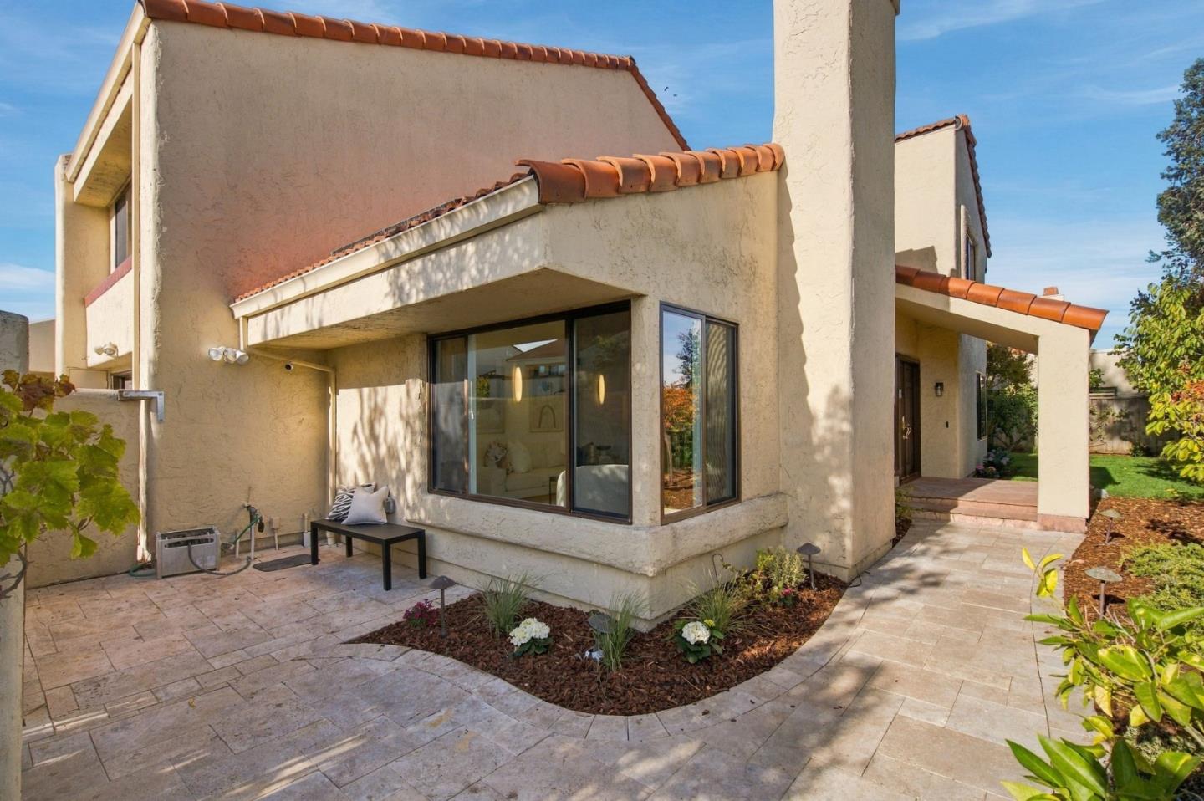
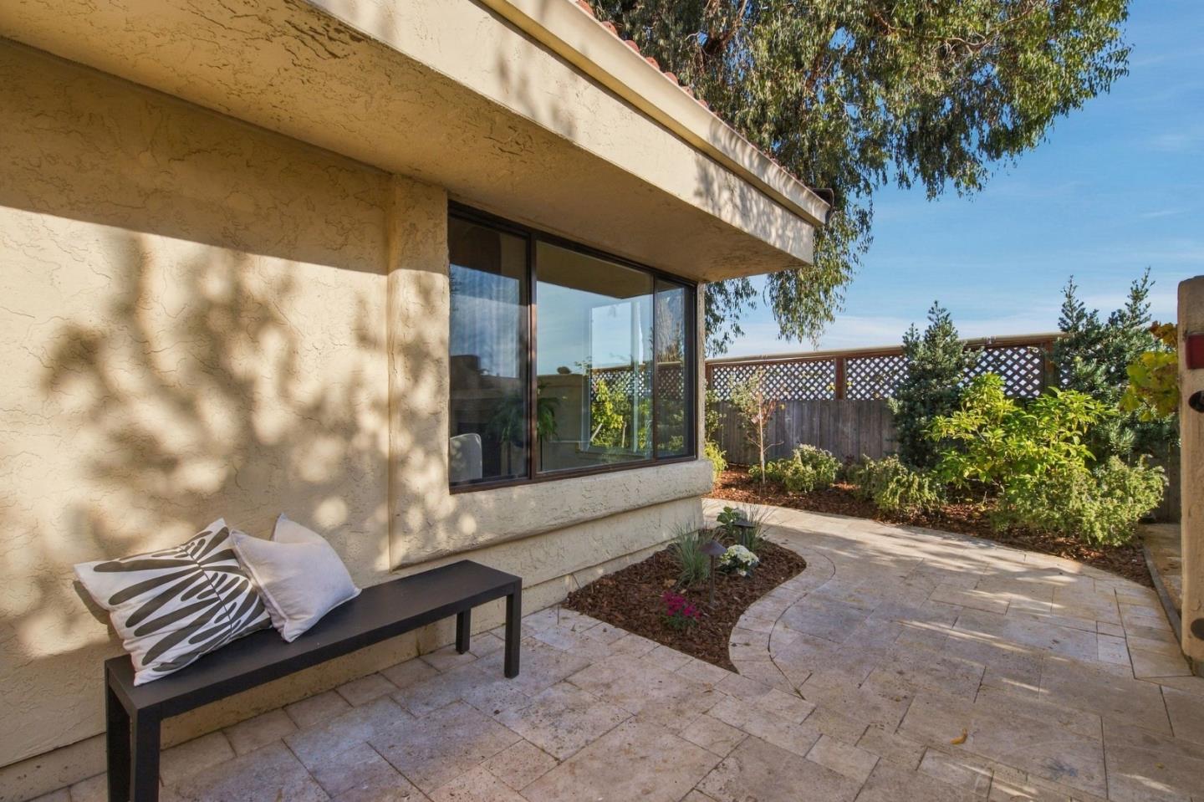
Enter an interest rate to see your estimated monthly payment.Beautifully updated 4 BD/3 BA home bordering scenic Redwood Shores Slough! Prime Sunrise location!! Enjoy tranquil water views and inviting indoor-outdoor living with a flagstone-tiled courtyard and lush backyard featuring mature plantings, lawn, fruit trees, raised vegetable beds and 2 patios. The updated kitchen offers European-style cabinetry, quartzite counters, stainless steel appliances and a breakfast bar, opening to the FR with slider to the patio. Cathedral ceilings enhance the light-filled LR with gas fireplace and new tile surround; separate DR. The huge primary suite features a bath with double vanity, and large stall shower; bedrooms enjoy water views. 3 additional spacious bedrooms share hall bath. Downstairs is another full updated bath. Abundant storage throughout the home and garage, plus all bedroom closets have organizers. 8 yr old tile roof, owned solar, Powerwall battery storage and Level 2 EV charger in the attached 2-car garage with loads of storage. Community tennis court and play area. Enjoy the scenic Slough path for walking or jogging. Convenient to shopping, dining, RWS recreation opportunities and Hwy 101. An inviting blend of comfort, style and waterside living!
| 9 hours ago | Listing updated with changes from the MLS | |
| 4 days ago | Listing first seen on site |

The data relating to real estate for sale on this display comes in part from the Internet Data Exchange program of the MLSListings™ MLS system. Real estate listings held by brokerage firms other than eXp Realty are marked with the Internet Data Exchange icon and detailed information about them includes the names of the listing brokers and listing agents. IDX information is provided exclusively for personal, non-commercial use, and may not be used for any purpose other than to identify prospective properties consumers may be interested in purchasing. Information is deemed reliable but not guaranteed. Copyright 2026, MLS Listings, Inc..
Last checked: 2026-11-03 12:57 AM UTC
Work with Us Today
Start Your Success Story
Our team is here to support you through every step of the real estate process. Discover how we can assist you in reaching your objectives.