
Home Search
Search Bay Area homes with confidence. Access real time listings, local market insights, and expert guidance every step of the way.
73 Sweeney CourtEL SOBRANTE, CA 94803
Mortgage Calculator
Monthly Payment (Est.)
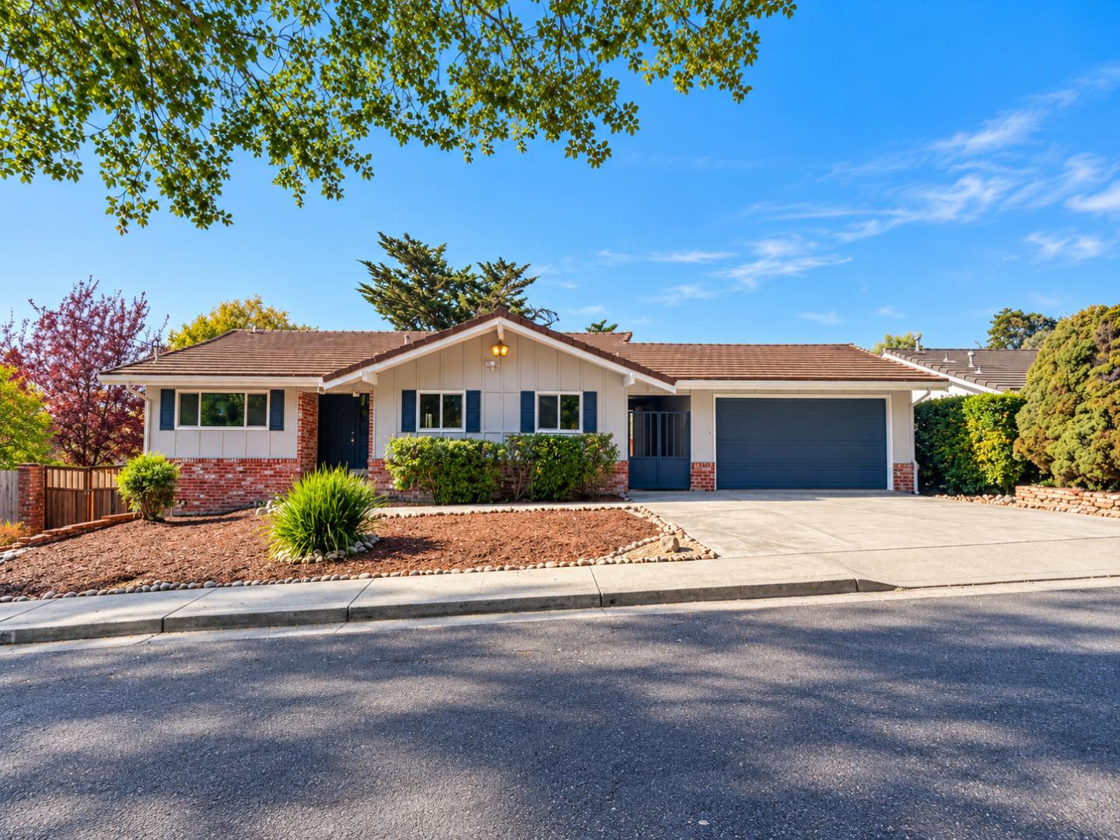
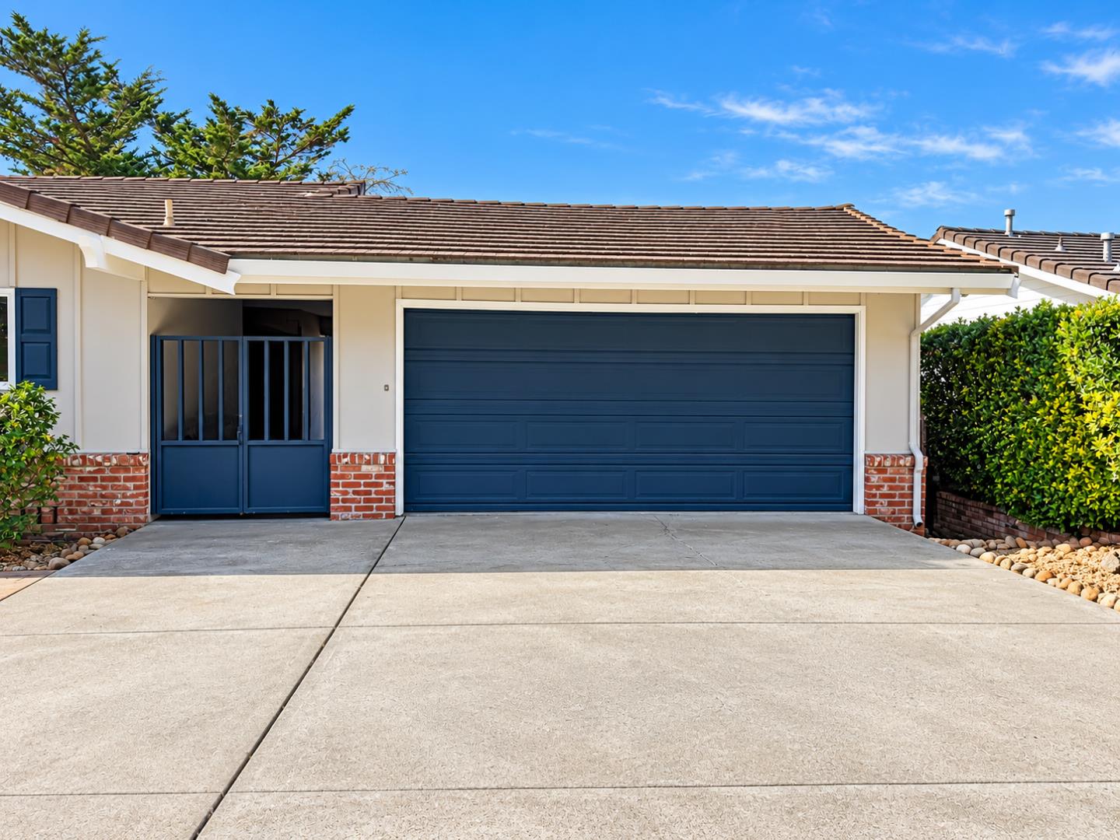
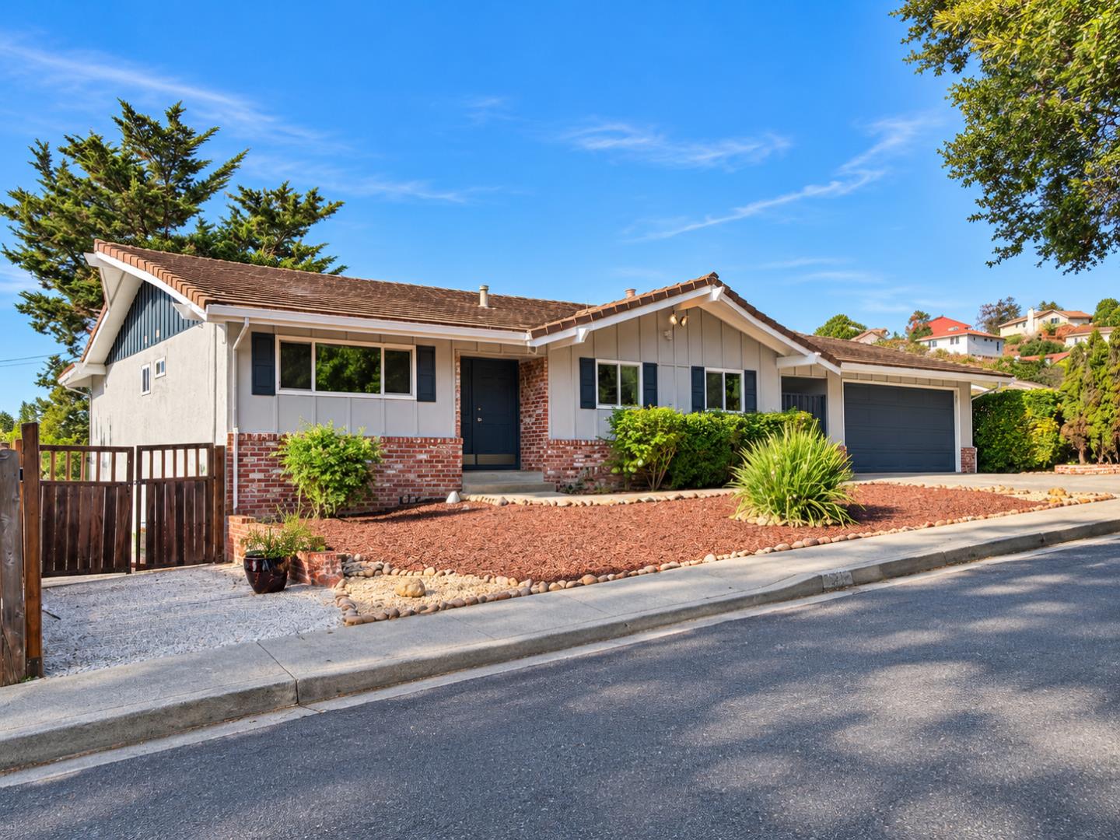
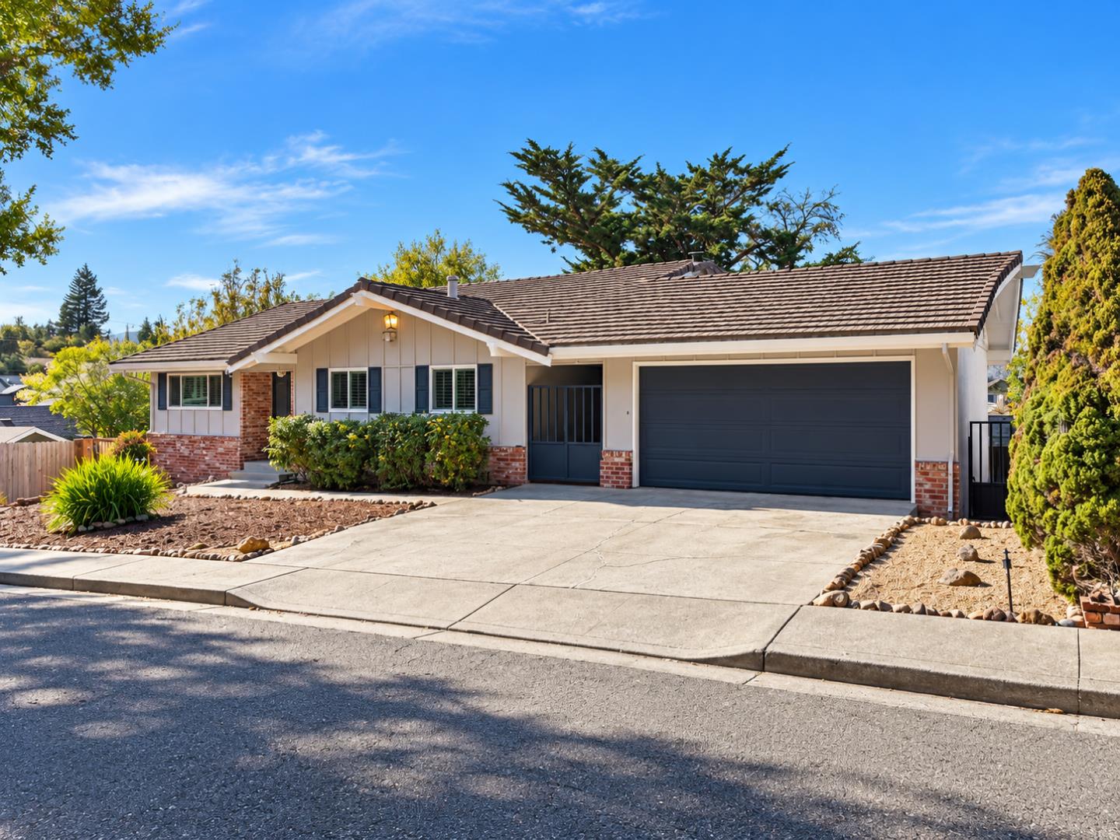
Enter an interest rate to see your estimated monthly payment.**Spacious hillside living with exceptional versatility!** This 3-bedroom, 2-bath home offers approximately 2,440 sq. ft. on a quiet private drive. The light-filled main level features an inviting living room, dining area, open kitchen, and primary suite with private bath and direct access to an expansive redwood deck. The finished lower level boasts a fireplace and flexible bonus space, ideal for a family room, home office, recreation area, or potential in-law suite conversion, subject to City approval. Recent improvements include fresh interior paint, partial exterior painting, laminate flooring, and new fencing along one side. Enjoy hillside views, a spacious fenced backyard, drought-tolerant landscaping, ample storage, and garage parking. Conveniently located near schools, including De Anza High School, shopping, Tilden Regional Park, and San Pablo Reservoir. Easy access to San Pablo Dam Road connects to I-80 and Highway 24, providing convenient routes to San Francisco, Orinda, Sacramento, and the greater East Bay. A rare opportunity offering space, flexibility, and an excellent location!
| 9 hours ago | Listing updated with changes from the MLS | |
| 5 days ago | Listing first seen on site |

The data relating to real estate for sale on this display comes in part from the Internet Data Exchange program of the MLSListings™ MLS system. Real estate listings held by brokerage firms other than eXp Realty are marked with the Internet Data Exchange icon and detailed information about them includes the names of the listing brokers and listing agents. IDX information is provided exclusively for personal, non-commercial use, and may not be used for any purpose other than to identify prospective properties consumers may be interested in purchasing. Information is deemed reliable but not guaranteed. Copyright 2026, MLS Listings, Inc..
Last checked: 2026-11-03 12:52 AM UTC
Work with Us Today
Start Your Success Story
Our team is here to support you through every step of the real estate process. Discover how we can assist you in reaching your objectives.