
Home Search
Search Bay Area homes with confidence. Access real time listings, local market insights, and expert guidance every step of the way.
3023 Del Ray StreetSAN MATEO, CA 94403
Mortgage Calculator
Monthly Payment (Est.)
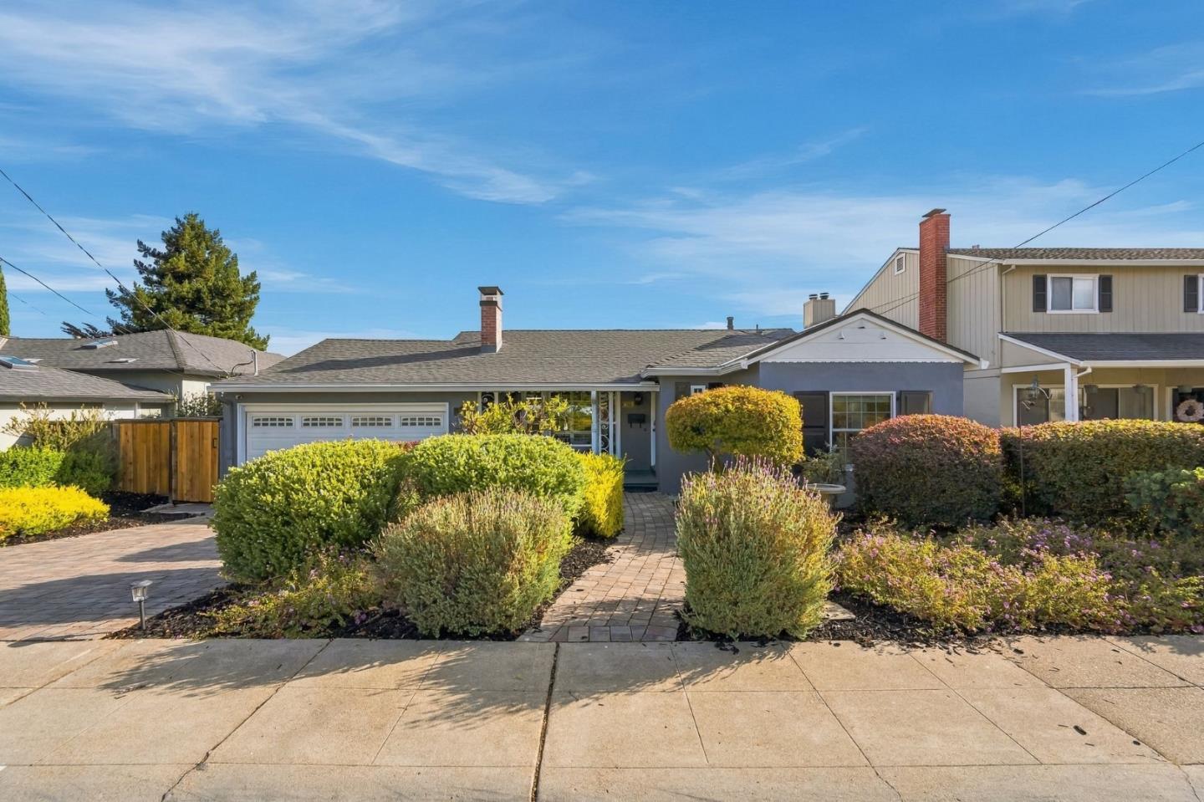
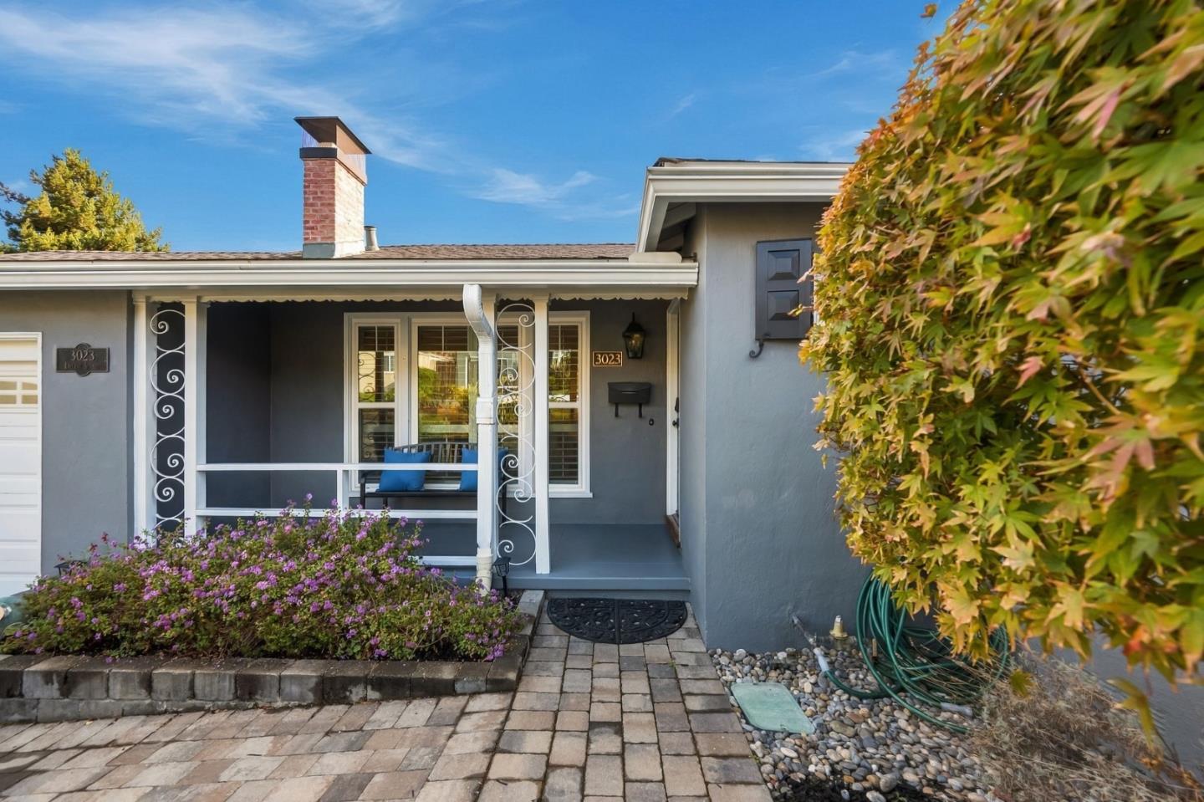
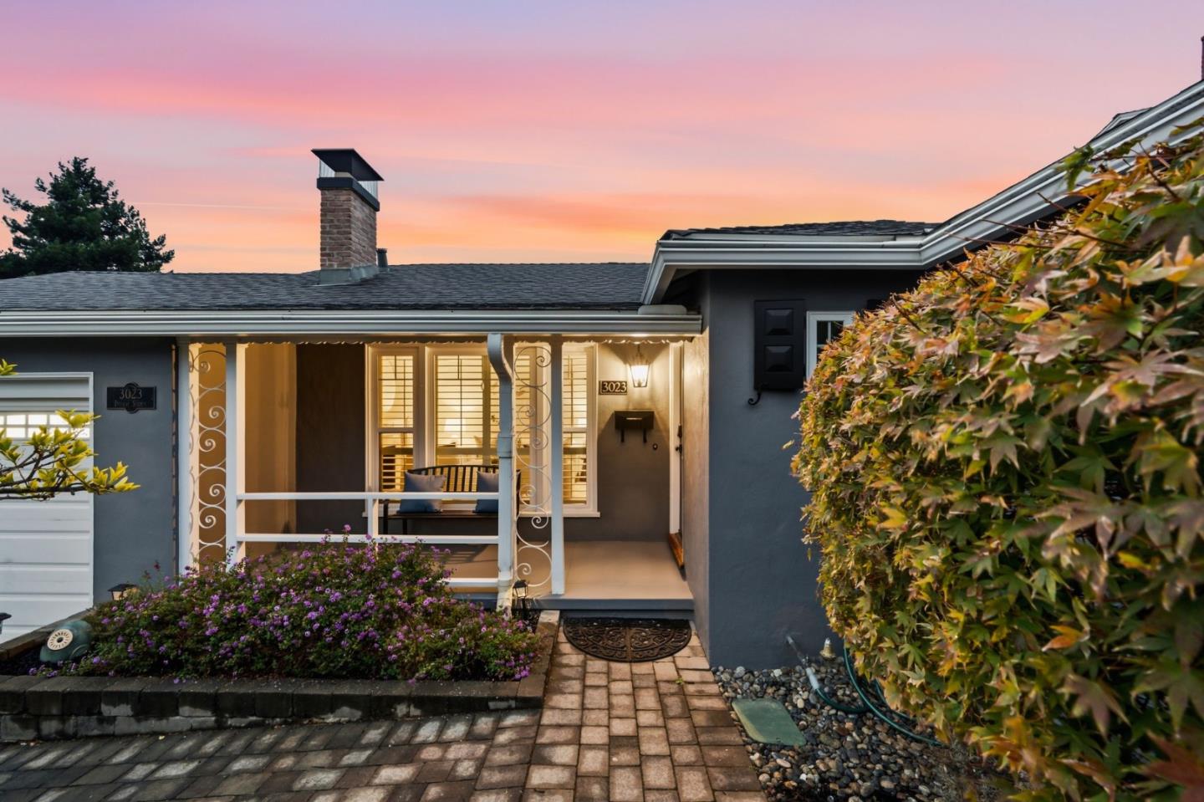
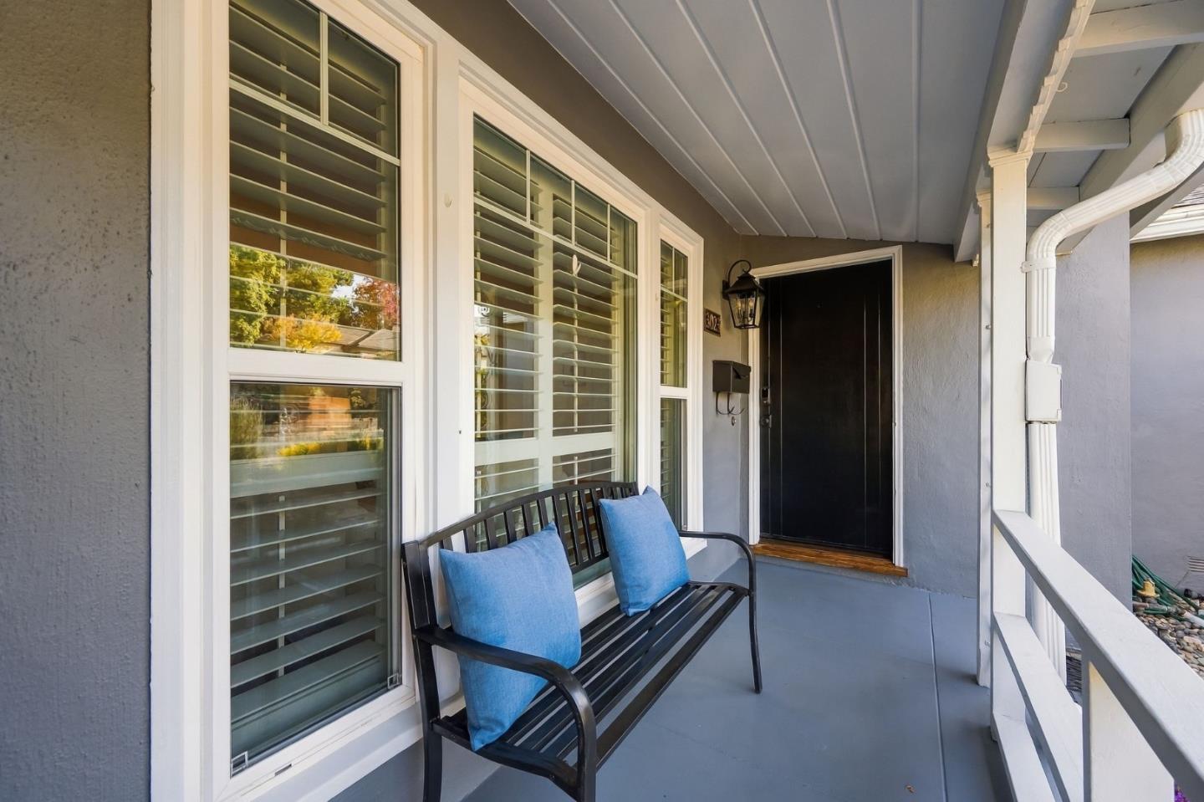
Enter an interest rate to see your estimated monthly payment.At the base of the San Mateo Terrace foothills, 3023 Del Ray Street is a 3-bedroom, 2-bath home in San Mateo's Beresford Park neighborhood, offering 2,116 sq ft of character and modern comfort. Colorful gardens and a paver walkway welcome you inside, where hardwood floors, arched doorways, crown molding, and a wood-burning fireplace reflect its 1946 origins. A skylit dining room leads to a thoughtfully updated kitchen, where quartz counters, a marble chevron backsplash, and a Thermador appliance suite make cooking and entertaining a pleasure. A center island with microwave drawer and a breakfast bar connect the kitchen to the family room, where sliding doors open to a Trex deck with peekaboo Bay and East Bay hill views. Below, a paver patio framed by mature maples, roses, and lavender invites outdoor gatherings. Three main-level bedrooms are complemented by a separate lower-level wing with flexible spaces for guests, recreation, entertaining, or working from home. Two updated baths, an 11-kW Generac generator, and an attached garage with laundry and storage add everyday ease. Enjoy nearby Beresford Park, 25th Avenue dining, Hillsdale Shopping Center, Bay Meadows, and Hillsdale Caltrain.
| 9 hours ago | Listing updated with changes from the MLS | |
| 5 days ago | Listing first seen on site |

The data relating to real estate for sale on this display comes in part from the Internet Data Exchange program of the MLSListings™ MLS system. Real estate listings held by brokerage firms other than eXp Realty are marked with the Internet Data Exchange icon and detailed information about them includes the names of the listing brokers and listing agents. IDX information is provided exclusively for personal, non-commercial use, and may not be used for any purpose other than to identify prospective properties consumers may be interested in purchasing. Information is deemed reliable but not guaranteed. Copyright 2026, MLS Listings, Inc..
Last checked: 2026-11-03 12:52 AM UTC
Work with Us Today
Start Your Success Story
Our team is here to support you through every step of the real estate process. Discover how we can assist you in reaching your objectives.