
Home Search
Search Bay Area homes with confidence. Access real time listings, local market insights, and expert guidance every step of the way.
2066 Tarob CourtMILPITAS, CA 95035
Mortgage Calculator
Monthly Payment (Est.)
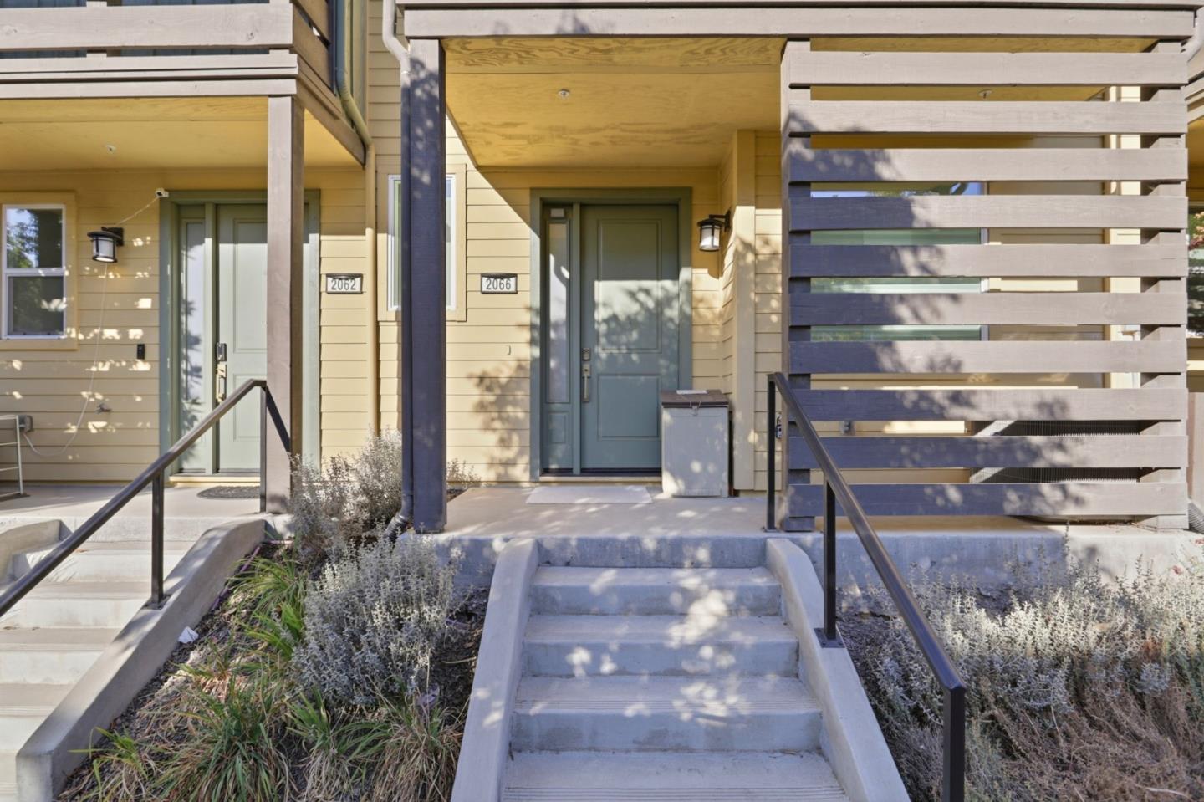
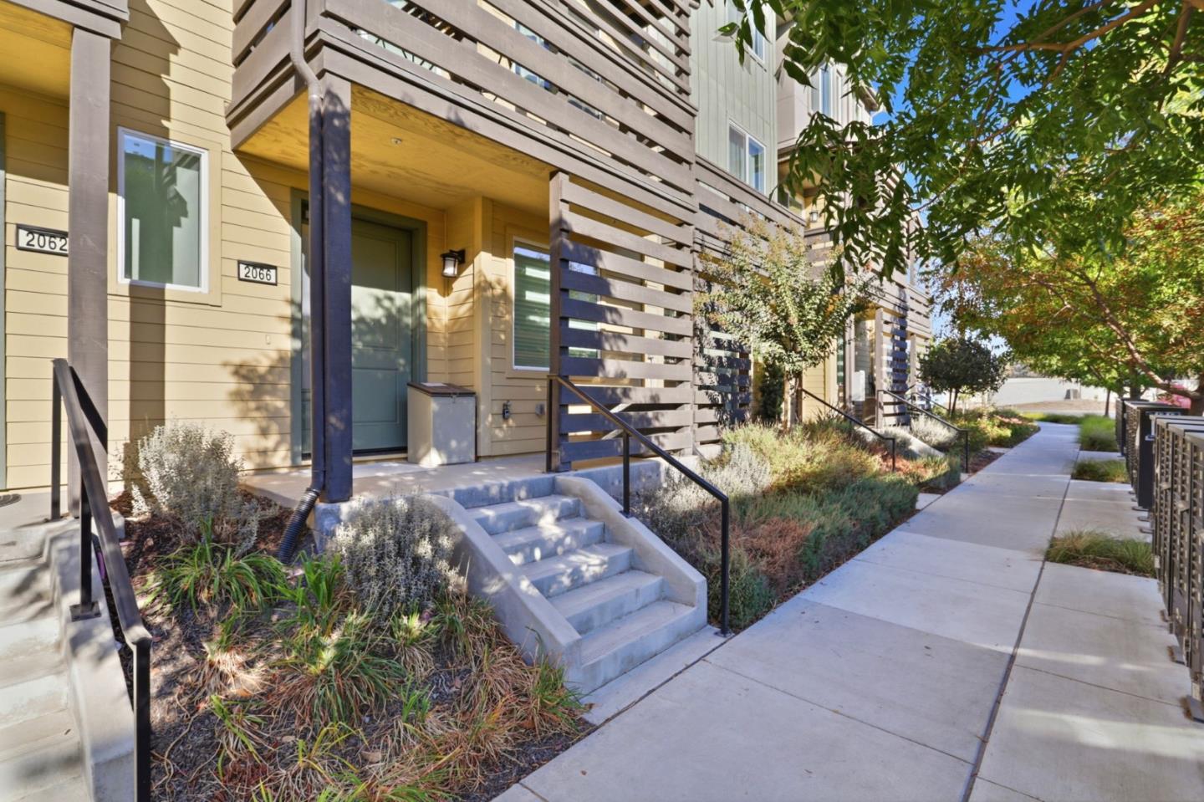
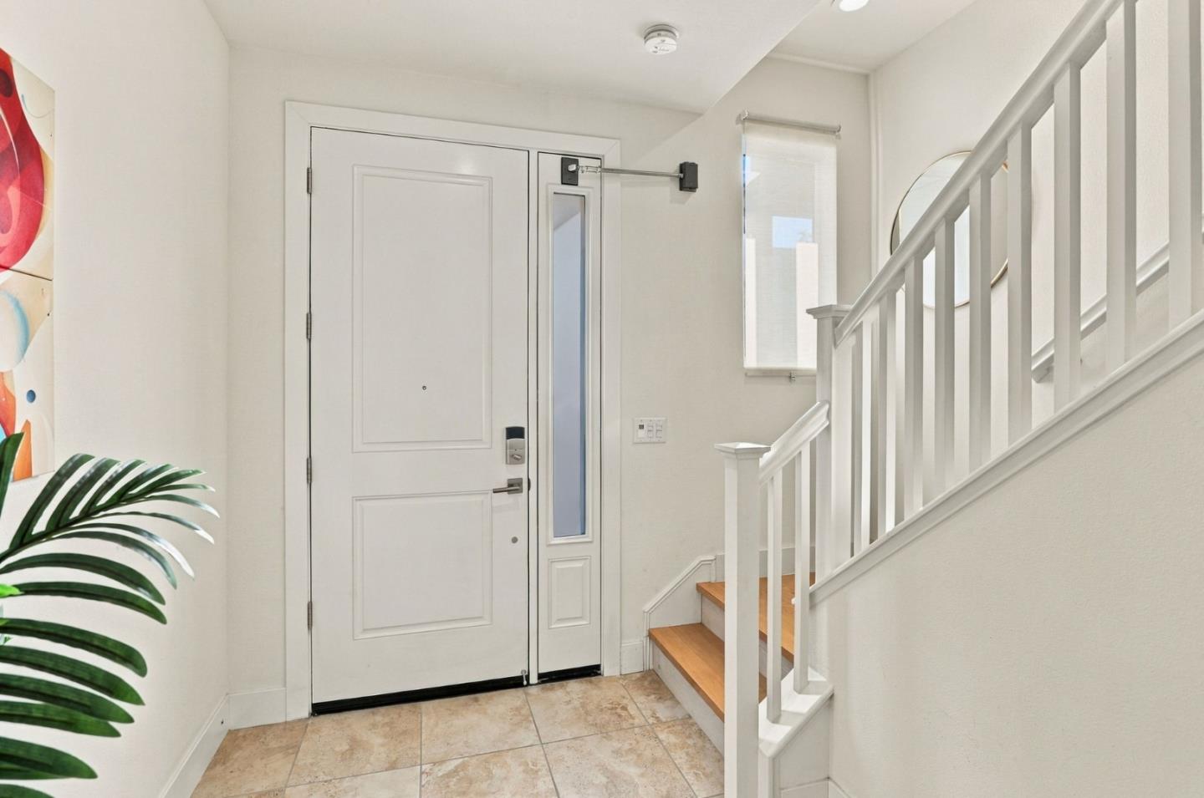
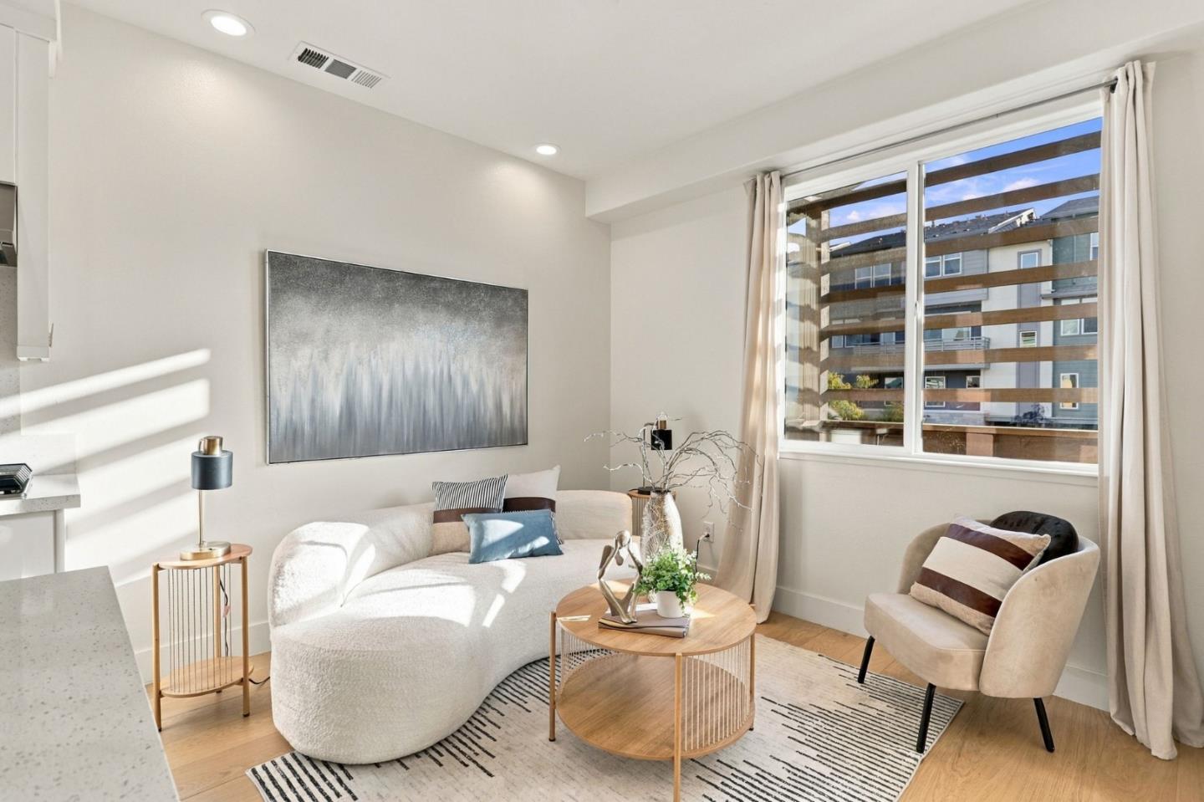
Enter an interest rate to see your estimated monthly payment.Built by Toll Brothers in 2020, this beautiful 3-story, 3-bedroom, 3-bathroom townhome-style condo offers 1,447 square feet of clean, turnkey living right in the heart of Silicon Valley. It perfectly pairs high-end comfort with an incredibly easy commute. Gorgeous hardwood floors throughout, elevated ceiling in the master bedroom, and the tons of natural light from big windows finished with custom blinds. The open kitchen comes with premium stainless-steel appliances and an under-sink RO water system. Right next to the living area is a private balcony, perfect for gathering and relaxing. The home is also forward-thinking and eco-friendly, featuring rooftop solar, pre-wired network lines, bidet-ready bathroom outlets, and a garage equipped with a 240V EV charger outlet and water softener loop. Best of all, a low monthly HOA fee takes care of your water, sewer, trash, and solar maintenance. A brand-new public park being built right across the street, quick, direct access to major highways, BART, and VTA, close to premier shopping and major tech campuses.
| 10 hours ago | Listing updated with changes from the MLS | |
| 5 days ago | Listing first seen on site |

The data relating to real estate for sale on this display comes in part from the Internet Data Exchange program of the MLSListings™ MLS system. Real estate listings held by brokerage firms other than eXp Realty are marked with the Internet Data Exchange icon and detailed information about them includes the names of the listing brokers and listing agents. IDX information is provided exclusively for personal, non-commercial use, and may not be used for any purpose other than to identify prospective properties consumers may be interested in purchasing. Information is deemed reliable but not guaranteed. Copyright 2026, MLS Listings, Inc..
Last checked: 2026-11-03 01:53 AM UTC
Work with Us Today
Start Your Success Story
Our team is here to support you through every step of the real estate process. Discover how we can assist you in reaching your objectives.