
Home Search
Search Bay Area homes with confidence. Access real time listings, local market insights, and expert guidance every step of the way.
1555 Cherry Street 5San Carlos, CA 94070
Mortgage Calculator
Monthly Payment (Est.)
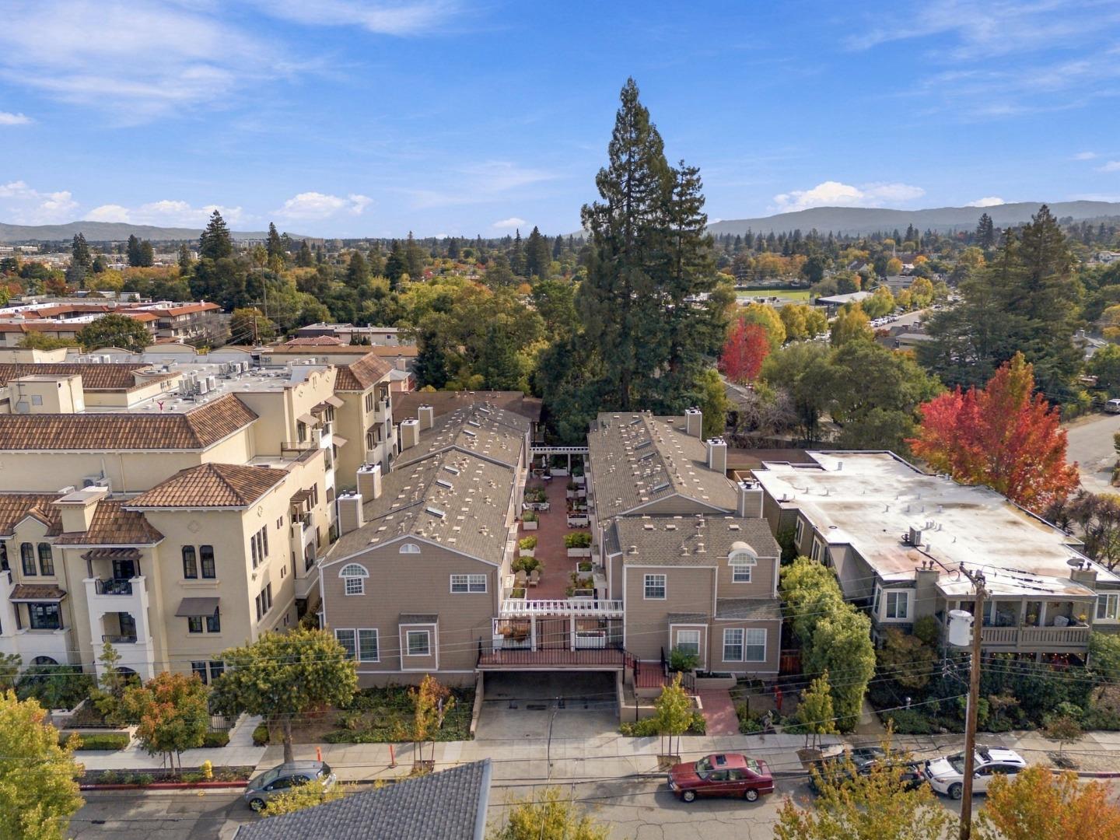
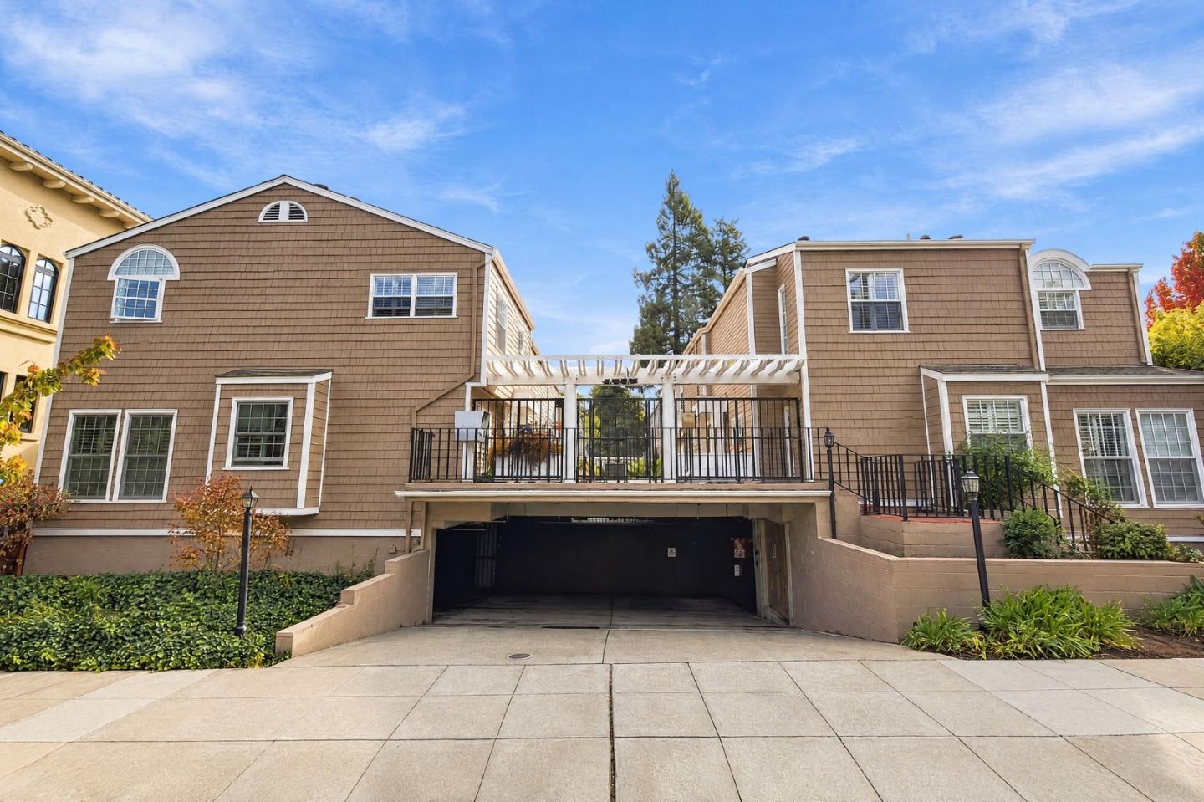
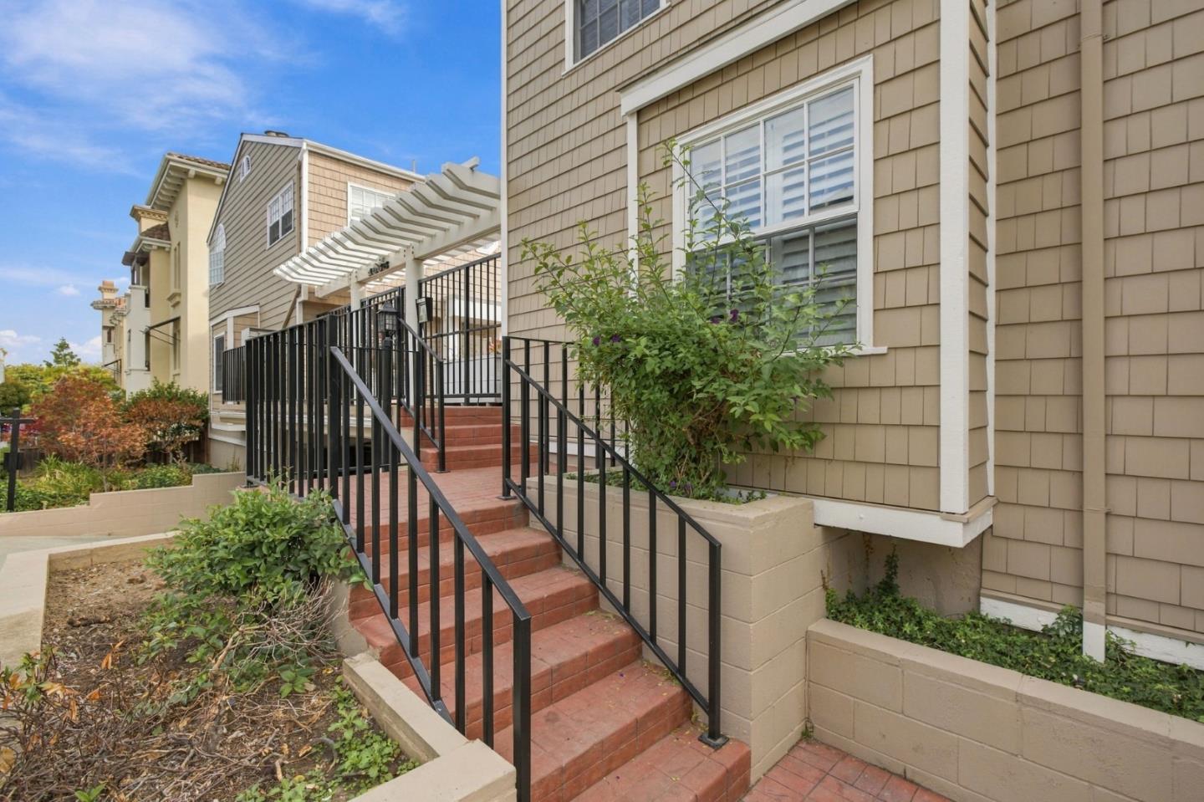
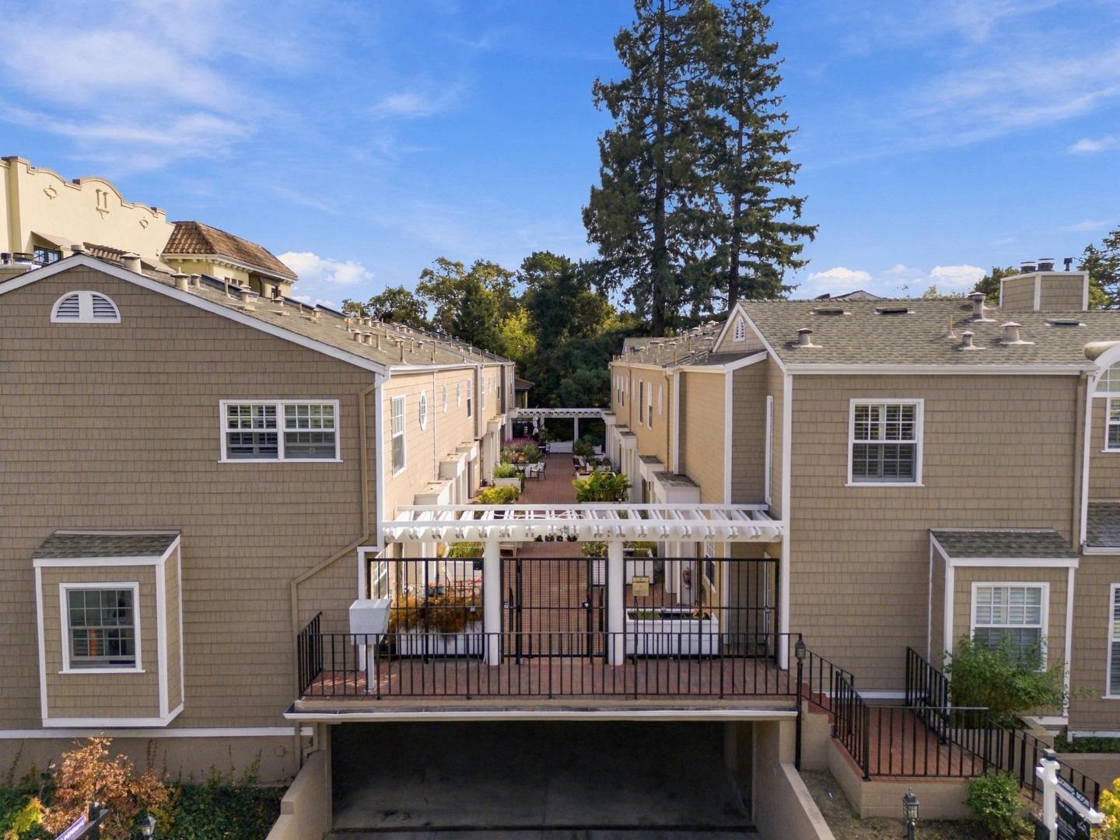
Enter an interest rate to see your estimated monthly payment.Situated on a tree-lined street near the heart of Downtown San Carlos, this charming, wood-shingled community features 12 townhomes within easy walking distance of restaurants, cafes, shopping, everyday amenities, the Farmers Market, Burton Park, and vibrant community events. A gated brick courtyard welcomes you to this two-story home, featuring hardwood floors, carpeting and light fixtures, and a freshly painted interior. The inviting kitchen comes equipped with all new stainless steel appliances and a spacious pass-through to the dining room, perfect for effortless entertaining. After dinner, unwind by the fireplace in the sunken living room. Upstairs, a skylit staircase leads to two bedroom suites, each boasting high ceilings and two mirrored closets. The primary suite includes a naturally bright window seat and desk nook, along with an en suite bathroom featuring a shower-tub combination. The second suite offers a glass-enclosed shower. Additional highlights include an upstairs washer and dryer, a convenient downstairs half-bath, secured underground parking, and a private storage room. Welcome Home!
| yesterday | Listing updated with changes from the MLS | |
| 5 days ago | Listing first seen on site |

The data relating to real estate for sale on this display comes in part from the Internet Data Exchange program of the MLSListings™ MLS system. Real estate listings held by brokerage firms other than eXp Realty are marked with the Internet Data Exchange icon and detailed information about them includes the names of the listing brokers and listing agents. IDX information is provided exclusively for personal, non-commercial use, and may not be used for any purpose other than to identify prospective properties consumers may be interested in purchasing. Information is deemed reliable but not guaranteed. Copyright 2026, MLS Listings, Inc..
Last checked: 2026-11-04 02:29 AM UTC
Work with Us Today
Start Your Success Story
Our team is here to support you through every step of the real estate process. Discover how we can assist you in reaching your objectives.