
Home Search
Search Bay Area homes with confidence. Access real time listings, local market insights, and expert guidance every step of the way.
14135 Capri DriveLOS GATOS, CA 95032
Mortgage Calculator
Monthly Payment (Est.)
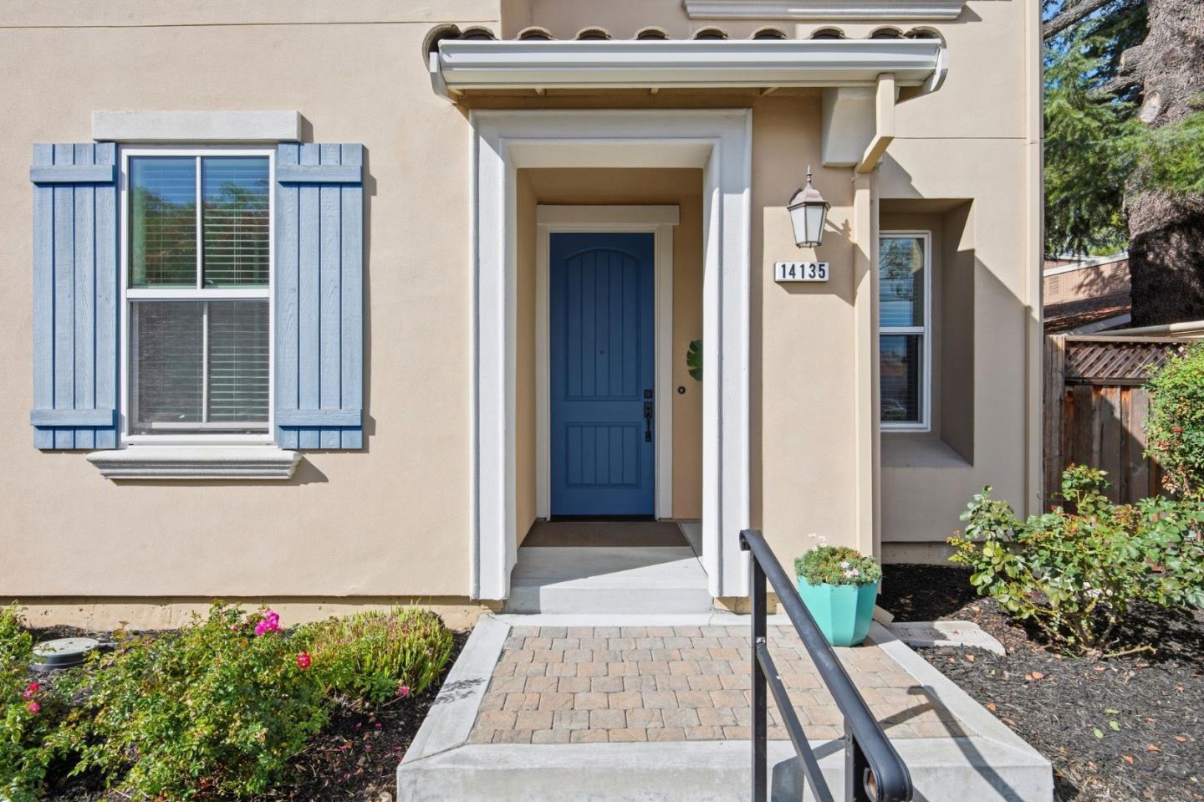
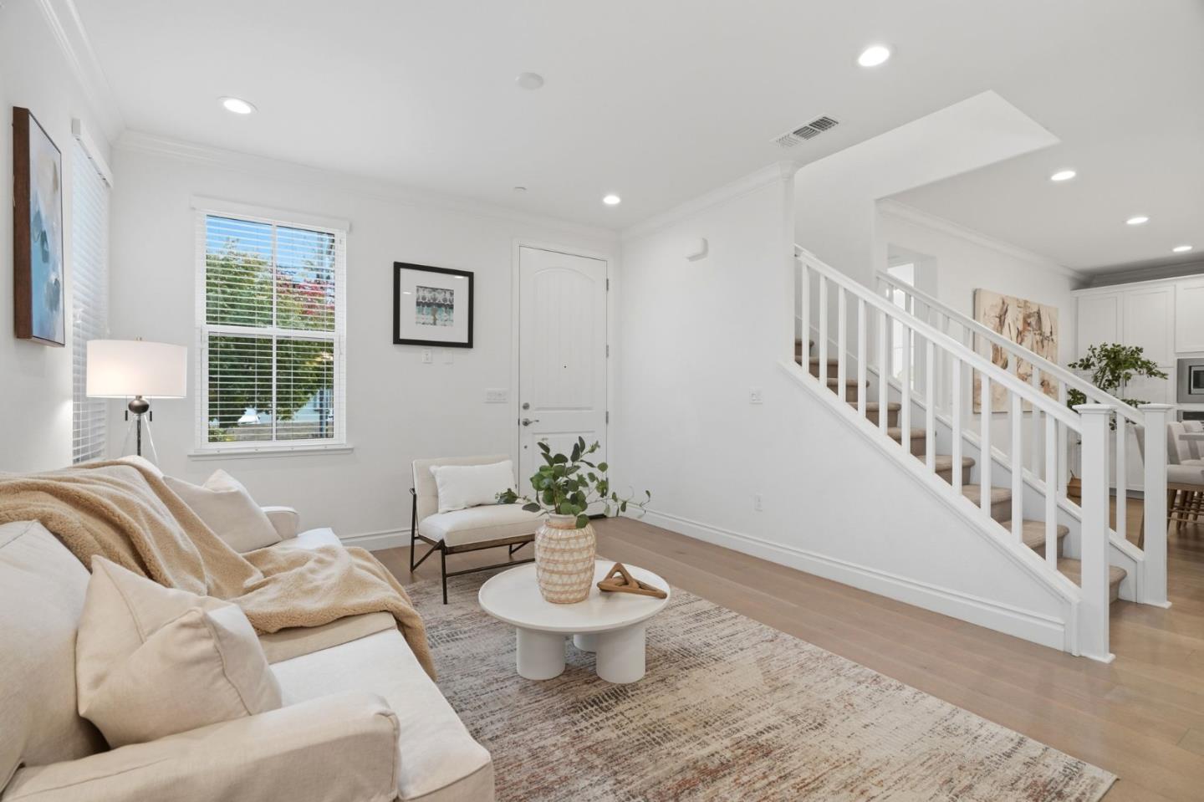
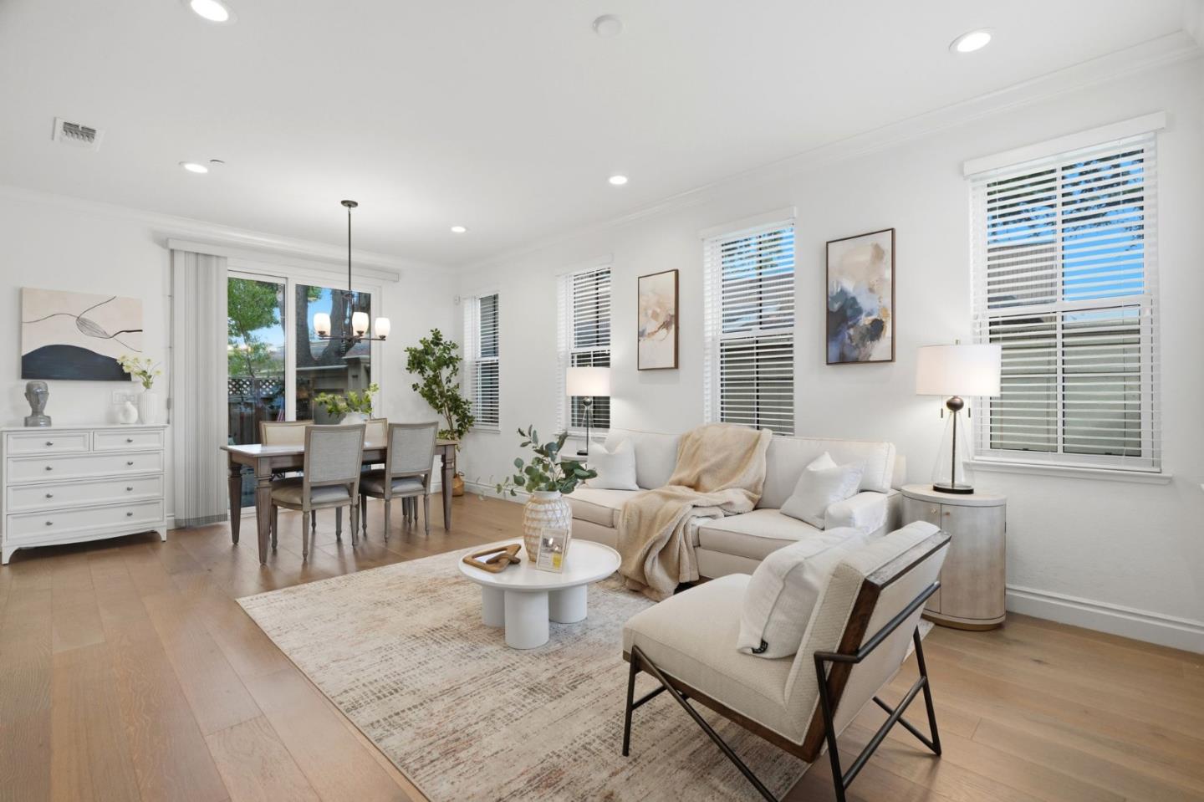
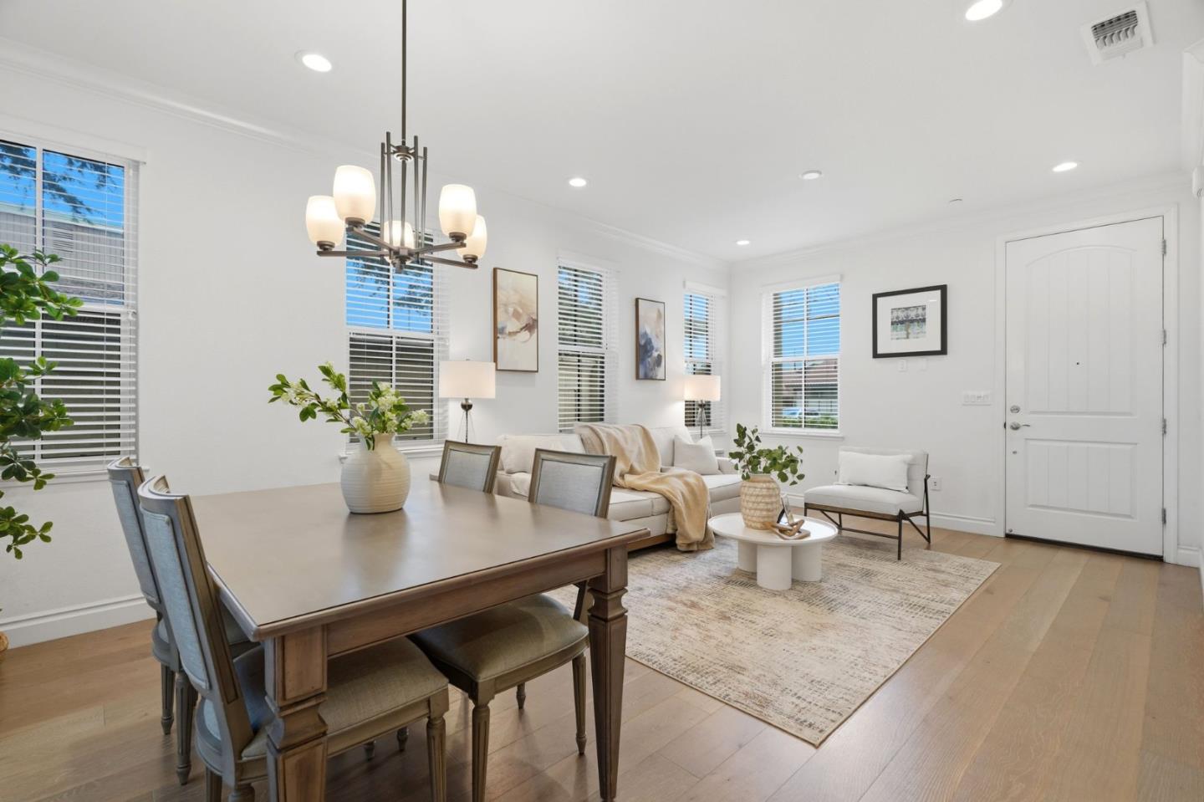
Enter an interest rate to see your estimated monthly payment.Set in the Santina community, This Los Gatos home offers a flexible four bedroom 3 full bathrooms layout for everyday living, work and guests. Tall ceilings, generous windows and wood floors bring an open, welcoming feel to the main living area. The kitchen, dining area and living room flow together, while upgraded kitchen finishes, an island and walk-in pantry make the kitchen both practical and inviting. A main-level bedroom and full bath offer flexible options for guests, extended family or a home office. Upstairs, a loft provides a second place to relax or work, while the primary suite offers a comfortable retreat. A private yard extends the living space outdoors. Owned solar, dual-zone heating and cooling, and a tankless water heater add comfort and energy-conscious convenience. With convenient access to Highways 85 and 17, the home is near the Netflix campus and just minutes from the vibrant downtown districts of Los Gatos and Campbell, Bay Club at Los Gatos, and the YMCA in Saratoga.
| 16 hours ago | Listing updated with changes from the MLS | |
| 5 days ago | Listing first seen on site |

The data relating to real estate for sale on this display comes in part from the Internet Data Exchange program of the MLSListings™ MLS system. Real estate listings held by brokerage firms other than eXp Realty are marked with the Internet Data Exchange icon and detailed information about them includes the names of the listing brokers and listing agents. IDX information is provided exclusively for personal, non-commercial use, and may not be used for any purpose other than to identify prospective properties consumers may be interested in purchasing. Information is deemed reliable but not guaranteed. Copyright 2026, MLS Listings, Inc..
Last checked: 2026-11-04 01:26 AM UTC
Work with Us Today
Start Your Success Story
Our team is here to support you through every step of the real estate process. Discover how we can assist you in reaching your objectives.