Home Search

Search Bay Area homes with confidence. Access real time listings, local market insights, and expert guidance every step of the way.

Save
Ask
Tour
Hide
Share
$1,298,888
6 Days On Site

1310 Stayner Road
SAN JOSE, CA 95121

For Sale|Single Family Residence|Active
3
Beds
2
Total Baths
2
Full Baths
1,633
SqFt
$795
/SqFt
1977
Built
County:
Santa Clara
Listed by of Donna De Avila of CENTURY 21 Masters (408) 592-3159
Upcoming Open Houses
Sat, Nov 7, 1:00 PM - 4:00 PM
Sun, Nov 8, 1:00 PM - 4:00 PM
1310 Stayner Road1310 Stayner Road1310 Stayner Road1310 Stayner Road
Save
Ask
Tour
Hide
Share

Mortgage Calculator

Monthly Payment (Est.)

Enter an interest rate to see your estimated monthly payment.
Calculator powered by Showcase IDX, a Constellation1 Company. Copyright ©2026 Information is deemed reliable but not guaranteed.

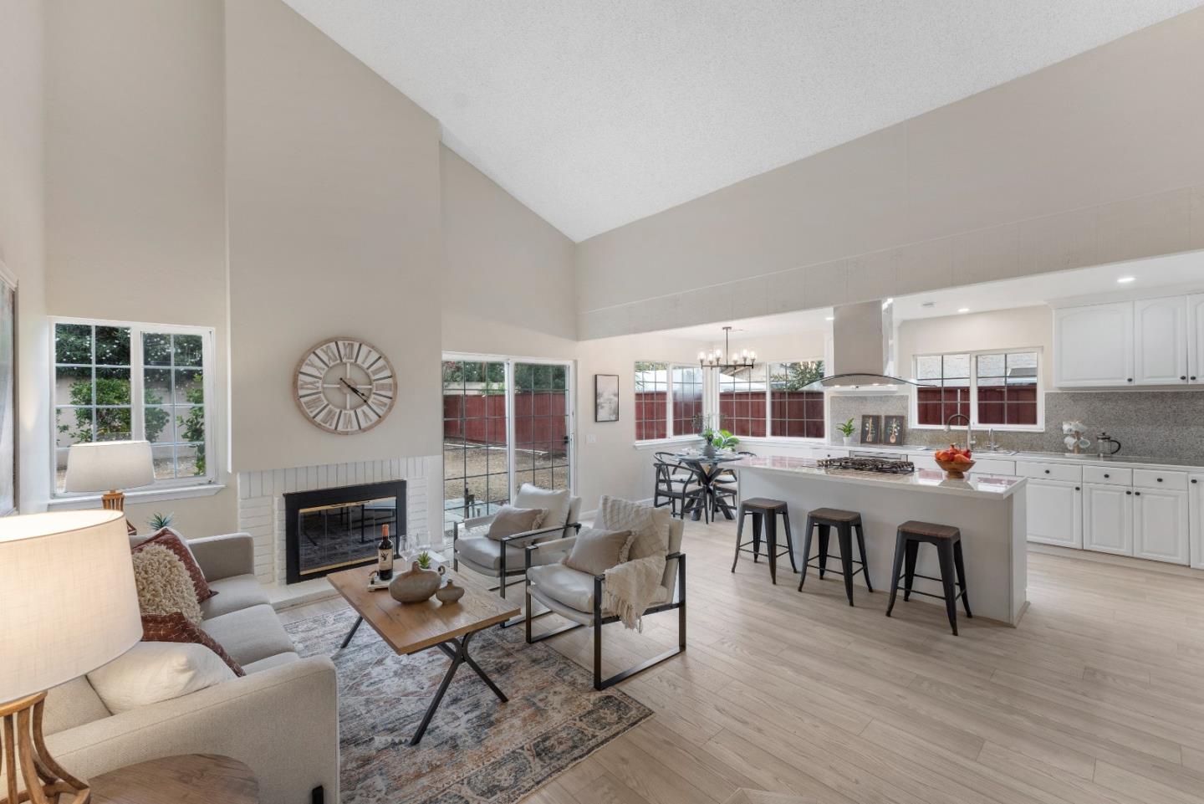
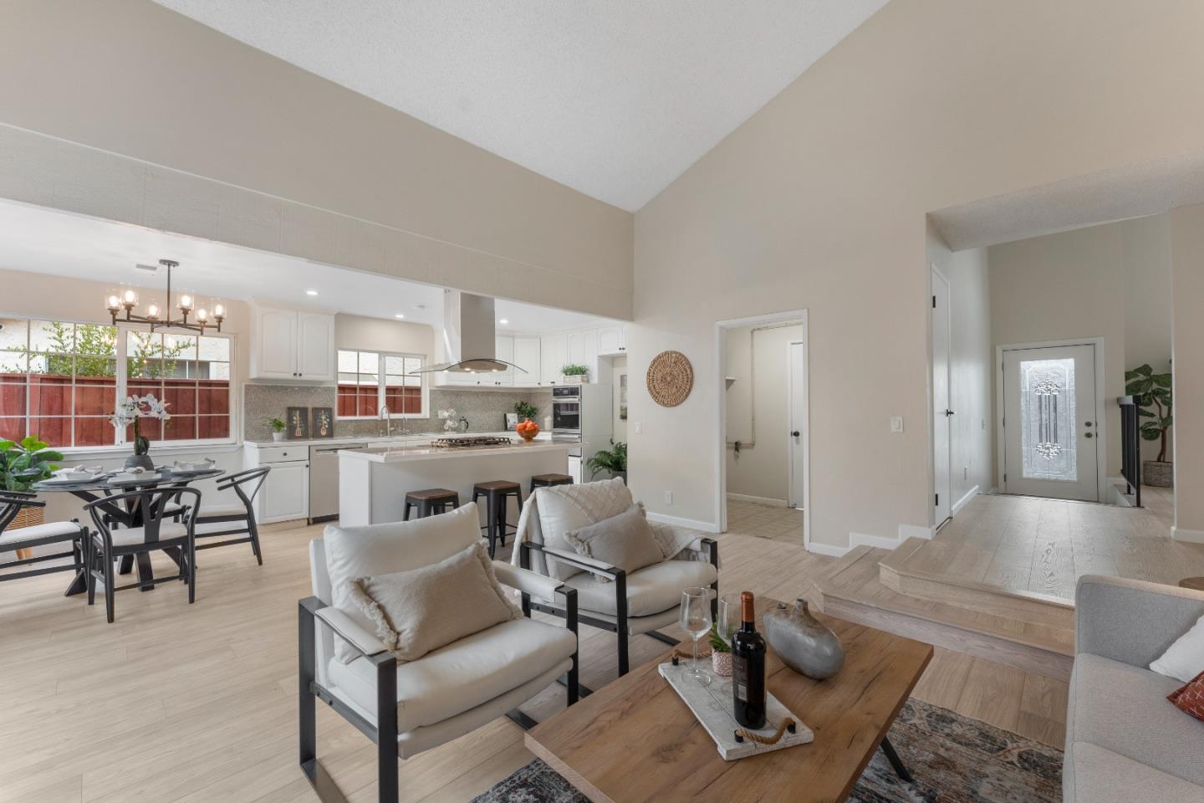
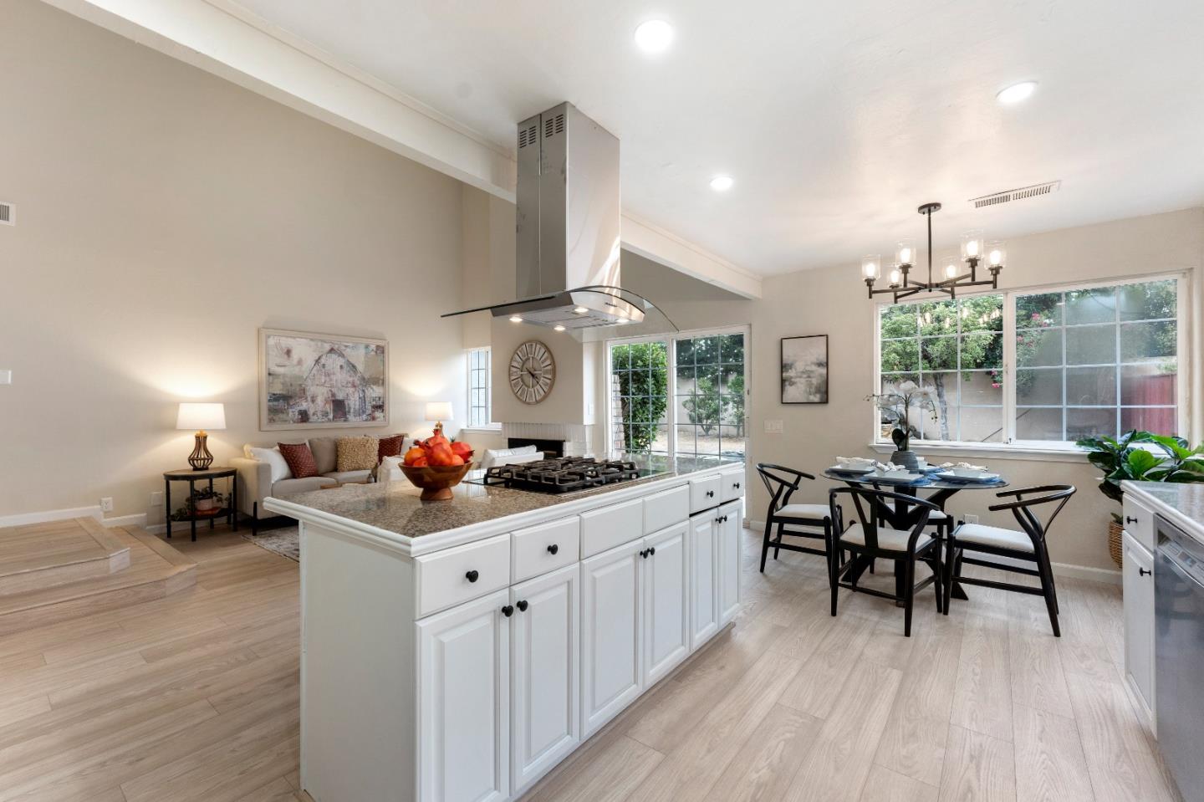
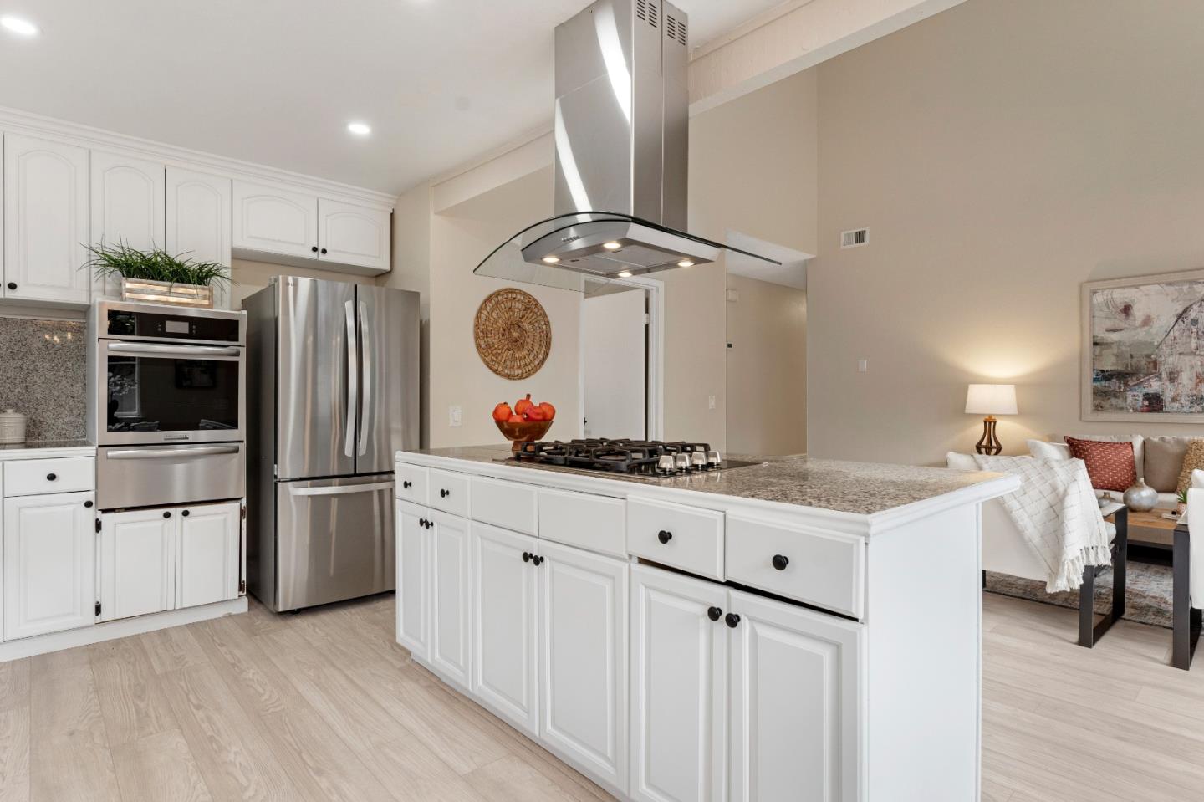
Owned Solar-A Bright New Beginning For You! Welcome to 1310 Stayner Road. This light-filled 3-bedroom, 2-full-bath home sits on a 6,000 sq. ft. lot. Vaulted ceilings, fresh paint, and new luxury vinyl plank flooring create a bright, welcoming feel. Separate living and family rooms, a wood-burning fireplace, and an open kitchen with island seating offer inviting spaces to gather. The primary suite features two closets, an en-suite bath, and back porch access. Three sliding glass doors connect indoor living spaces to the outdoors, offering room to relax and entertain. Enjoy a backyard waterfall pond, central A/C and heat, double-pane windows, and separate laundry room. Thoughtful updates, and distinctive architectural character make this home a standout. Easy access to freeways 101, 280, and 680. Close to retail shopping and restaurants.

Save
Ask
Tour
Hide
Share
Listing Snapshot
Price 
$1,298,888
Days On Site 
6 Days
Bedrooms 
3
Inside Area (SqFt) 
1,633 sqft
Total Baths 
2
Full Baths 
2
Partial Baths 
N/A
Lot Size 
0.1377 Acres
Year Built 
1977
MLS Number 
ML82065962
Status 
Active
Property Tax 
N/A
HOA/Condo/Coop Fees 
N/A
Sq Ft Source 
N/A
Friends & Family
Recent Activity
6 hours agoListing updated with changes from the MLS
7 days agoListing first seen on site
General Features
Attached Garage 
Yes
Cross Street 
McLaughlin Ave
Disclosures 
https://aculistdisclosures.mlslistings.com/Property/ML82065962
Garage 
Yes
Garage Spaces 
2
Number Of Stories 
1
Parking 
AttachedGarage Door Opener
Property Sub Type 
Single Family Residence
SqFt Total 
1633
Style 
Tract
Zoning 
R1-8P
Interior Features
Appliances 
DisposalDishwasherRefrigeratorGas CooktopRange HoodGas Oven
Cooling 
Central Air
Electric 
220 Volts in Laundry
Fireplace 
Yes
Fireplace Features 
Family RoomWood Burning
Fireplaces 
1
Flooring 
Laminate
Heating 
Forced AirActive SolarSolarCentral
Interior 
Vaulted Ceiling(s)Master DownstairsKitchen Island
Laundry Features 
InsideGas Dryer Hookup
Save
Ask
Tour
Hide
Share
Exterior Features
Construction Details 
Shingle SidingFrameConcreteStucco
Exterior 
BalconyStorage
Fencing 
FencedWood
Lot Features 
Back Yard
Other Structures 
Storage
Patio And Porch 
Patio
Pool Features 
None
Roof 
Composition
View 
Neighborhood
Waterview 
Neighborhood
Community Features
School District 
East Side Union High
Schools
School District
East Side Union High
Elementary School
Unknown
Middle School
Unknown
High School
Unknown
Listed by of Donna De Avila of CENTURY 21 Masters (408) 592-3159


The data relating to real estate for sale on this display comes in part from the Internet Data Exchange program of the MLSListings™ MLS system. Real estate listings held by brokerage firms other than eXp Realty are marked with the Internet Data Exchange icon and detailed information about them includes the names of the listing brokers and listing agents. IDX information is provided exclusively for personal, non-commercial use, and may not be used for any purpose other than to identify prospective properties consumers may be interested in purchasing. Information is deemed reliable but not guaranteed. Copyright 2026, MLS Listings, Inc..
Last checked: 2026-11-04 05:16 AM UTC

Neighborhood & Commute
Source: Walkscore
Disclosure: Community information and market data powered by Constellation Data Labs. Information is deemed reliable but not guaranteed.
Save
Ask
Tour
Hide
Share

Work with Us Today

Start Your Success Story

Our team is here to support you through every step of the real estate process. Discover how we can assist you in reaching your objectives.