
Home Search
Search Bay Area homes with confidence. Access real time listings, local market insights, and expert guidance every step of the way.
16510 Colt WayMORENO VALLEY, CA 92555
Mortgage Calculator
Monthly Payment (Est.)
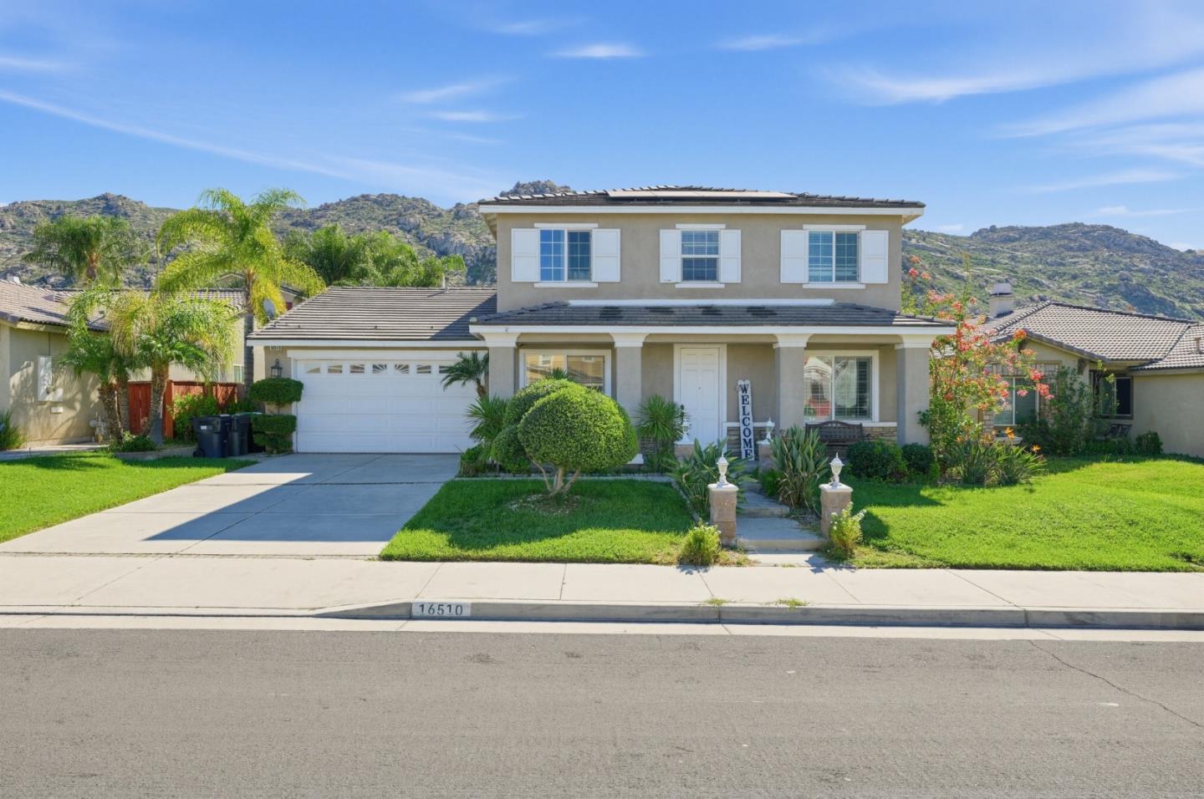
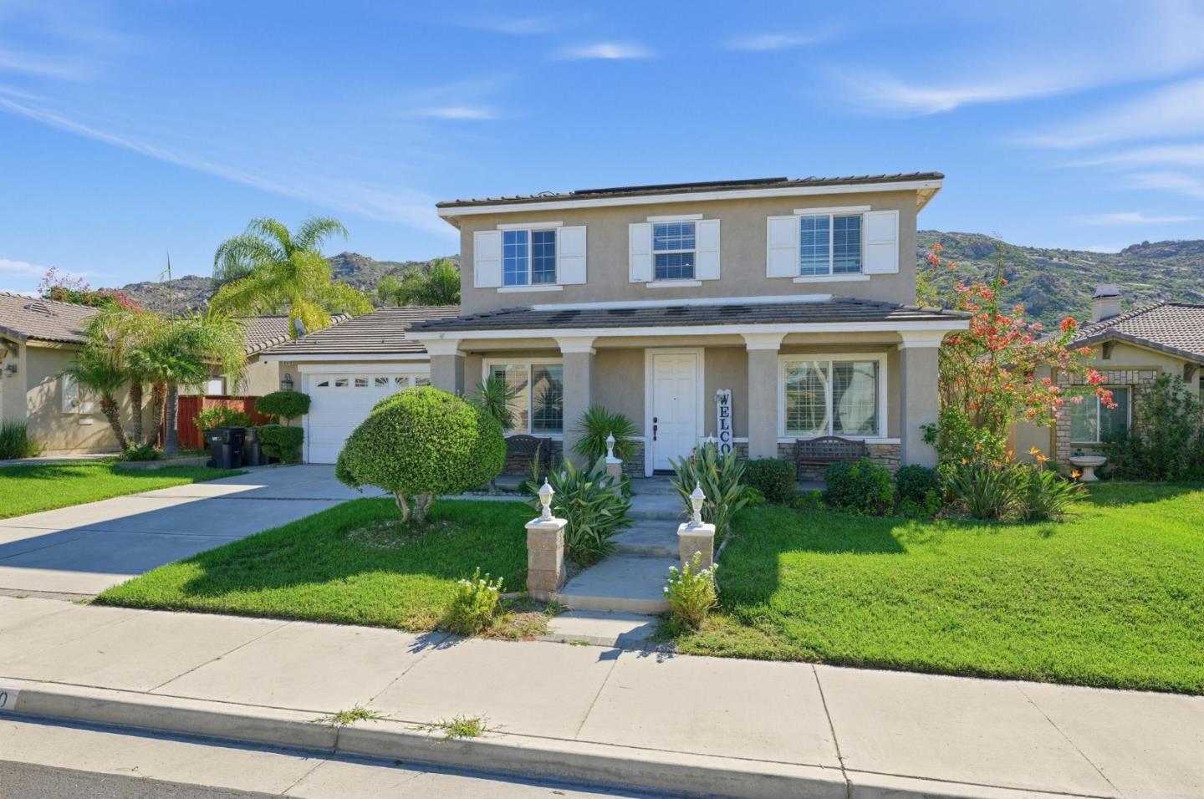
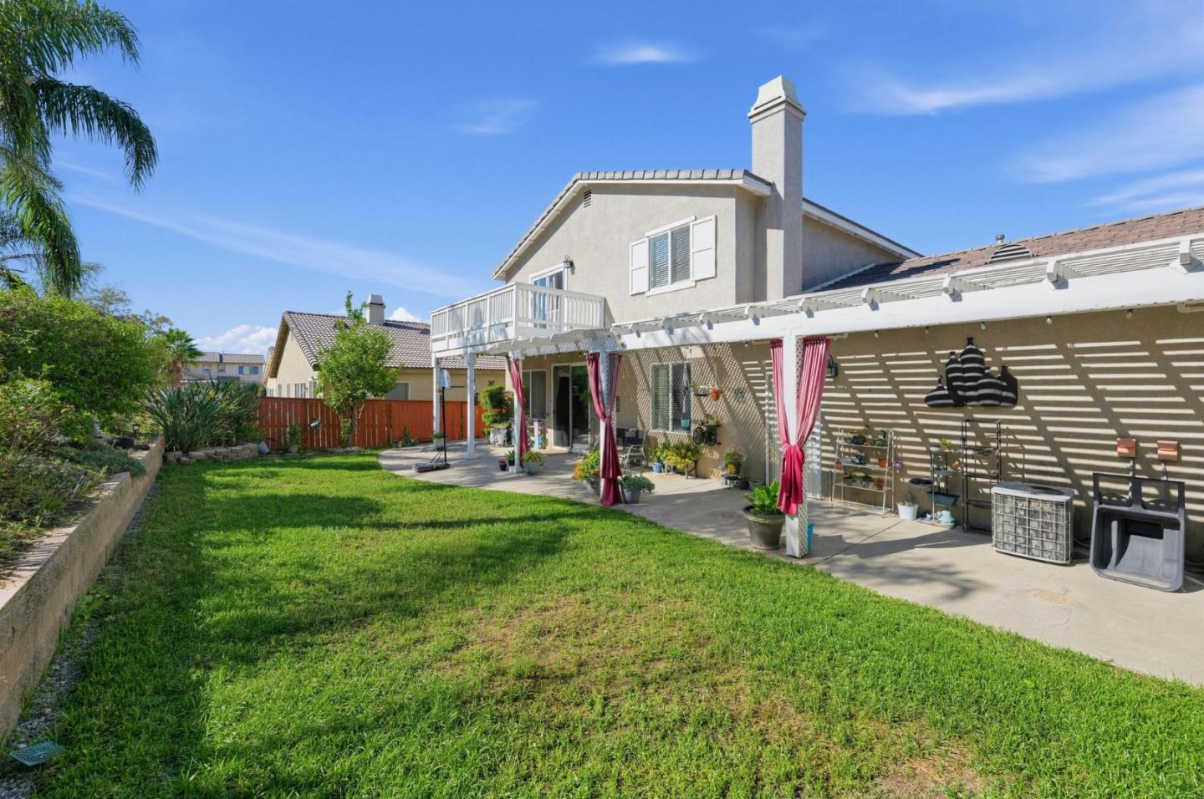
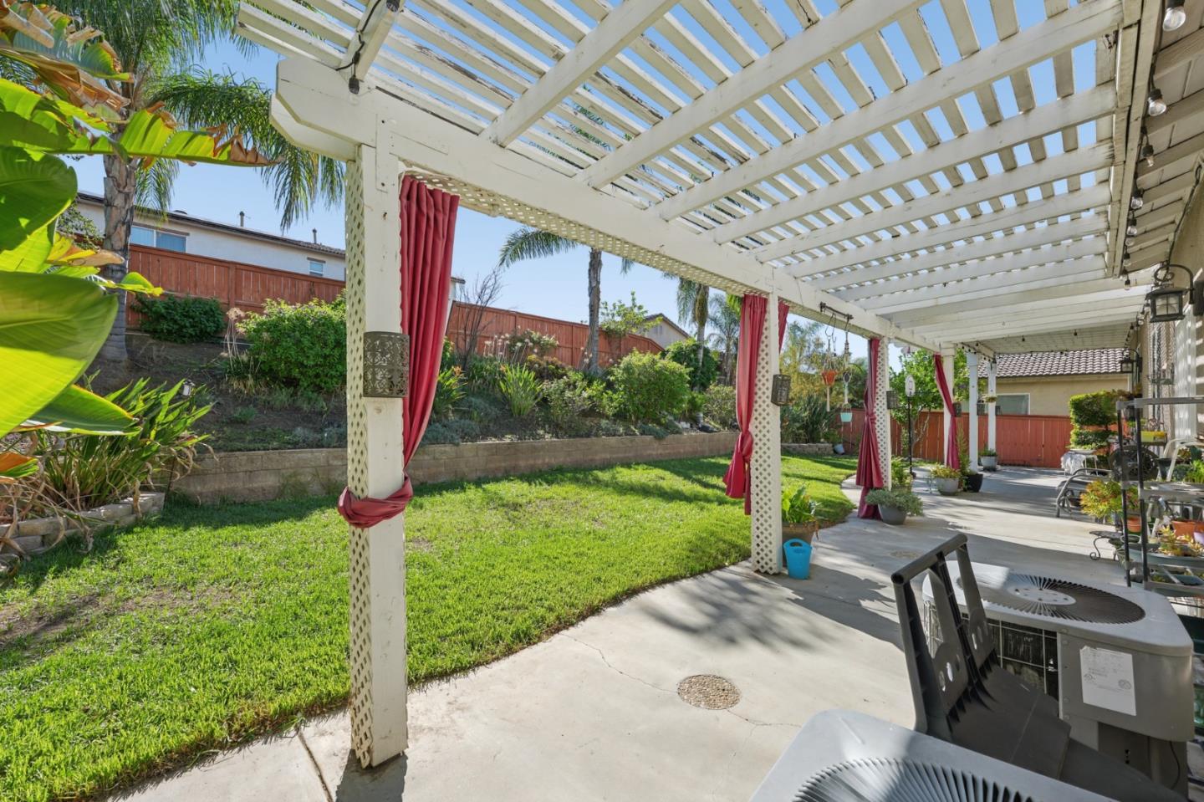
Enter an interest rate to see your estimated monthly payment.A welcoming front porch, a spacious layout, and a kitchen that makes a statement. Welcome to 16510 Colt Way in Moreno Valley Ranch. Offering approximately 2,803 square feet, this home pairs generous gathering spaces with four upstairs bedrooms, a downstairs den, and three full bathrooms. Separate living and dining rooms create an inviting arrival, while the kitchen opens to a comfortable family room with a fireplace and substantial built-in cabinetry. Granite countertops, rich dark cabinets, a stone backsplash, stainless steel appliances, and breakfast-bar seating bring style and function to the kitchen. Crown molding, plantation shutters, and wood-look tile add thoughtful detail. Upstairs, the primary suite offers vaulted ceilings, a private balcony, dual sinks, a soaking tub, separate shower, and generous closet space. A four-car tandem garage provides valuable room for parking and storage, and installed solar adds an energy-conscious feature. Outside, an expansive lattice-covered patio and backyard offer the opportunity to restore, refresh, and create your own outdoor retreat. With a blend of previous updates and original finishes, there is room to bring your vision to life. Moreno Valley Ranch amenities include a lake, pool, spa, clubhouse, gym, and recreation areas.
| a week ago | Listing updated with changes from the MLS | |
| a week ago | Listing first seen on site |

The data relating to real estate for sale on this display comes in part from the Internet Data Exchange program of the MLSListings™ MLS system. Real estate listings held by brokerage firms other than eXp Realty are marked with the Internet Data Exchange icon and detailed information about them includes the names of the listing brokers and listing agents. IDX information is provided exclusively for personal, non-commercial use, and may not be used for any purpose other than to identify prospective properties consumers may be interested in purchasing. Information is deemed reliable but not guaranteed. Copyright 2026, MLS Listings, Inc..
Last checked: 2026-11-05 07:32 AM UTC
Work with Us Today
Start Your Success Story
Our team is here to support you through every step of the real estate process. Discover how we can assist you in reaching your objectives.