
Home Search
Search Bay Area homes with confidence. Access real time listings, local market insights, and expert guidance every step of the way.
1256 Susan WaySUNNYVALE, CA 94087
Mortgage Calculator
Monthly Payment (Est.)
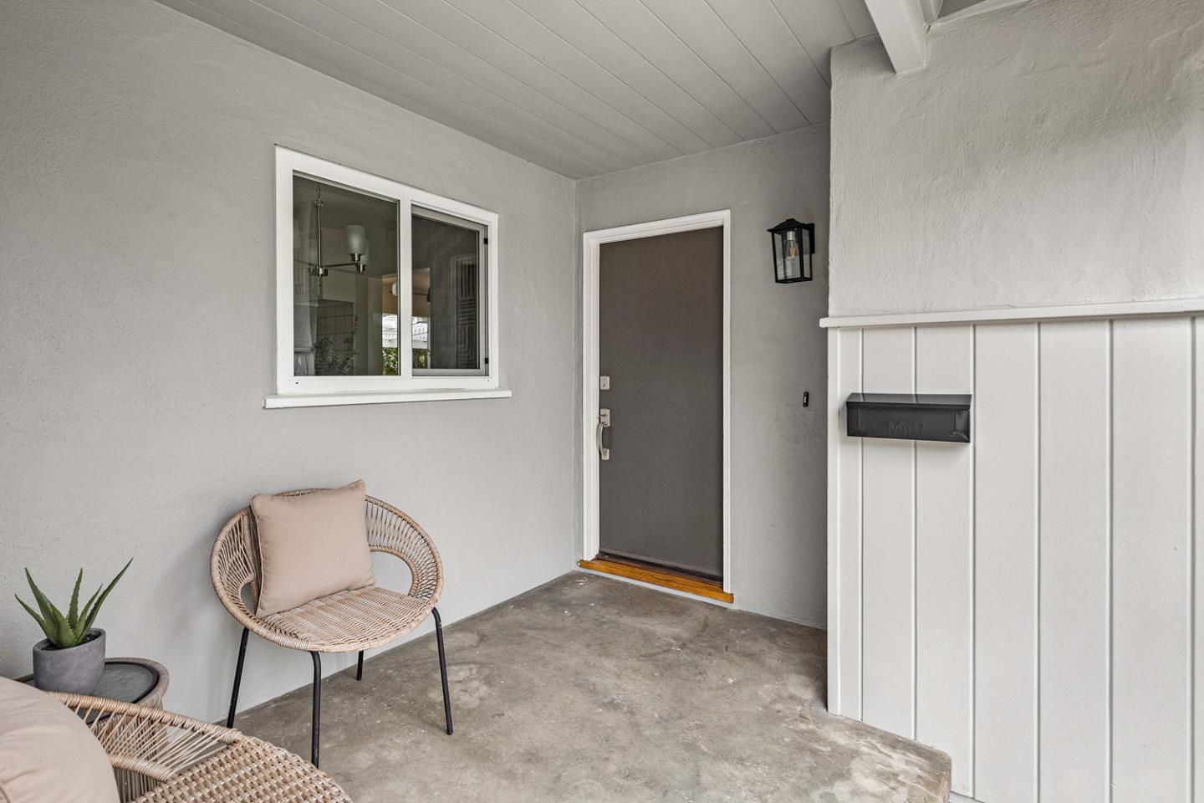
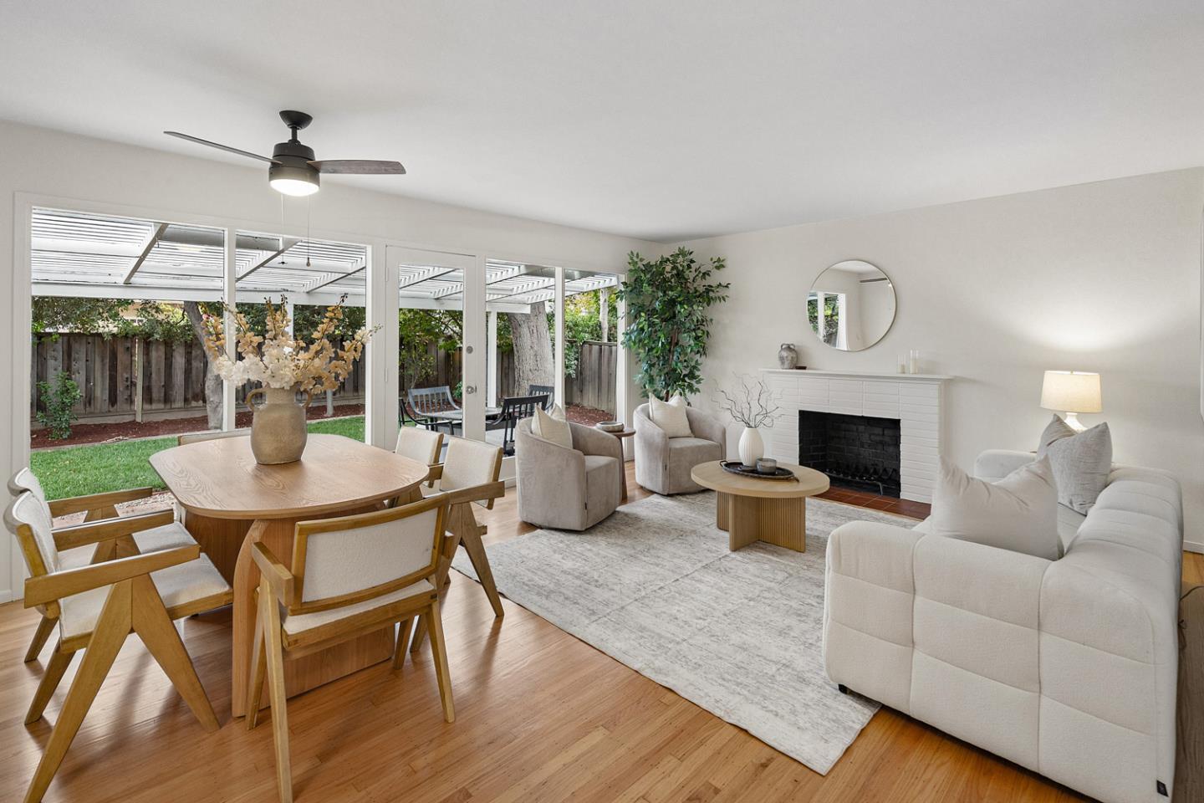
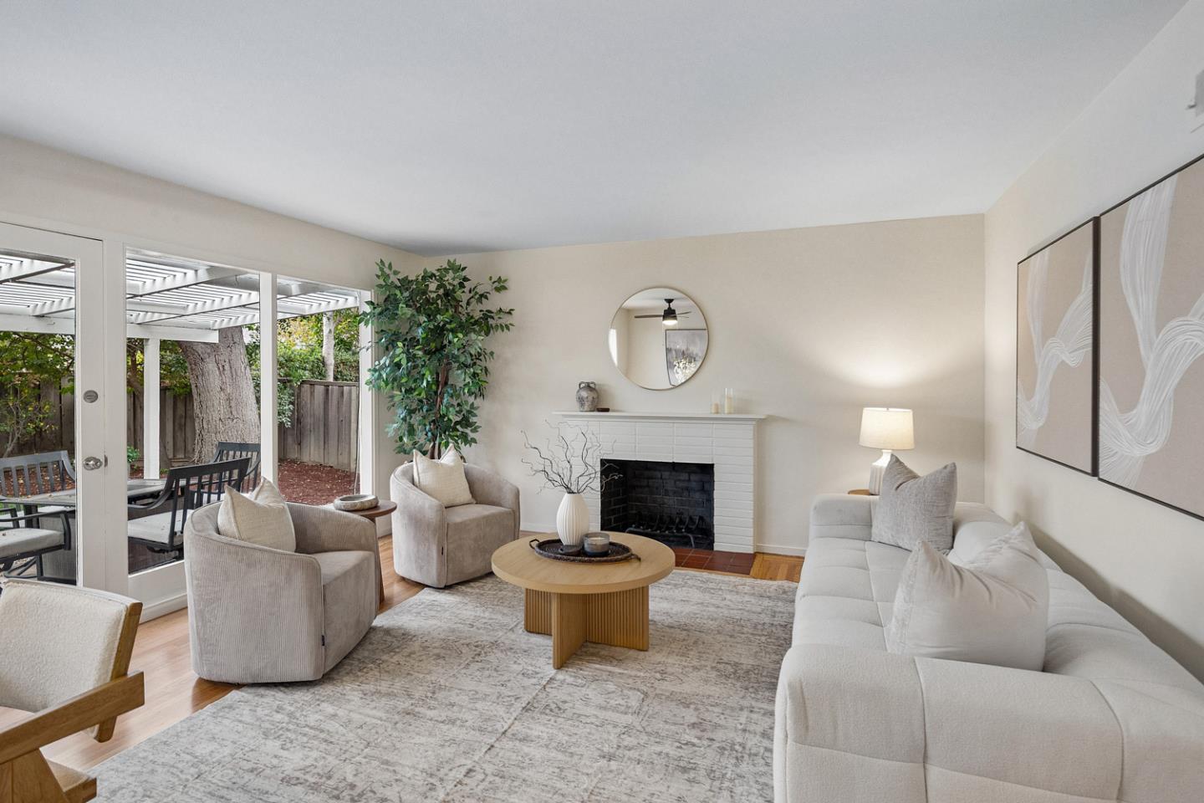
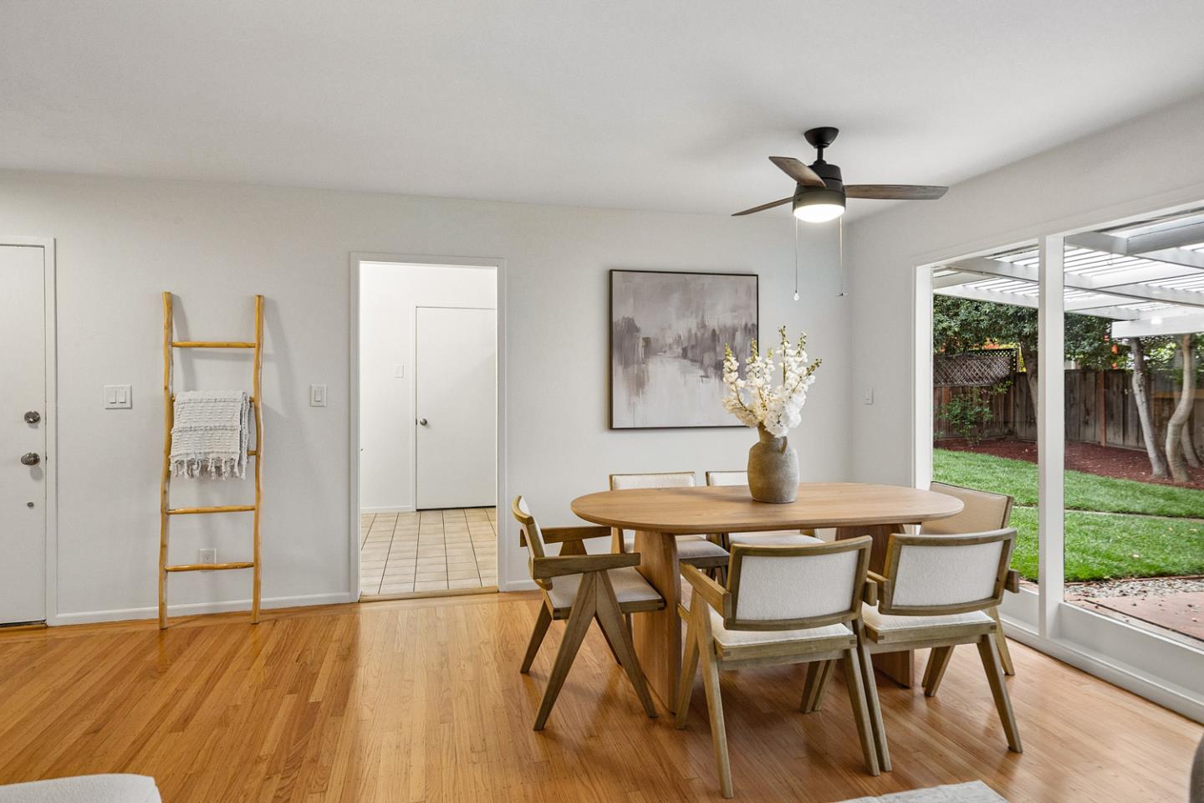
Enter an interest rate to see your estimated monthly payment.Classic ranch-style charm and comfortable single-level living come together in this inviting home in Sunnyvale's desirable Cherry Chase neighborhood. Set on a picturesque, wide residential street, the home welcomes you with a towering palm, manicured lawn, blooming roses, and mature hedging. Inside, hardwood floors extend through much of the light-filled interior, while the open living and dining room creates an easy setting for both everyday living and entertaining. A painted brick fireplace adds warmth, and a full wall of windows with a glass door brings in abundant natural light while overlooking the backyard. The adjoining kitchen offers generous white cabinetry and a comfortable casual dining area. Three bedrooms are conveniently grouped together, each with hardwood floors and ample closet space. Outdoors, the beautifully refreshed backyard feels private and park-like, with a lush lawn, a row of hydrangeas, mature trees, and a spacious pergola-covered patio ideal for dining, play, gardening, and relaxing. An attached two-car garage adds everyday convenience. Ideally located near Cherry Chase Elementary, Sunnyvale Middle, and Homestead High, with easy access to tech employers, parks, shopping, dining, and major commute routes.
| yesterday | Listing updated with changes from the MLS | |
| 7 days ago | Listing first seen on site |

The data relating to real estate for sale on this display comes in part from the Internet Data Exchange program of the MLSListings™ MLS system. Real estate listings held by brokerage firms other than eXp Realty are marked with the Internet Data Exchange icon and detailed information about them includes the names of the listing brokers and listing agents. IDX information is provided exclusively for personal, non-commercial use, and may not be used for any purpose other than to identify prospective properties consumers may be interested in purchasing. Information is deemed reliable but not guaranteed. Copyright 2026, MLS Listings, Inc..
Last checked: 2026-11-04 06:54 AM UTC
Work with Us Today
Start Your Success Story
Our team is here to support you through every step of the real estate process. Discover how we can assist you in reaching your objectives.