
Home Search
Search Bay Area homes with confidence. Access real time listings, local market insights, and expert guidance every step of the way.
1171 Utopia PlaceSAN JOSE, CA 95127
Mortgage Calculator
Monthly Payment (Est.)
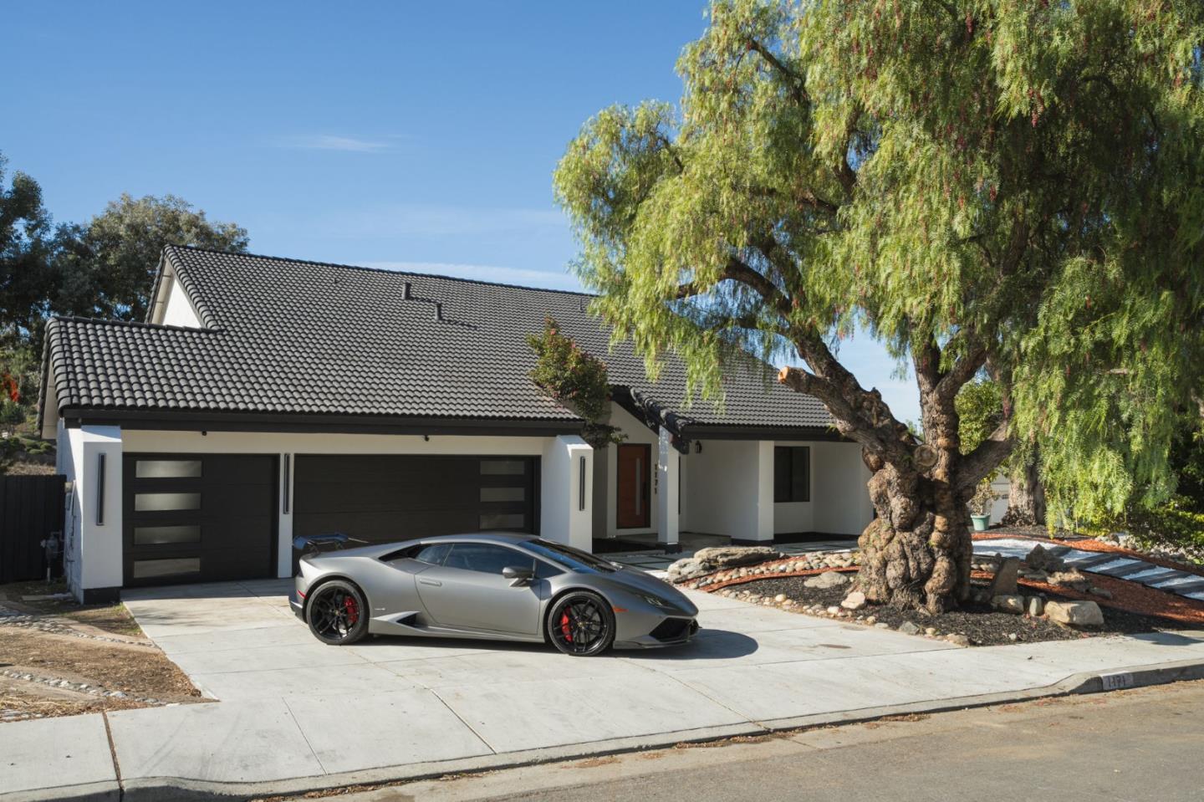
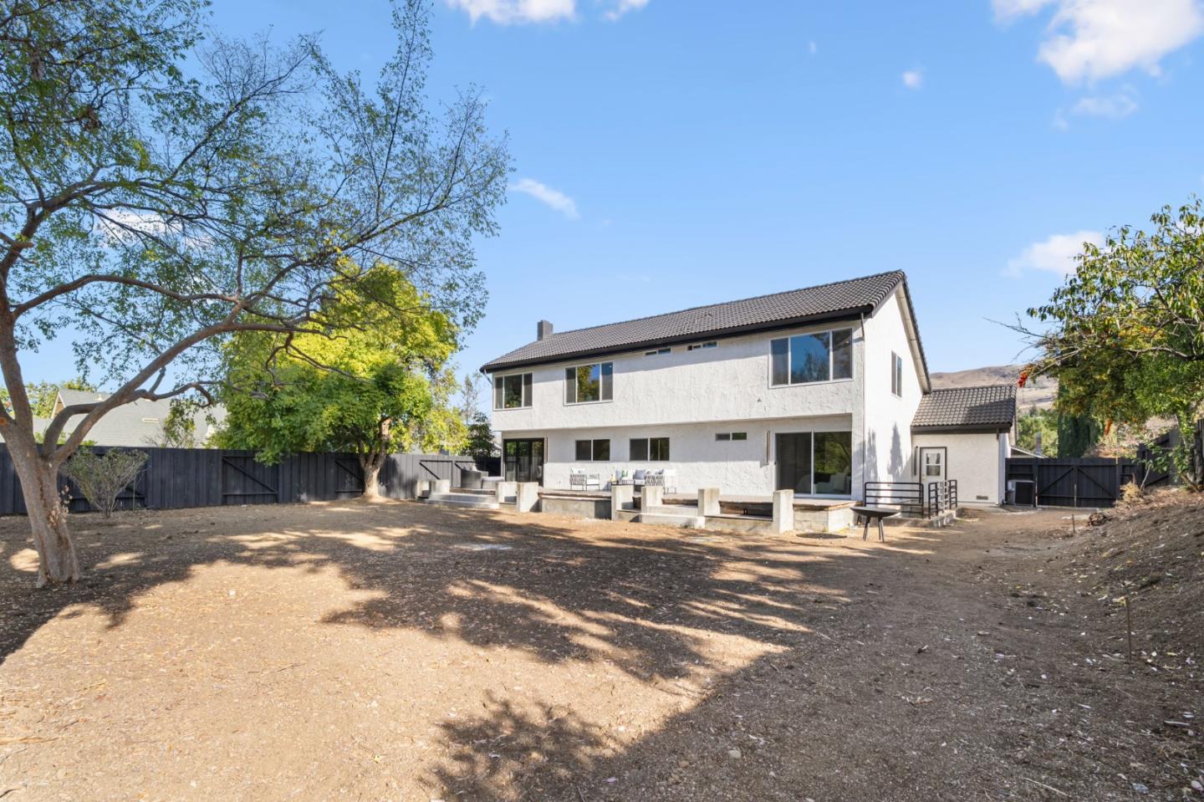
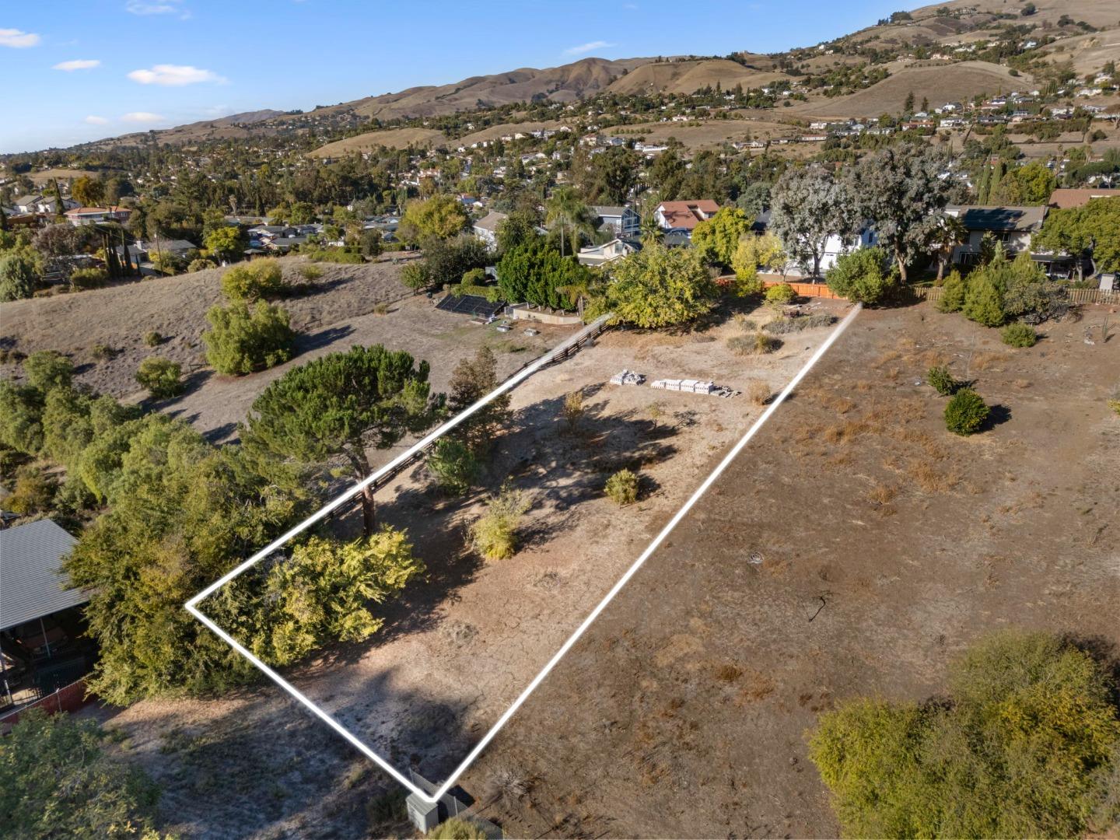
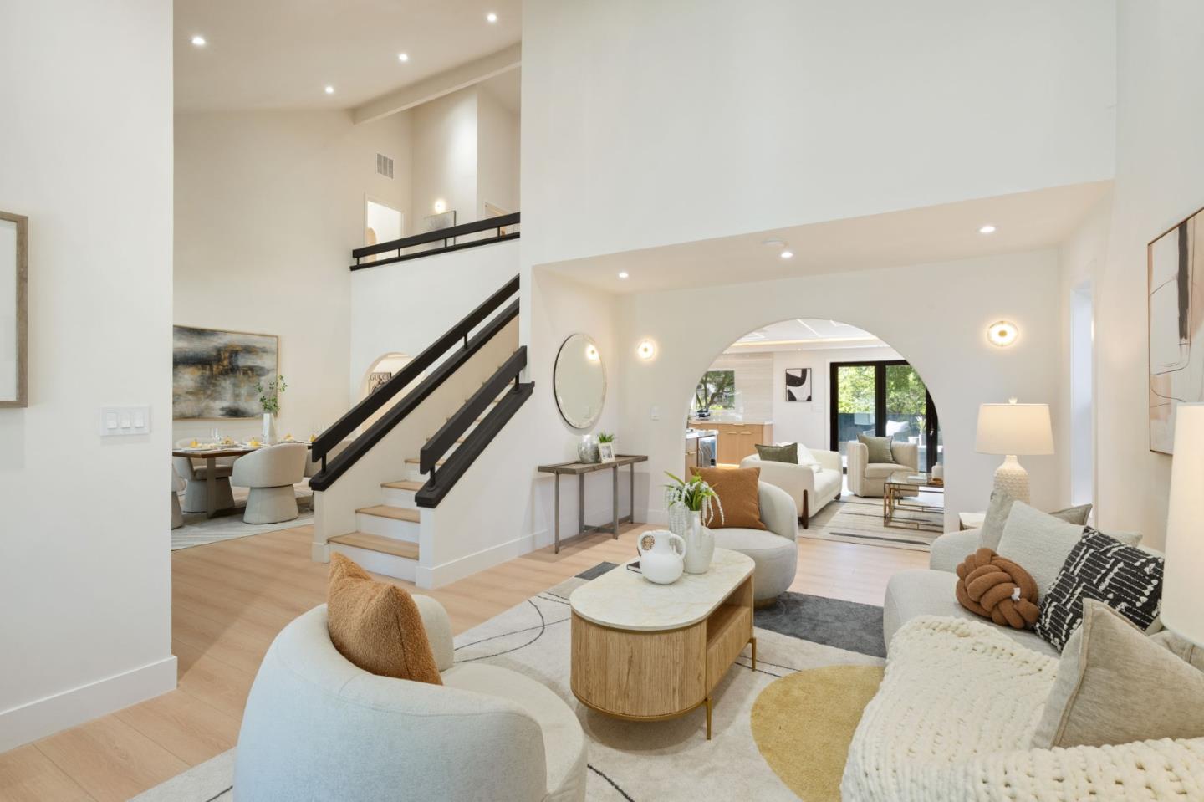
Enter an interest rate to see your estimated monthly payment.Fully renovated with luxurious designer touches throughout, this San Jose home pairs striking style with everyday comfort. Thoughtfully finished and ready for photos at every turn, it invites you to move in and enjoy. Set on an expansive 30400 square foot lot with exceptional city views, the home offers approximately 2389 square feet of living space and five bedrooms, including a convenient ground floor bedroom. Vaulted ceilings create an airy feel, while a fireplace, wet bar, and generous living areas provide inviting spaces to relax and entertain. The kitchen showcases luxurious designer finishes and premium countertops that make a striking centerpiece. A breakfast bar and formal dining room offer inviting settings for casual meals and special occasions. Walk in closets and the primary bathroom includes dual sinks and a separate stall shower. Indoor laundry, central air conditioning, forced air heating, and a three car garage add everyday convenience. Outside, the expansive grounds offer room to imagine future outdoor living spaces, gardens, and other improvements, subject to applicable approvals. Vehicle access to the rear of the property adds flexibility to this distinctive setting. Buyers to verify square footage, lot size, school assignments, and potential improvements.
| 11 hours ago | Listing updated with changes from the MLS | |
| 7 days ago | Listing first seen on site |

The data relating to real estate for sale on this display comes in part from the Internet Data Exchange program of the MLSListings™ MLS system. Real estate listings held by brokerage firms other than eXp Realty are marked with the Internet Data Exchange icon and detailed information about them includes the names of the listing brokers and listing agents. IDX information is provided exclusively for personal, non-commercial use, and may not be used for any purpose other than to identify prospective properties consumers may be interested in purchasing. Information is deemed reliable but not guaranteed. Copyright 2026, MLS Listings, Inc..
Last checked: 2026-11-04 04:42 AM UTC
Work with Us Today
Start Your Success Story
Our team is here to support you through every step of the real estate process. Discover how we can assist you in reaching your objectives.