
Home Search
Search Bay Area homes with confidence. Access real time listings, local market insights, and expert guidance every step of the way.
1210 Tuolumne RoadMILLBRAE, CA 94030
Mortgage Calculator
Monthly Payment (Est.)
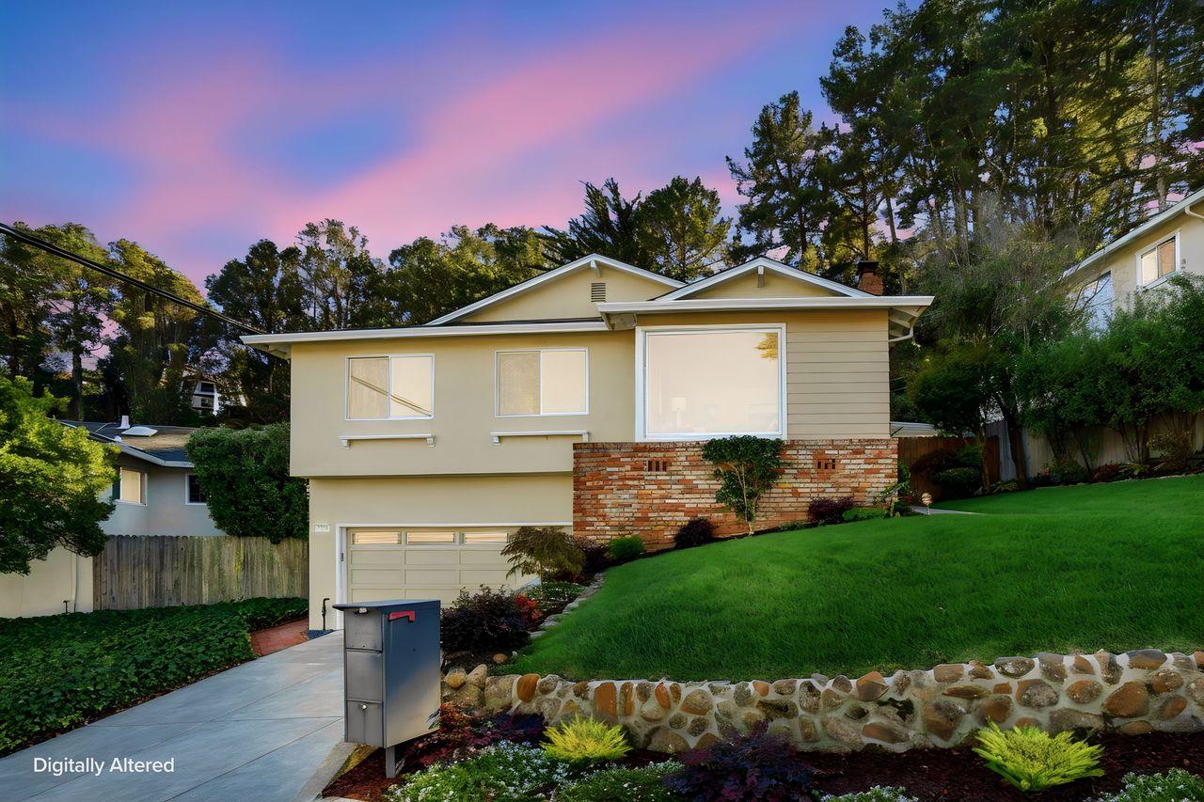
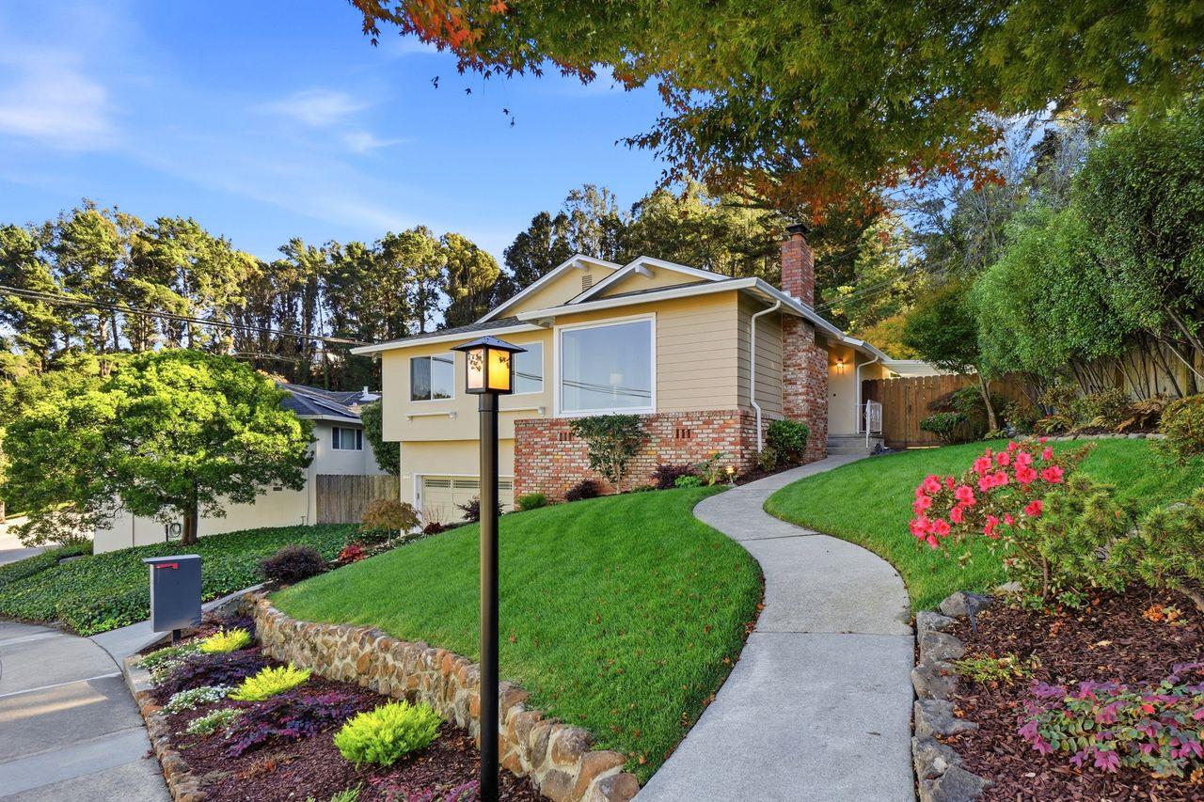
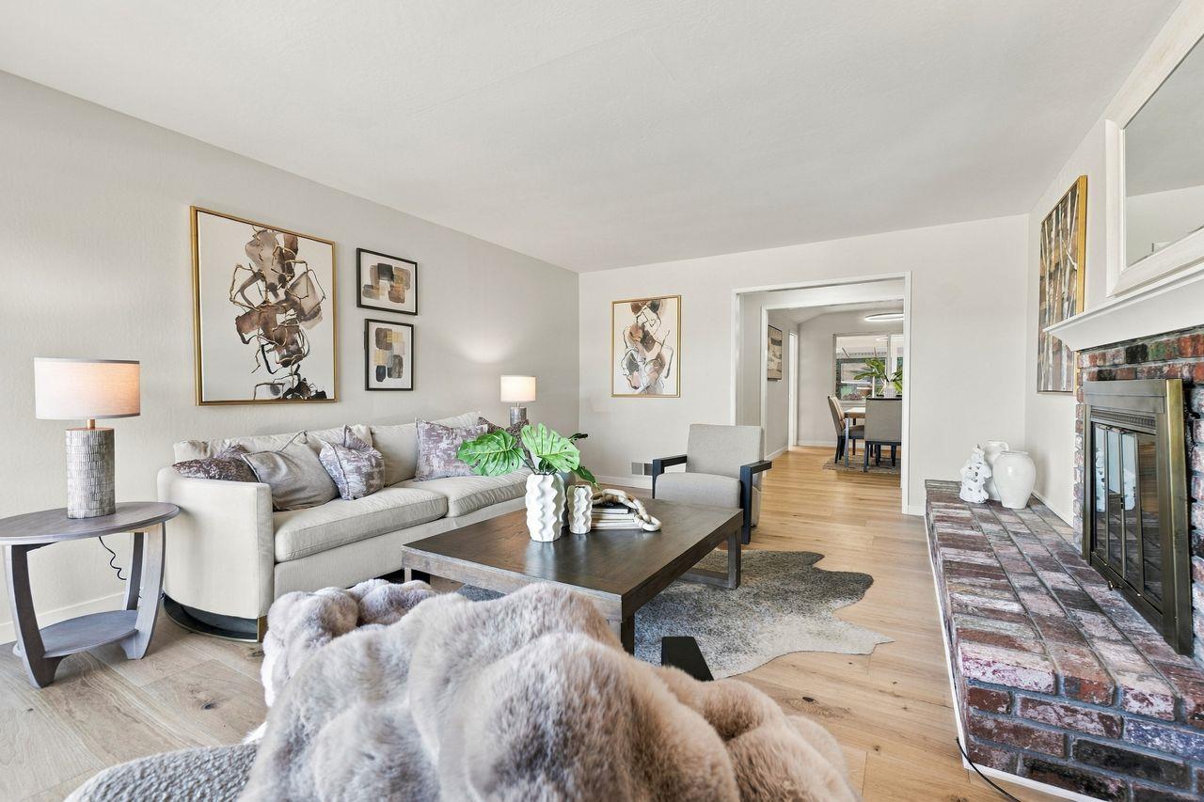
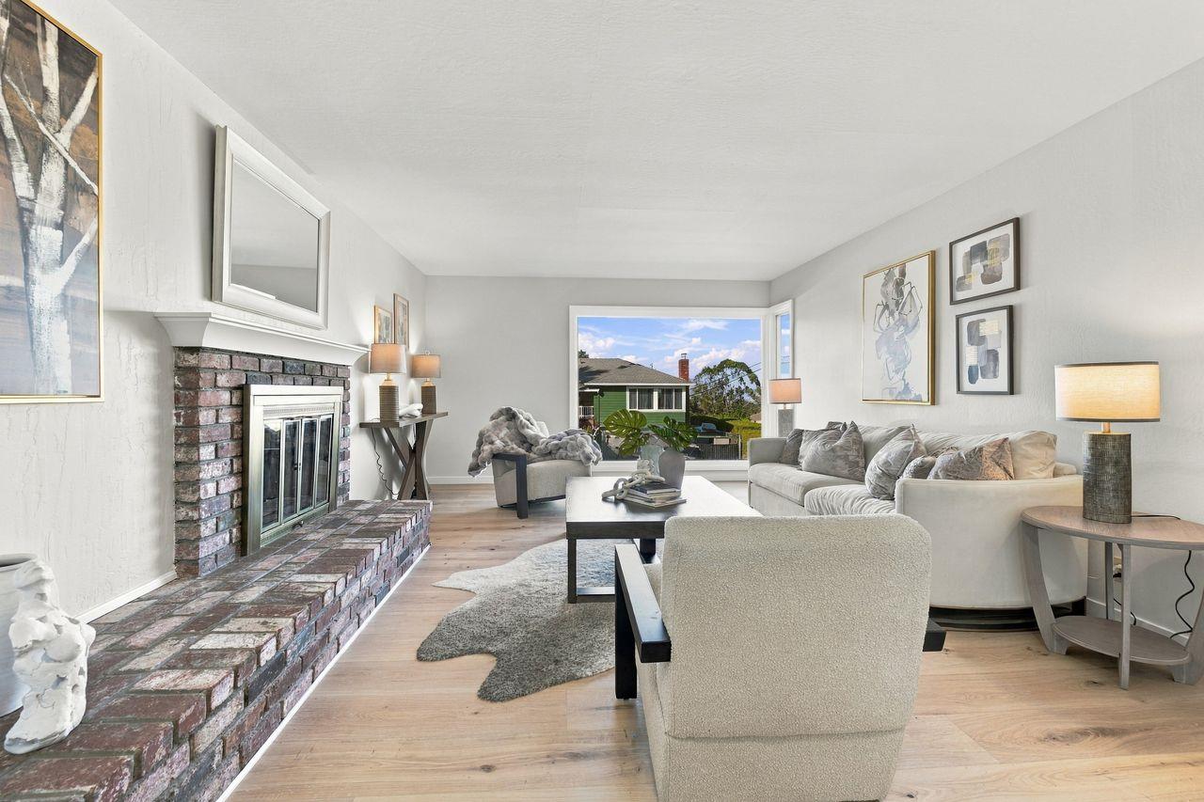
Enter an interest rate to see your estimated monthly payment.Enjoy the views from this beautifully updated split level home in the desirable Glenview Highlands neighborhood. Situated on an oversized lot this 3BR/2BA home offers approx. 1,480 sq. ft. of living space, w/inviting indoor-outdoor areas. A welcoming entry with hardwood floors opens to the formal dining room & adjoining living room, a fireplace & S.F. Bay View's create a warm, inviting atmosphere. The updated galley style kitchen features Corian countertops, cherrywood cabinets, double oven, built-in microwave & breakfast nook w/access to the landscaped backyard. Enjoy a peaceful outdoor retreat w/covered patio, spa & Japanese maple trees. Interior highlights include fresh paint, recently installed hardwood floors, updated lighting, double pane windows, beautiful wood interior doors & A/C. The updated hall bath features luxury vinyl tile floors, a quartz-topped vanity & tub with shower enclosure. The spacious primary suite offers a private, updated bath w/Corian-topped vanity, separate shower stall. Downstairs features an office & attached 2 car garage w/epoxy flooring. The landscaped front yard enhances the home's curb appeal. Located near Meadows Elementary School, Meadows Swim Club & Sawyer Camp Trail, this home offers appealing updates, Bay views and the Millbrae lifestyle.
| 3 days ago | Listing updated with changes from the MLS | |
| a week ago | Listing first seen on site |

The data relating to real estate for sale on this display comes in part from the Internet Data Exchange program of the MLSListings™ MLS system. Real estate listings held by brokerage firms other than eXp Realty are marked with the Internet Data Exchange icon and detailed information about them includes the names of the listing brokers and listing agents. IDX information is provided exclusively for personal, non-commercial use, and may not be used for any purpose other than to identify prospective properties consumers may be interested in purchasing. Information is deemed reliable but not guaranteed. Copyright 2026, MLS Listings, Inc..
Last checked: 2026-11-05 05:59 AM UTC
Work with Us Today
Start Your Success Story
Our team is here to support you through every step of the real estate process. Discover how we can assist you in reaching your objectives.