
Home Search
Search Bay Area homes with confidence. Access real time listings, local market insights, and expert guidance every step of the way.
2483-2491 Whitney DriveMOUNTAIN VIEW, CA 94043
Mortgage Calculator
Monthly Payment (Est.)
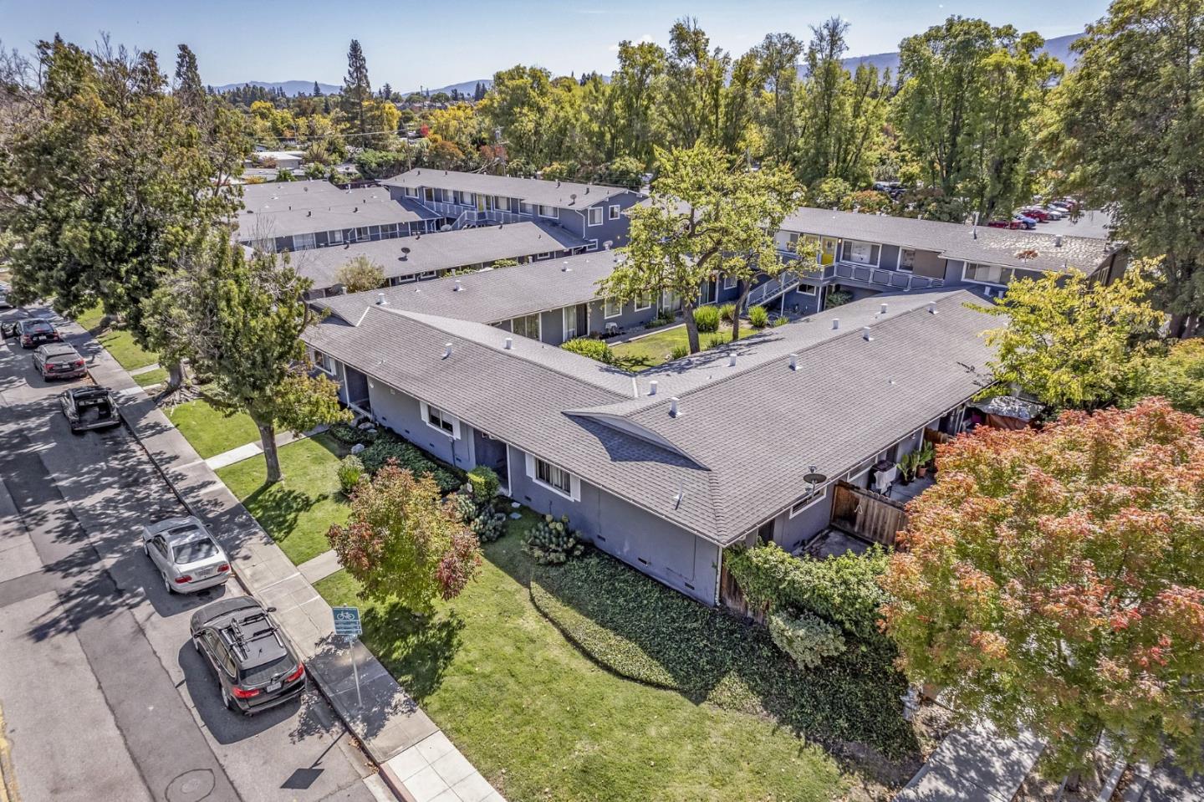
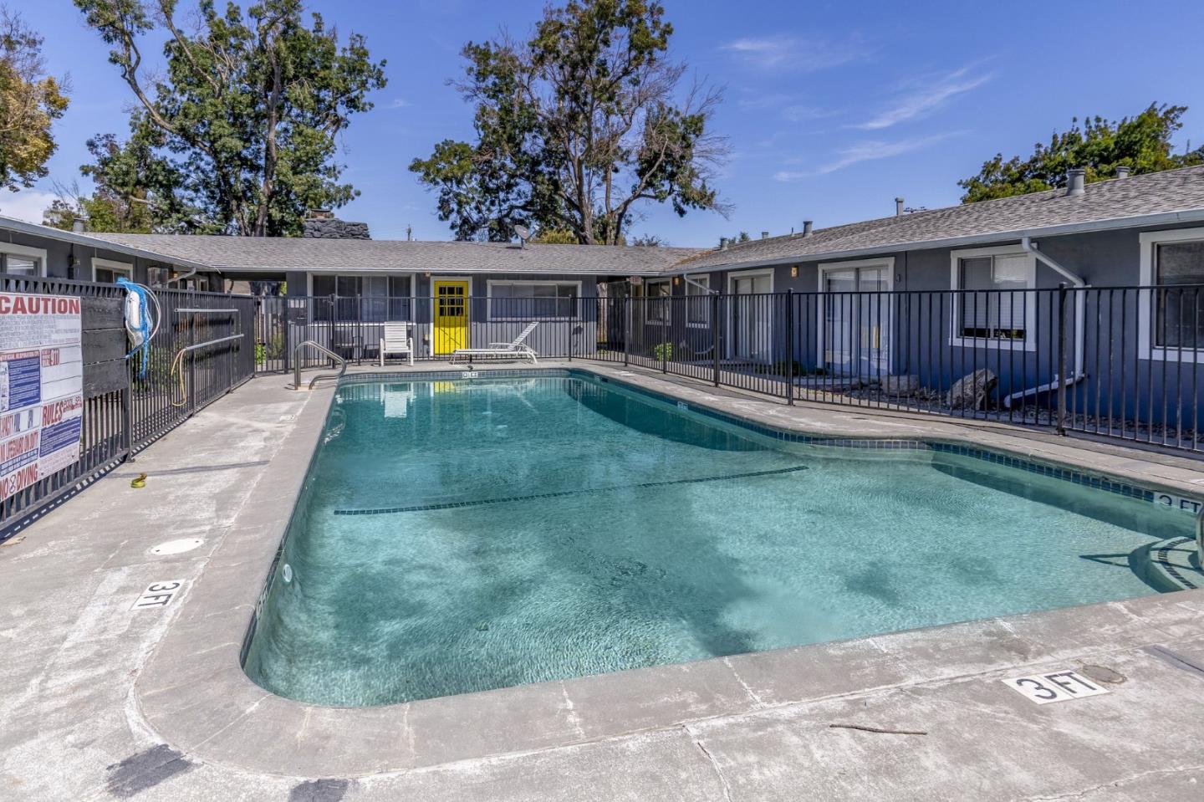
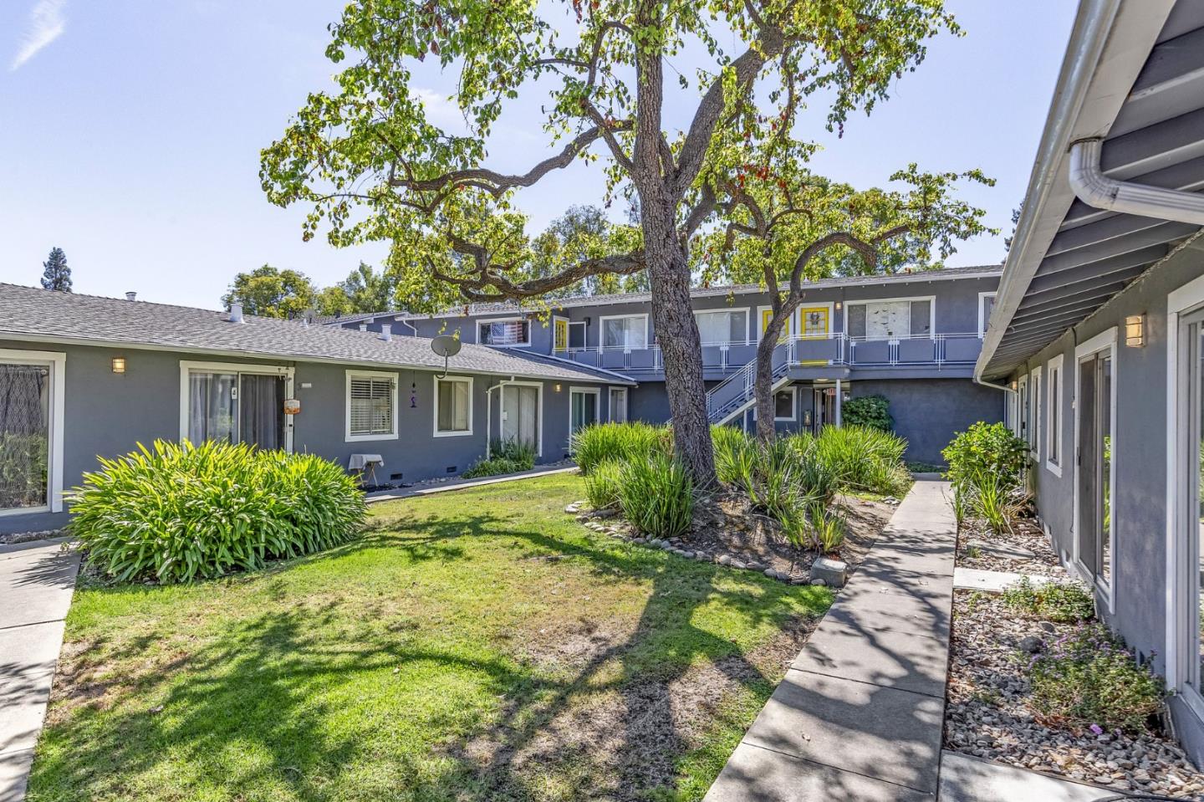
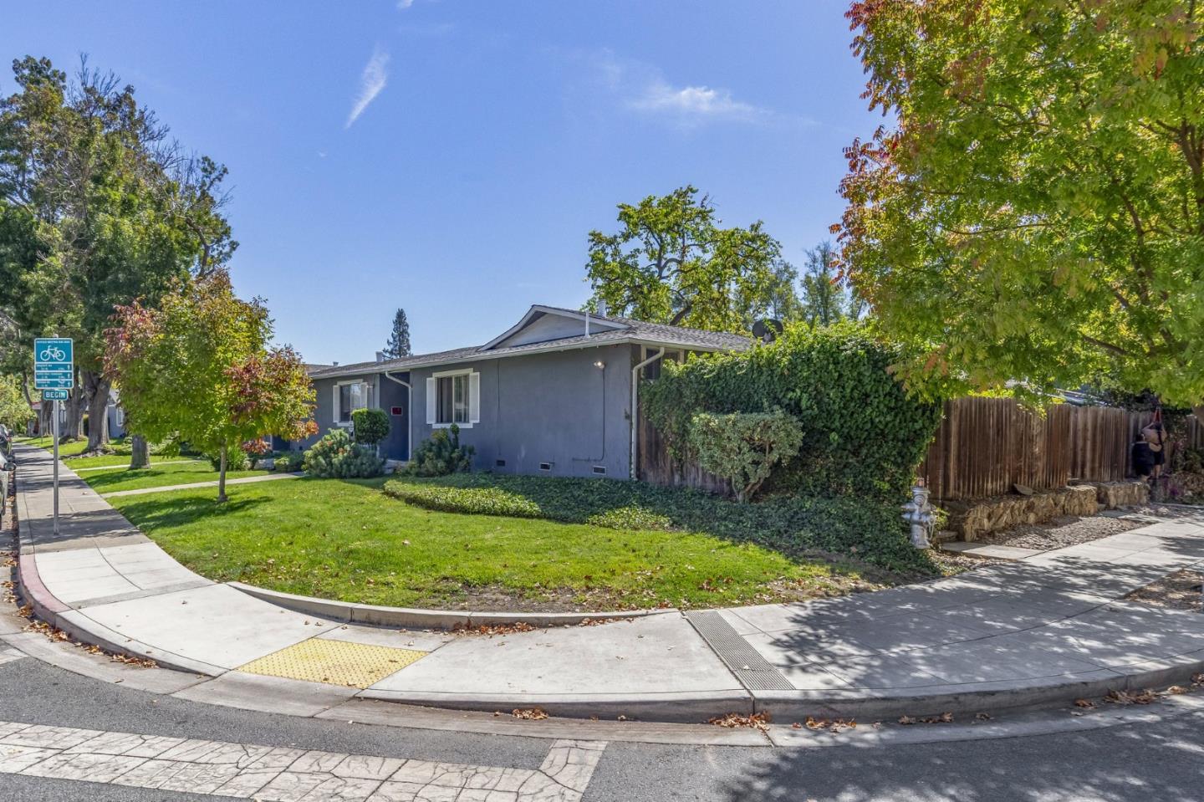
Enter an interest rate to see your estimated monthly payment.The Mayfield Apartments: 40-unit garden community on 1.45 acres in north Mountain View, bordered by Google's X campus and a 2-minute walk to San Antonio Caltrain. Assumable $8.6M loan at 3.50% fixed to 6/2028. Four 2-story buildings (1959/60) hold 6 studios, 28 one-bedrooms and 6 two-bedrooms around landscaped courtyards and a pool. Private fenced yards at 20 units, vaulted ceilings in 20, LVP floors in 29, dishwashers in 16. New 125-amp subpanels in all 40 units (2026), new wall furnaces in 24, exterior paint and carport roofs 2024. 3 laundry rooms, 5 storage rooms, 53 parking spaces, on-site manager. 95% occupied. Current NOI $833,368 = 5.5% cap / 11.8 GRM; in-place rents 14.6% below market for 6.6% pro forma cap. Four separate APNs. Minutes to Google, Intuit, Microsoft, NASA Ames, Stanford and US-101. Do not disturb residents; open house Wed 10/28, 10 AM-3 PM; other tours by appointment with listing agent.
| 5 days ago | Listing updated with changes from the MLS | |
| a week ago | Listing first seen on site |

The data relating to real estate for sale on this display comes in part from the Internet Data Exchange program of the MLSListings™ MLS system. Real estate listings held by brokerage firms other than eXp Realty are marked with the Internet Data Exchange icon and detailed information about them includes the names of the listing brokers and listing agents. IDX information is provided exclusively for personal, non-commercial use, and may not be used for any purpose other than to identify prospective properties consumers may be interested in purchasing. Information is deemed reliable but not guaranteed. Copyright 2026, MLS Listings, Inc..
Last checked: 2026-11-04 04:10 AM UTC
Work with Us Today
Start Your Success Story
Our team is here to support you through every step of the real estate process. Discover how we can assist you in reaching your objectives.