
Home Search
Search Bay Area homes with confidence. Access real time listings, local market insights, and expert guidance every step of the way.
21084 Red Fir CourtCUPERTINO, CA 95014
Mortgage Calculator
Monthly Payment (Est.)
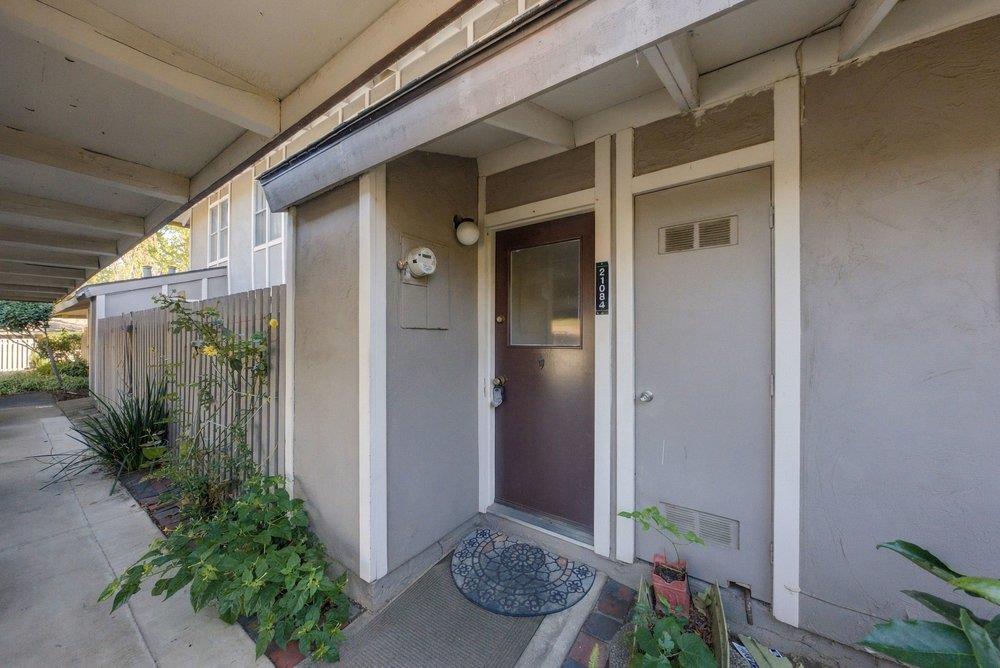
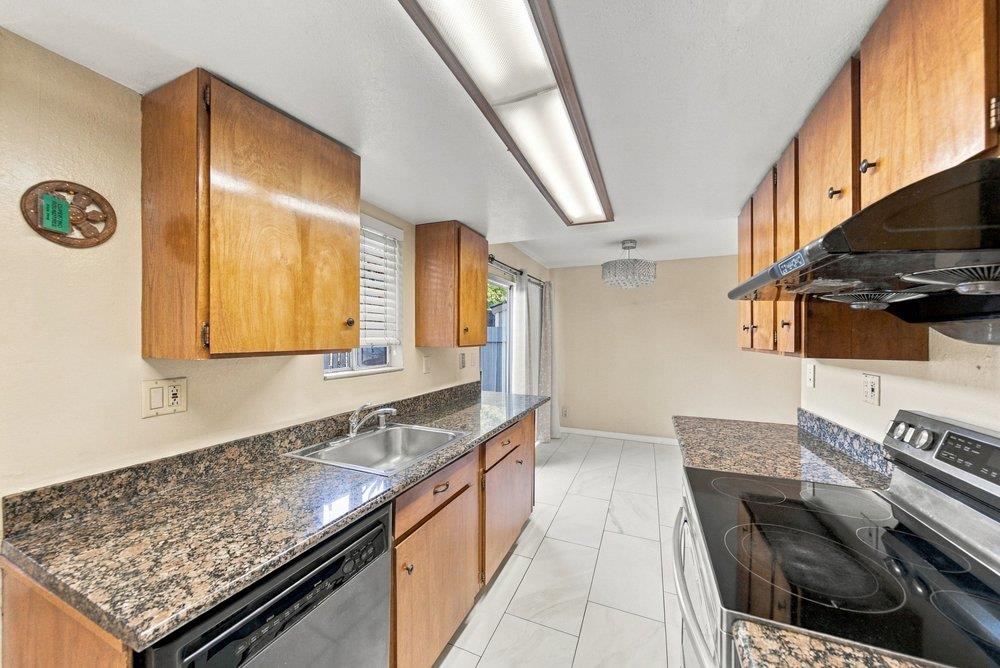
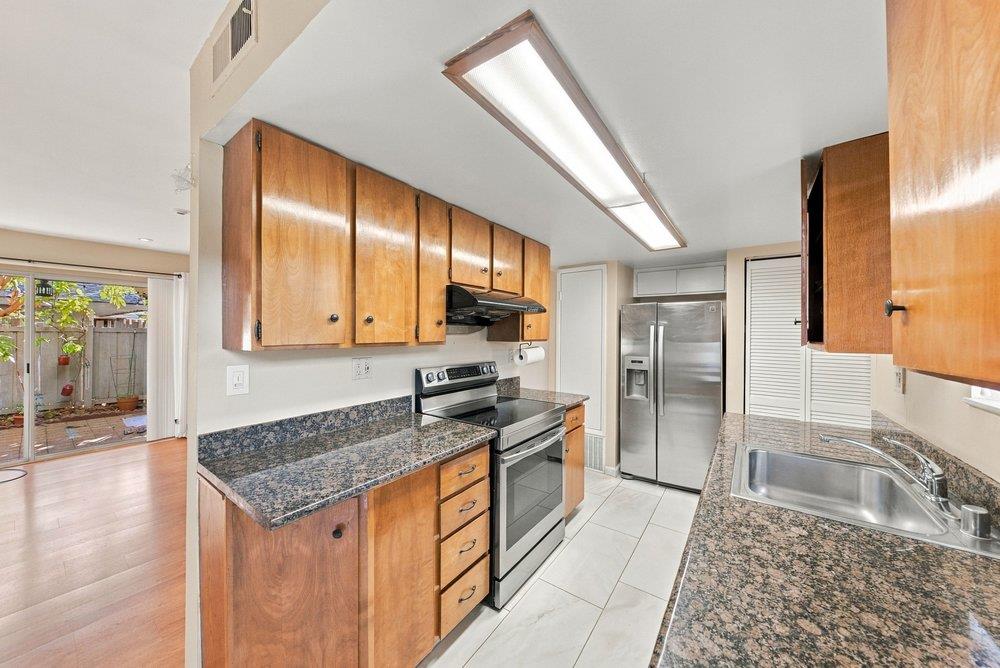
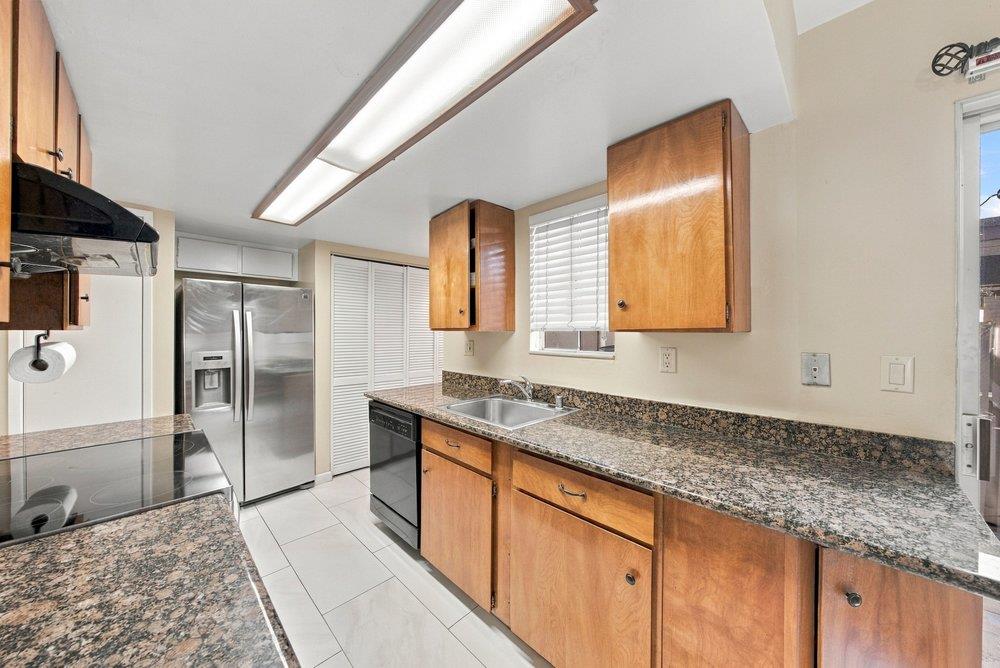
Enter an interest rate to see your estimated monthly payment.Welcome to 21084 Red Fir Ct, a townhouse in prime Cupertino! This charming home is served by top-rated schools: Abraham Lincoln Elementary, John F. Kennedy Middle, and Monta Vista High School. The front door faces east and the back door faces north. The kitchen is equipped with a stainless steel refrigerator and an electric range, ready for everyday cooking. Upstairs, you'll find three bedrooms and a full bath with double sinks, keeping the sleeping quarters comfortably separate from the main living space. Step outside to not one, but two separate patios perfect for morning coffee or unwinding at the end of the day. Residents also enjoy the community pool and one assigned parking space. The location is ideal for commuting: you're just minutes from major Silicon Valley tech companies, with easy access to Highways 85 and 280. This townhouse offers all that Cupertino has to offer at a fraction of the price!
| yesterday | Listing updated with changes from the MLS | |
| a week ago | Listing first seen on site |

The data relating to real estate for sale on this display comes in part from the Internet Data Exchange program of the MLSListings™ MLS system. Real estate listings held by brokerage firms other than eXp Realty are marked with the Internet Data Exchange icon and detailed information about them includes the names of the listing brokers and listing agents. IDX information is provided exclusively for personal, non-commercial use, and may not be used for any purpose other than to identify prospective properties consumers may be interested in purchasing. Information is deemed reliable but not guaranteed. Copyright 2026, MLS Listings, Inc..
Last checked: 2026-11-04 04:47 AM UTC
Work with Us Today
Start Your Success Story
Our team is here to support you through every step of the real estate process. Discover how we can assist you in reaching your objectives.