
Home Search
Search Bay Area homes with confidence. Access real time listings, local market insights, and expert guidance every step of the way.
18470 Sobey RoadSARATOGA, CA 95070
Mortgage Calculator
Monthly Payment (Est.)
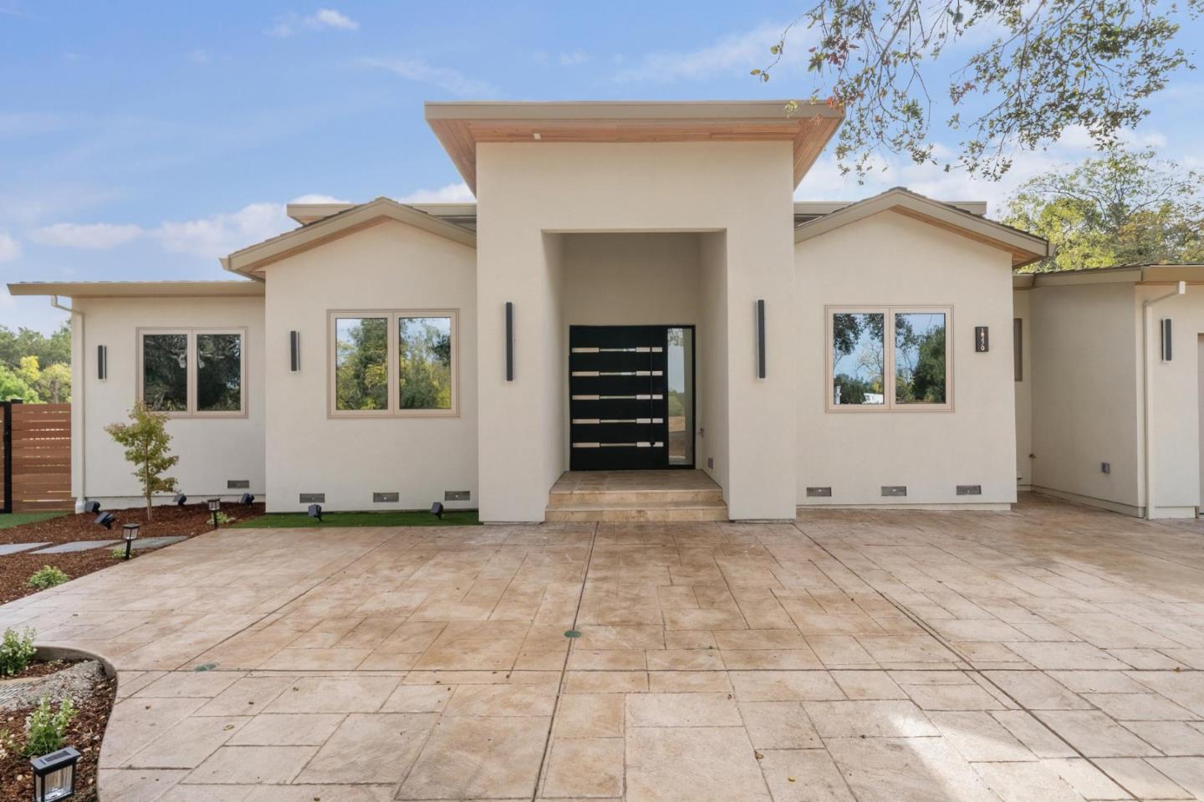
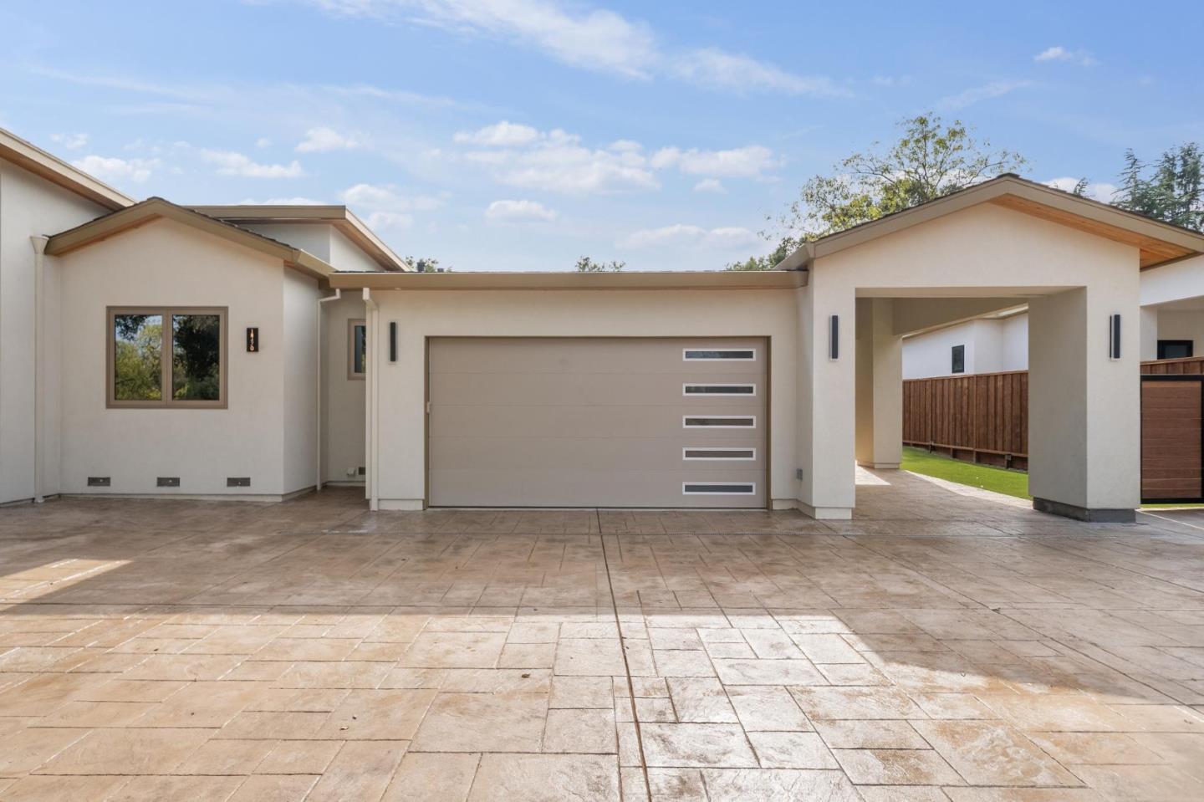
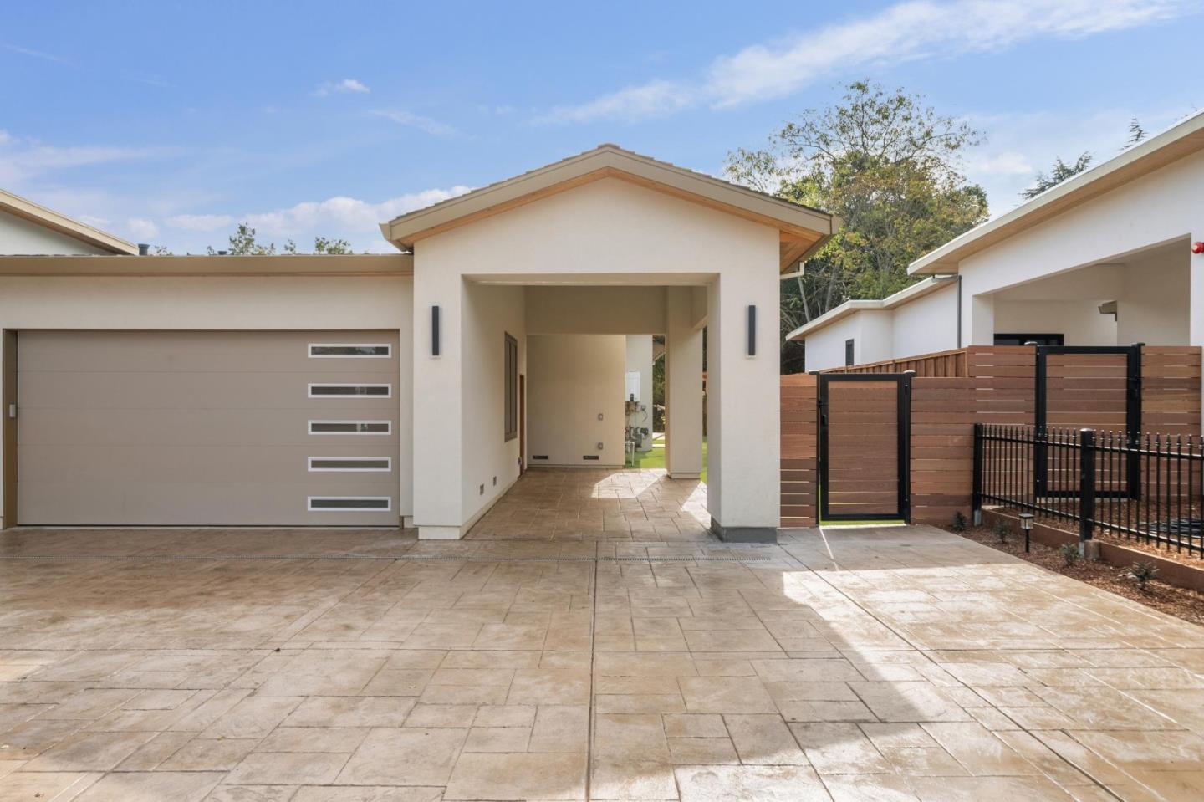
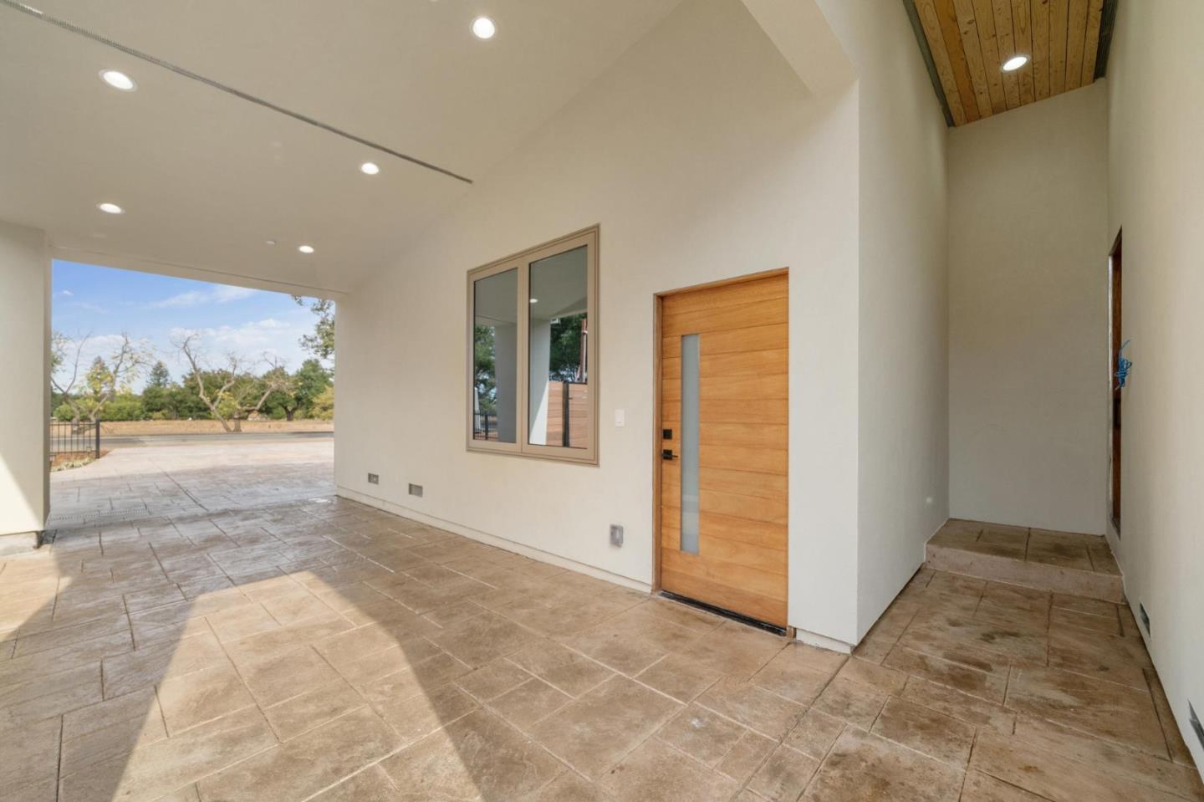
Enter an interest rate to see your estimated monthly payment.Experience modern contemporary luxury on Saratoga's prestigious Sobey Road. Privately gated and situated on an expansive half-acre parcel, this newly constructed estate offers approximately 3,396 sq. ft. of refined living space, including an attached ADU, with a combined 6 bedrooms and 4.5 bathrooms. Soaring ceilings, sophisticated finishes, and elegant architectural details create an atmosphere of refined luxury. A stunning gourmet kitchen anchors the main residence, complemented by an elegant living area featuring a statement fireplace and beautifully appointed wet bar. The secluded, resort-inspired backyard showcases multiple patios, a fire pit, elegant water fountain, and dedicated outdoor BBQ area, ideal for entertaining. The attached 2-bedroom, 1-bathroom ADU features its own kitchen and living area, offering exceptional versatility. A 2-car garage and additional carport complete the estate. Ideally located near downtown Saratoga and Los Gatos, upscale shopping, fine dining, and nearby schools. An exceptional expression of Silicon Valley luxury living. This luxury style of living includes all Miele appliances.
| yesterday | Listing updated with changes from the MLS | |
| a week ago | Listing first seen on site |

The data relating to real estate for sale on this display comes in part from the Internet Data Exchange program of the MLSListings™ MLS system. Real estate listings held by brokerage firms other than eXp Realty are marked with the Internet Data Exchange icon and detailed information about them includes the names of the listing brokers and listing agents. IDX information is provided exclusively for personal, non-commercial use, and may not be used for any purpose other than to identify prospective properties consumers may be interested in purchasing. Information is deemed reliable but not guaranteed. Copyright 2026, MLS Listings, Inc..
Last checked: 2026-11-04 04:10 AM UTC
Work with Us Today
Start Your Success Story
Our team is here to support you through every step of the real estate process. Discover how we can assist you in reaching your objectives.