Home Search

Search Bay Area homes with confidence. Access real time listings, local market insights, and expert guidance every step of the way.

Save
Ask
Tour
Hide
Share
$1,599,950
4 Days On Site

5848 Santa Teresa Boulevard
SAN JOSE, CA 95123

For Sale|Single Family Residence|Active
3
Beds
3
Total Baths
3
Full Baths
1,412
SqFt
$1,133
/SqFt
1970
Built
County:
Santa Clara
Listed by of Jim Myrick of KW Bay Area Estates (408) 723-1515
5848 Santa Teresa Boulevard5848 Santa Teresa Boulevard5848 Santa Teresa Boulevard5848 Santa Teresa Boulevard
Save
Ask
Tour
Hide
Share

Mortgage Calculator

Monthly Payment (Est.)

Enter an interest rate to see your estimated monthly payment.
Calculator powered by Showcase IDX, a Constellation1 Company. Copyright ©2026 Information is deemed reliable but not guaranteed.

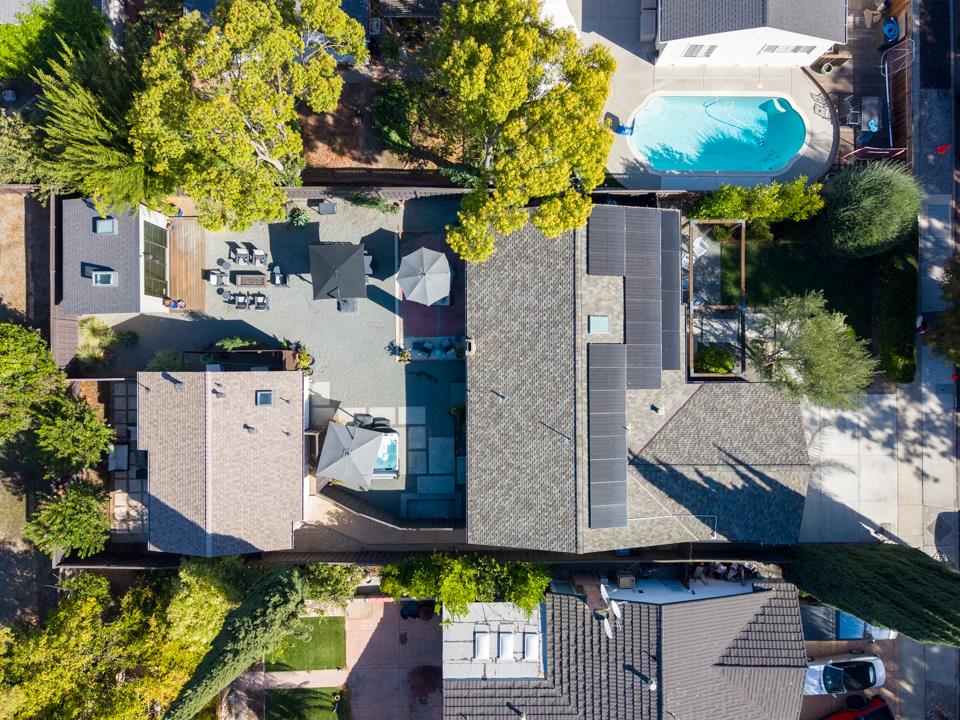
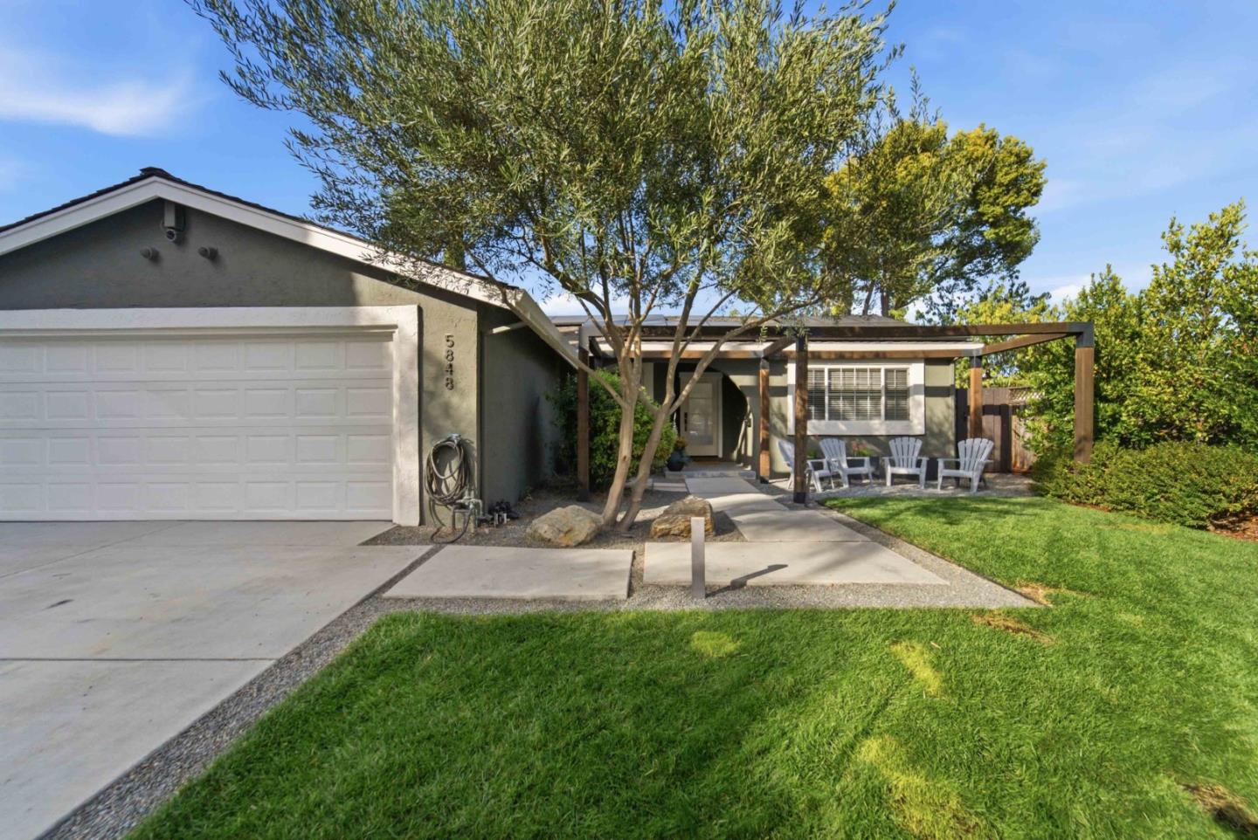
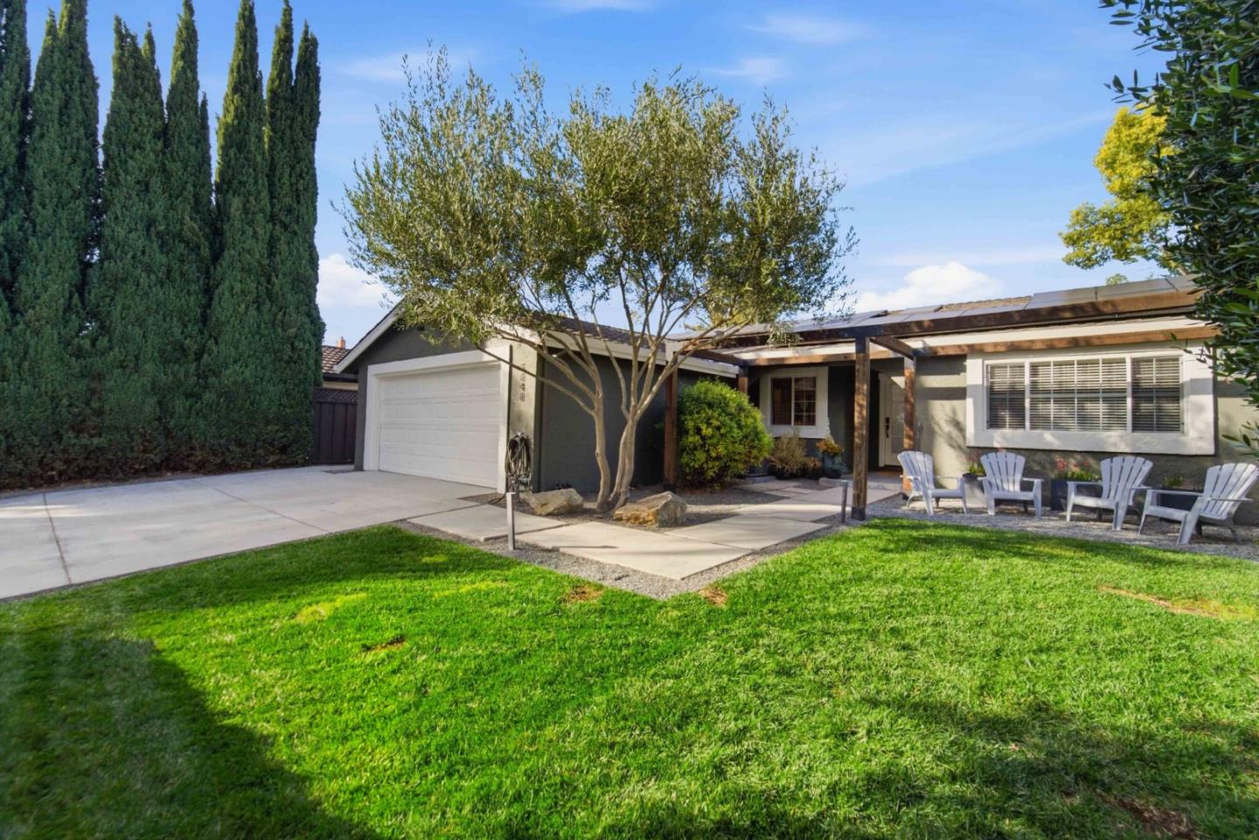
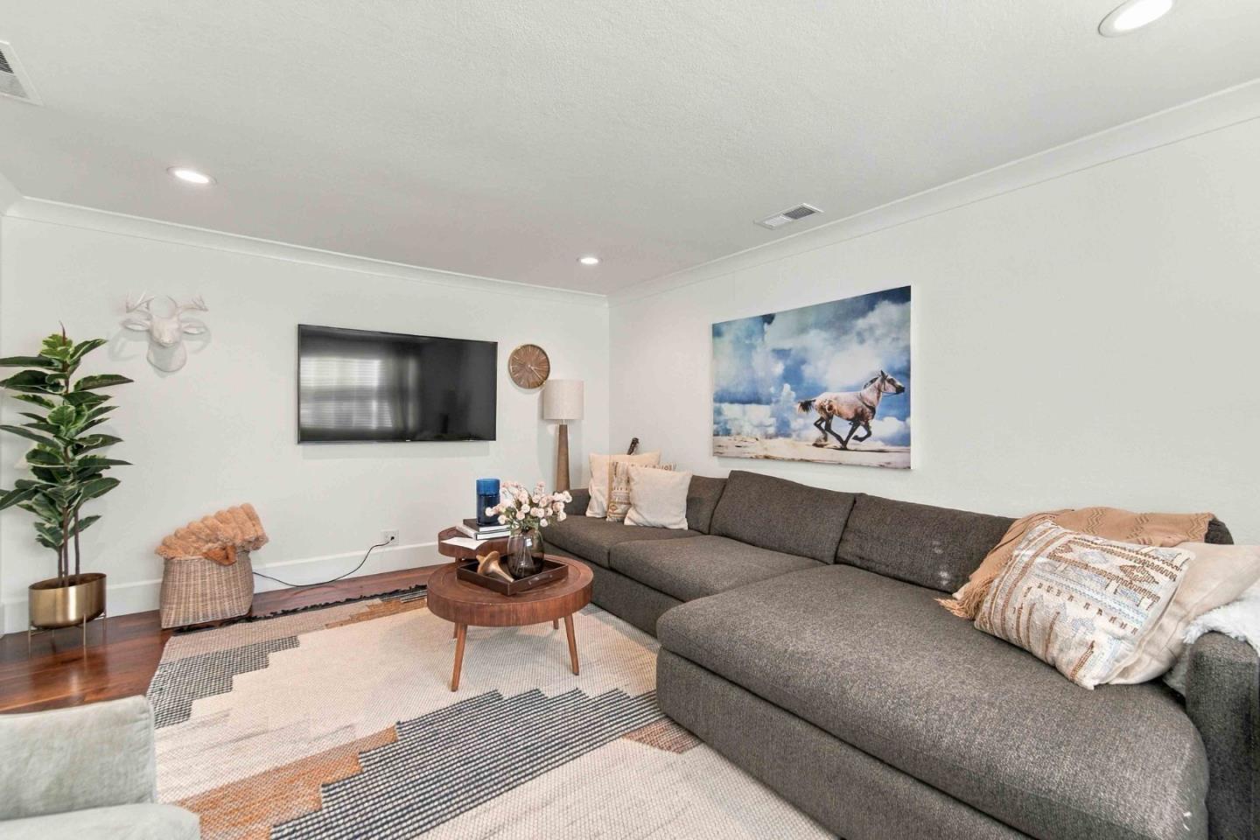
Versatile living with a detached studio ADU! This Santa Teresa home combines inviting interiors with flexible space for guests, extended stays, or a separate retreat. Vaulted and open beam ceilings, skylights, and wood flooring add character, while a separate family room provides space to gather and unwind. The kitchen features quartz countertops, a gas cooktop, an island, a built-in oven, and a breakfast bar. The primary bathroom offers double sinks, an oversized tub, and a separate stall shower. Central A/C and gas forced air heating provide year-round comfort. The detached studio ADU includes a full kitchen, full bathroom, laundry, separate entrance, and its own backyard. Enjoy outdoor living with a deck, fire pit, drought-tolerant landscaping, automatic sprinklers, and fencing installed in 2024. Additional features include an attached two-car garage, double-pane windows, and leased solar with battery backup. A distinctive opportunity with room to enjoy indoors and out.

Save
Ask
Tour
Hide
Share
Listing Snapshot
Price 
$1,599,950
Days On Site 
4 Days
Bedrooms 
3
Inside Area (SqFt) 
1,412 sqft
Total Baths 
3
Full Baths 
3
Partial Baths 
N/A
Lot Size 
0.1928 Acres
Year Built 
1970
MLS Number 
ML82065504
Status 
Active
Property Tax 
N/A
HOA/Condo/Coop Fees 
N/A
Sq Ft Source 
N/A
Friends & Family
Recent Activity
9 hours agoListing updated with changes from the MLS
4 days agoListing first seen on site
General Features
Attached Garage 
Yes
Cross Street 
Chesbro Avenue and Curie Drive
Disclosures 
https://hlm.homelight.com/link/5848-Santa-Teresa-Boulevard-bavxqy63
Foundation 
Concrete Perimeter
Garage 
Yes
Garage Spaces 
2
Number Of Stories 
1
Parking 
AttachedEnclosedOn Street
Property Sub Type 
Single Family Residence
Security 
Fire Sprinkler System
Sewer 
Other
SqFt Total 
1412
Style 
Unknown
Utilities 
Natural Gas Available
Zoning 
R1B6
Interior Features
Appliances 
DisposalRefrigeratorGas CooktopPlumbed For Ice Maker
Basement 
Crawl Space
Cooling 
Ceiling Fan(s)Central Air
Fireplace 
Yes
Flooring 
CarpetTileWood
Heating 
Forced AirNatural GasCentral
Interior 
Breakfast BarVaulted Ceiling(s)Walk-In Closet(s)Beamed CeilingsDouble VanityKitchen Island
Laundry Features 
None
Save
Ask
Tour
Hide
Share
Exterior Features
Construction Details 
FrameStuccoOther
Exterior 
Fire PitStorage
Fencing 
Wood
Lot Features 
Back Yard
Other Structures 
Storage
Patio And Porch 
Deck
Pool Features 
None
Roof 
Composition
View 
HillsNeighborhood
Waterview 
HillsNeighborhood
Community Features
School District 
East Side Union High
Schools
School District
East Side Union High
Elementary School
Sakamoto Elementary
Middle School
Leonard Herman Intermediate
High School
Oak Grove High
Listed by of Jim Myrick of KW Bay Area Estates (408) 723-1515


The data relating to real estate for sale on this display comes in part from the Internet Data Exchange program of the MLSListings™ MLS system. Real estate listings held by brokerage firms other than eXp Realty are marked with the Internet Data Exchange icon and detailed information about them includes the names of the listing brokers and listing agents. IDX information is provided exclusively for personal, non-commercial use, and may not be used for any purpose other than to identify prospective properties consumers may be interested in purchasing. Information is deemed reliable but not guaranteed. Copyright 2026, MLS Listings, Inc..
Last checked: 2026-11-03 12:52 AM UTC

Neighborhood & Commute
Source: Walkscore
Disclosure: Community information and market data powered by Constellation Data Labs. Information is deemed reliable but not guaranteed.
Save
Ask
Tour
Hide
Share

Work with Us Today

Start Your Success Story

Our team is here to support you through every step of the real estate process. Discover how we can assist you in reaching your objectives.