
Home Search
Search Bay Area homes with confidence. Access real time listings, local market insights, and expert guidance every step of the way.
34157 Donahue TerraceFremont, CA 94555
Mortgage Calculator
Monthly Payment (Est.)
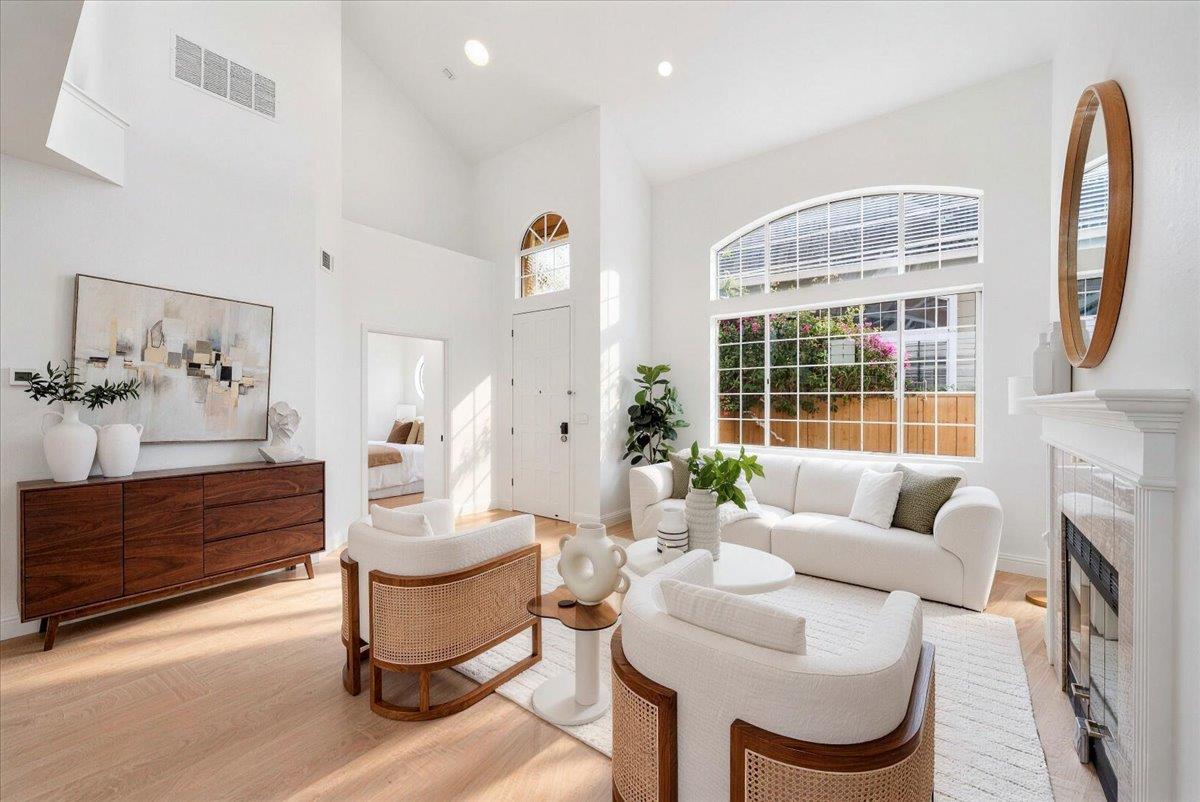
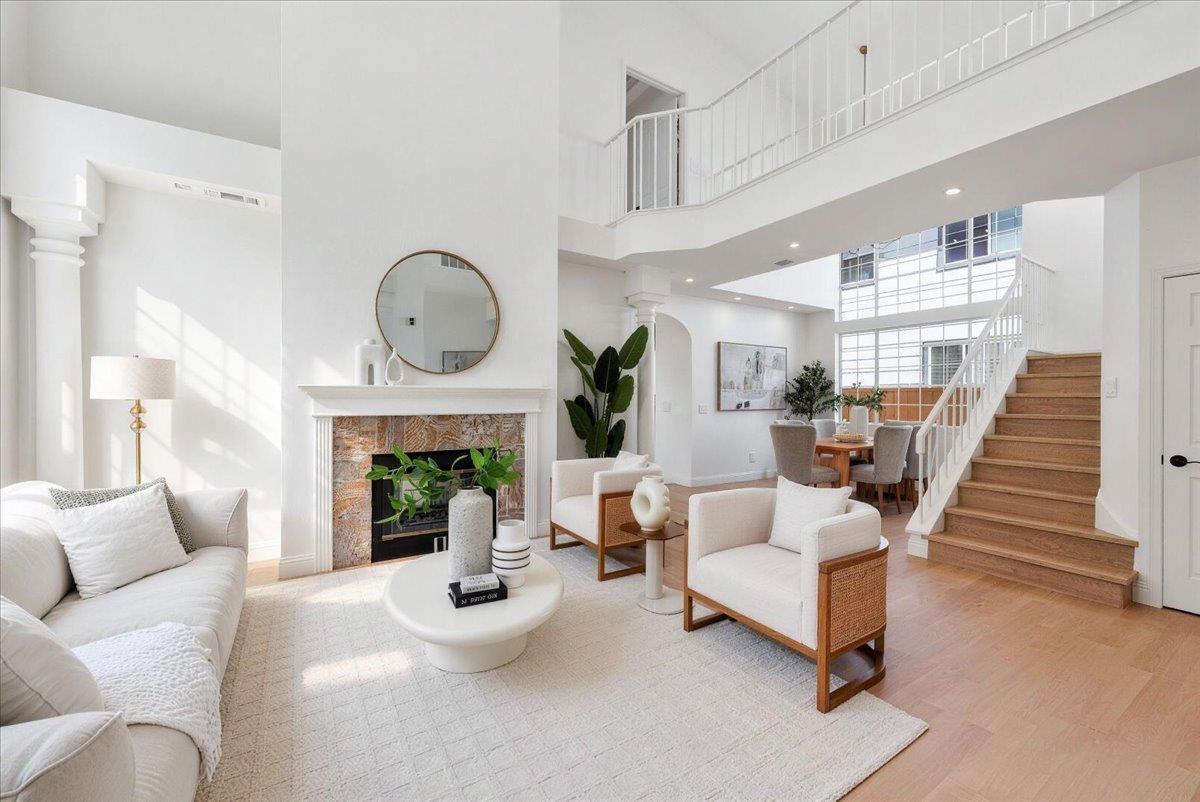
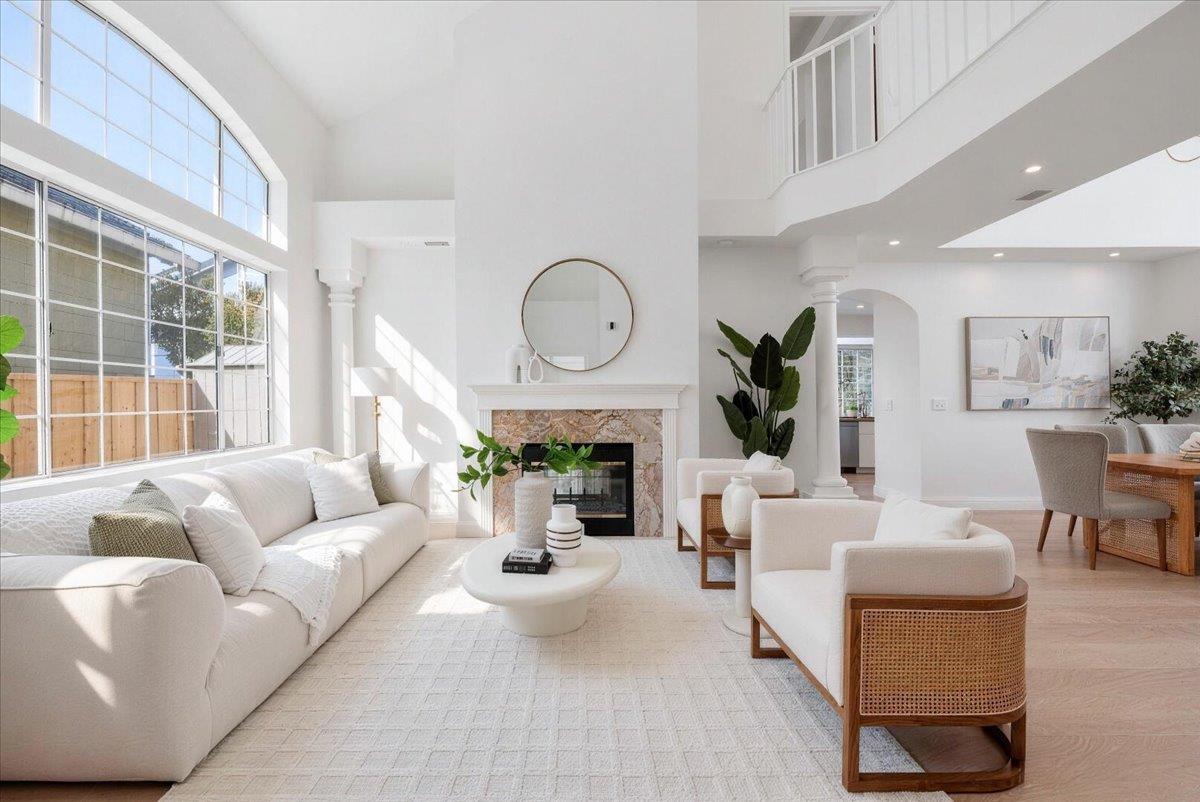
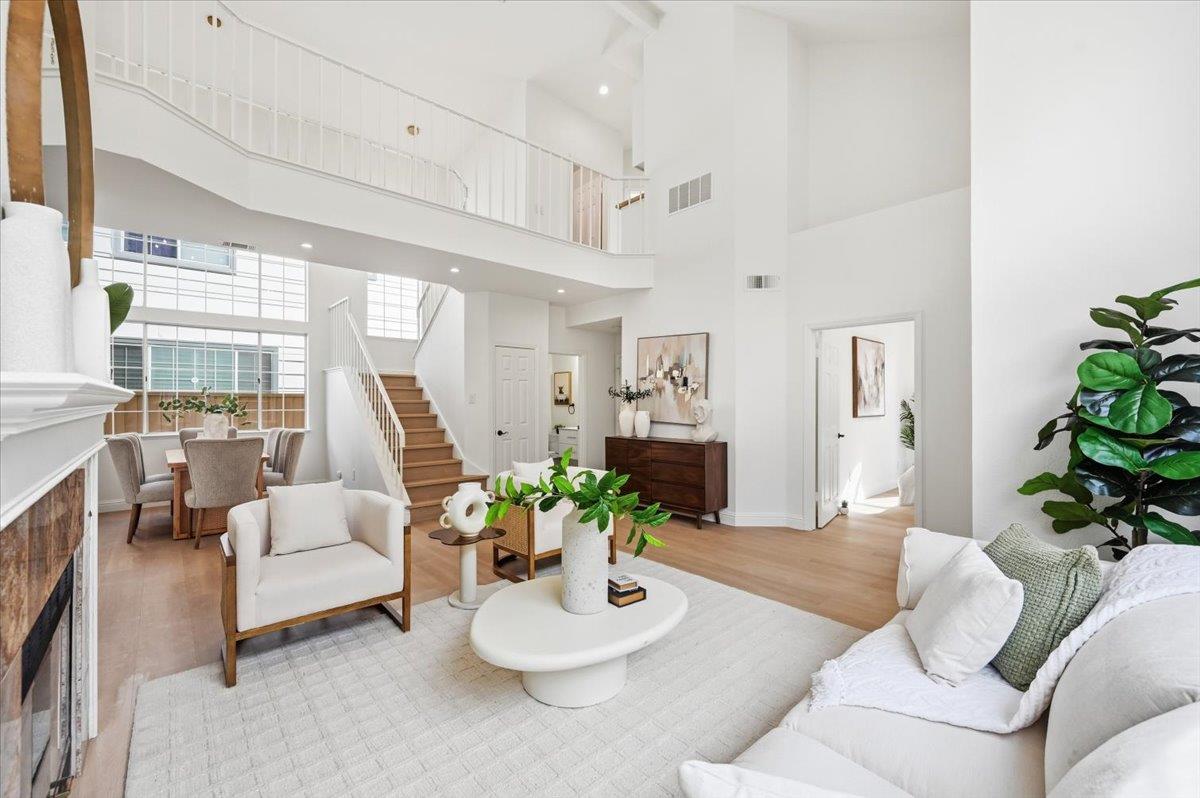
Enter an interest rate to see your estimated monthly payment.Highly desirable detached single family in sought-after Ardenwood community, featuring 1 Bed & 1 Full Bath on the ground floor! Ideally located within walking distance of Award-Winning Forest Park Elementary! Over 2,100 Sq.Ft. of living space with 4 Beds, 3 FULL Baths, Open and airy layout, expansive windows, and abundant natural light. Fresh interior paint and Brand NEW premium SPC flooring throughout. Grand living room with soaring ceilings, and an elegant fireplace. Formal dining room highlighted by dramatic two-story arched windows and a stunning gold candelabra chandelier. Updated kitchen with resurfaced cabinetry, granite countertops & stylish backsplash, NEW recessed lighting, and Brand NEW Range hood & Dishwasher. Separate family room opens to a private backyard, ideal for entertaining. Spacious primary suite with vaulted ceilings, a cozy fireplace and walk-in closet. Generously sized primary bath offers a double-sink vanity, soaking tub, and separate shower. Low-maintenance backyard with fresh mulch and a newly installed front lawn. Close to Top-rated schools (American High), Frank Fisher Park, Coyote Hills Park, Ardenwood Historic Farm, Hwy 84/Dumbarton Bridge, and I-880. Easy access to major tech employers, including Meta, Google, Tesla, and Lucid Motors. A Must-See!
| 3 days ago | Listing updated with changes from the MLS | |
| a week ago | Listing first seen on site |

The data relating to real estate for sale on this display comes in part from the Internet Data Exchange program of the MLSListings™ MLS system. Real estate listings held by brokerage firms other than eXp Realty are marked with the Internet Data Exchange icon and detailed information about them includes the names of the listing brokers and listing agents. IDX information is provided exclusively for personal, non-commercial use, and may not be used for any purpose other than to identify prospective properties consumers may be interested in purchasing. Information is deemed reliable but not guaranteed. Copyright 2026, MLS Listings, Inc..
Last checked: 2026-11-05 05:35 AM UTC
Work with Us Today
Start Your Success Story
Our team is here to support you through every step of the real estate process. Discover how we can assist you in reaching your objectives.