
Home Search
Search Bay Area homes with confidence. Access real time listings, local market insights, and expert guidance every step of the way.
10221 Stern AvenueCupertino, CA 95014
Mortgage Calculator
Monthly Payment (Est.)
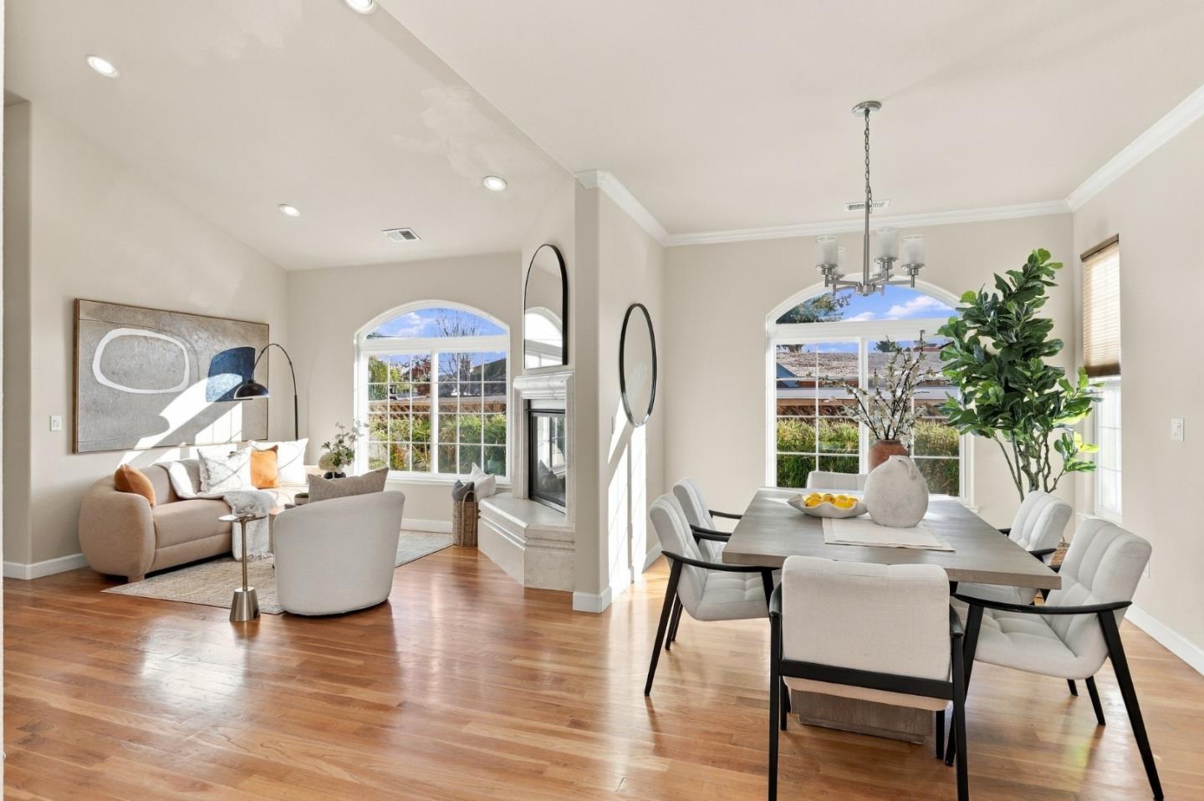
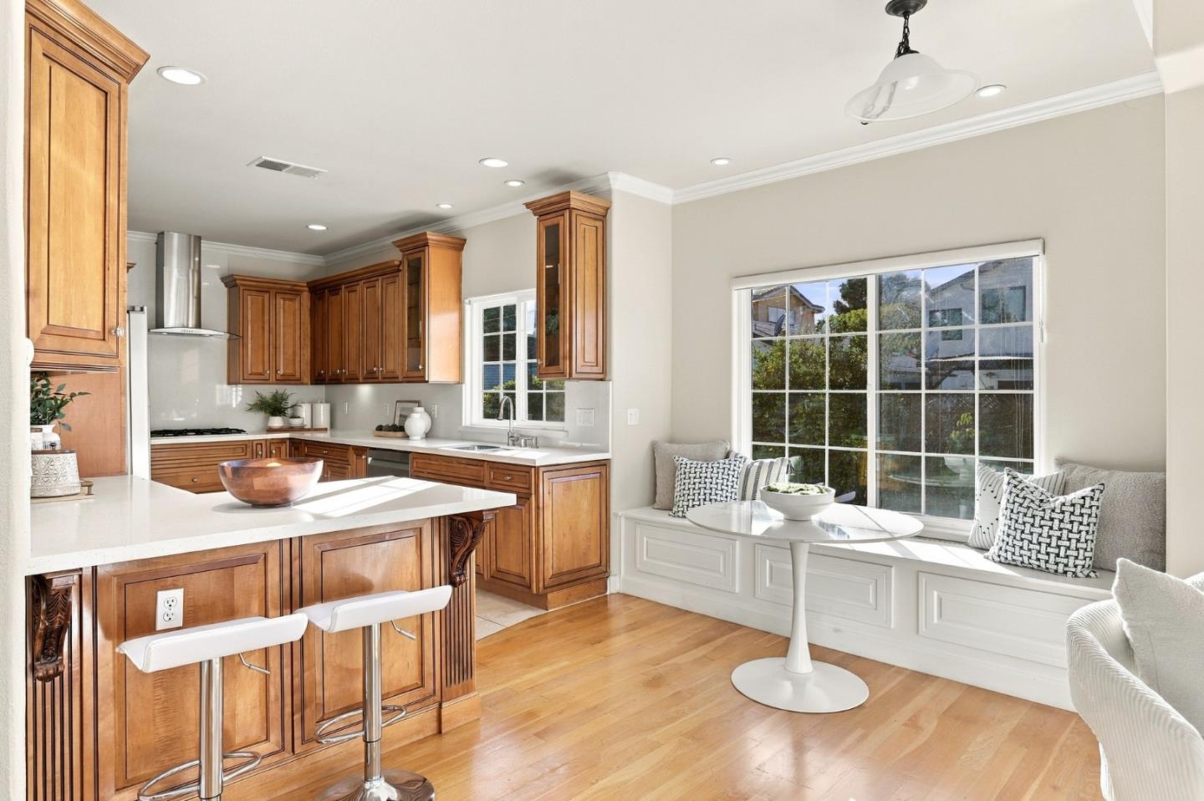
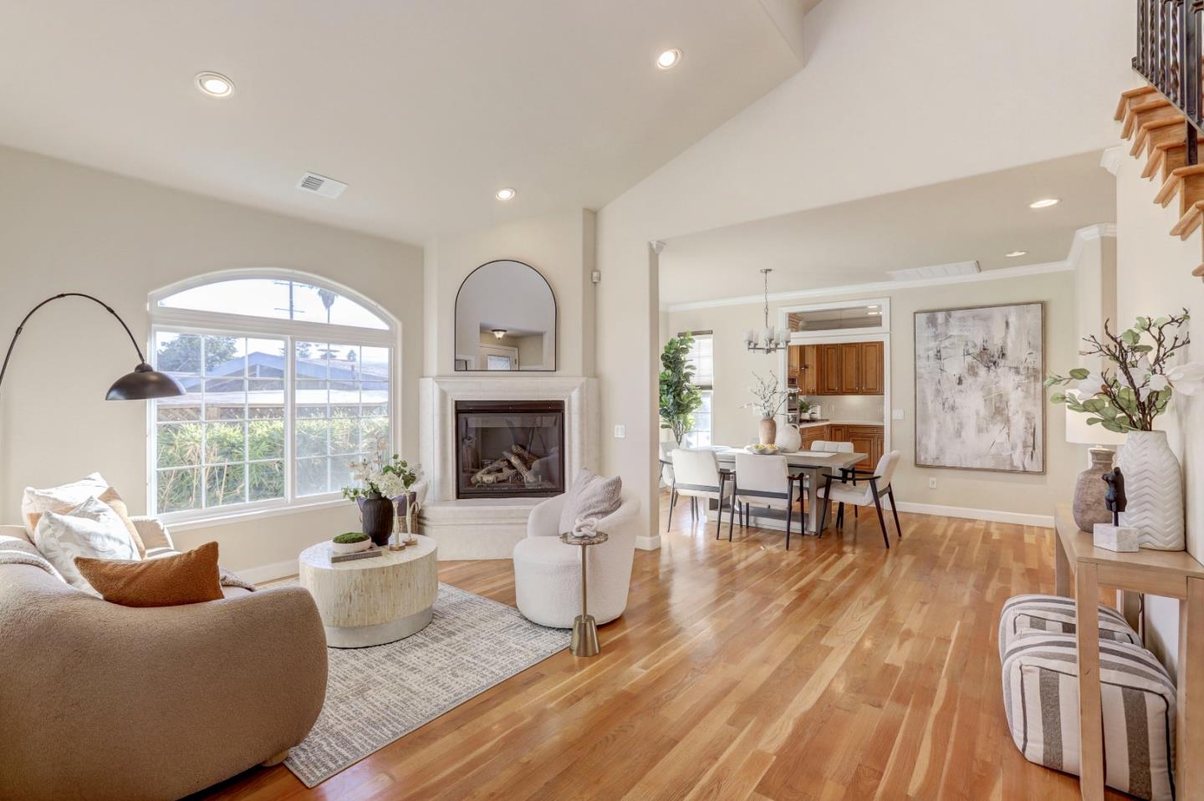
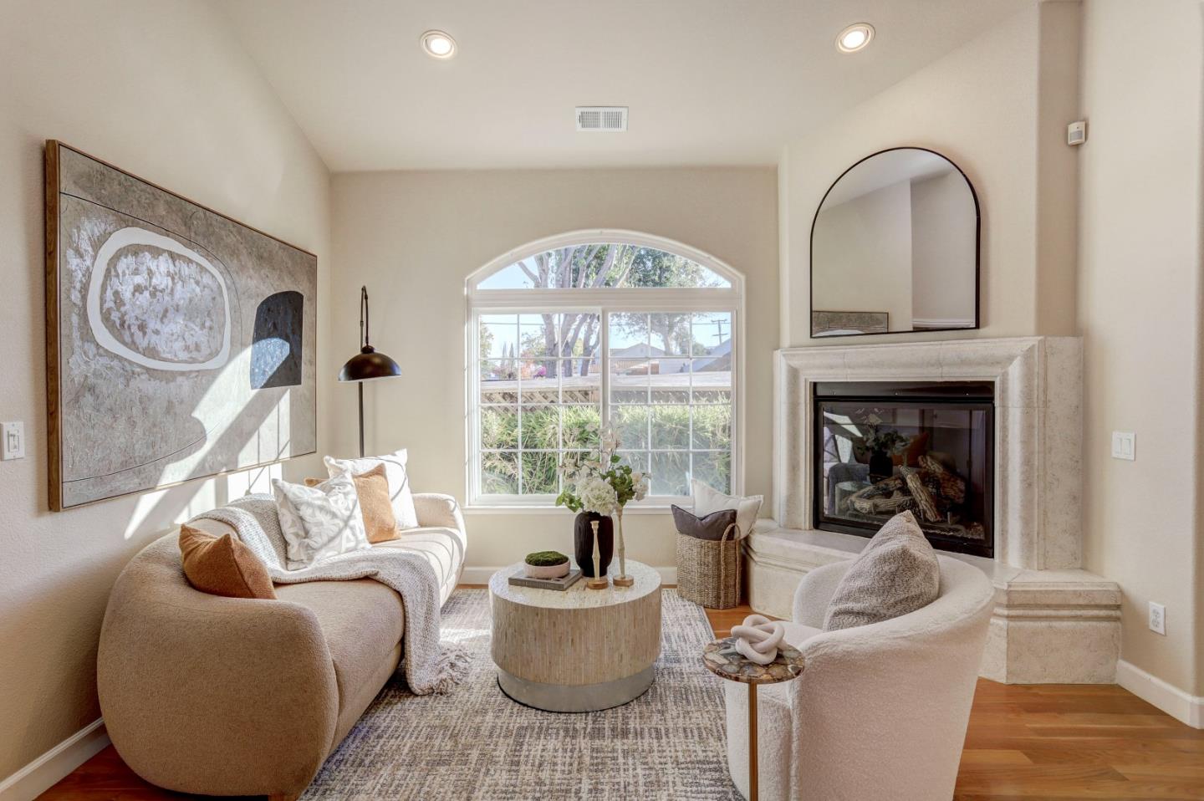
Enter an interest rate to see your estimated monthly payment.Luxury custom home of three-story built in 2008 with totally 6 bedrooms, 5.5 bathrooms, 3569 SF living space and 5636 SF lot. Vaulted ceiling. Hardwood floor. Two fireplaces. Jacuzzi tub with the master bath. Bidet toilets. Sauna and steam rooms. Two zones of ACs with Thermostats. EV charger. Built-in vacuum system. Tankless water heater. The in-law room on the first floor. The lower-level 1357 SF with 2 bedrooms, 2 bathrooms, kitchen, laundry room, family room, home theater room, game room, and a separate entrance, which can be a separate unit used as an in-law or rental unit. Excellent Cupertino schools. Ideal residential neighborhood with quiet environment and well-maintained streets. Convenient access to Lawrence Expressway and Highway 280. Close to Cupertino commercial area like Cupertino Main Street, Cupertino Village, and near Apple Spaceship Headquarters, etc.
| 9 hours ago | Listing updated with changes from the MLS | |
| 5 days ago | Listing first seen on site |

The data relating to real estate for sale on this display comes in part from the Internet Data Exchange program of the MLSListings™ MLS system. Real estate listings held by brokerage firms other than eXp Realty are marked with the Internet Data Exchange icon and detailed information about them includes the names of the listing brokers and listing agents. IDX information is provided exclusively for personal, non-commercial use, and may not be used for any purpose other than to identify prospective properties consumers may be interested in purchasing. Information is deemed reliable but not guaranteed. Copyright 2026, MLS Listings, Inc..
Last checked: 2026-11-03 12:57 AM UTC
Work with Us Today
Start Your Success Story
Our team is here to support you through every step of the real estate process. Discover how we can assist you in reaching your objectives.