
Home Search
Search Bay Area homes with confidence. Access real time listings, local market insights, and expert guidance every step of the way.
10700 Stevens Canyon RoadCupertino, CA 95014
Mortgage Calculator
Monthly Payment (Est.)
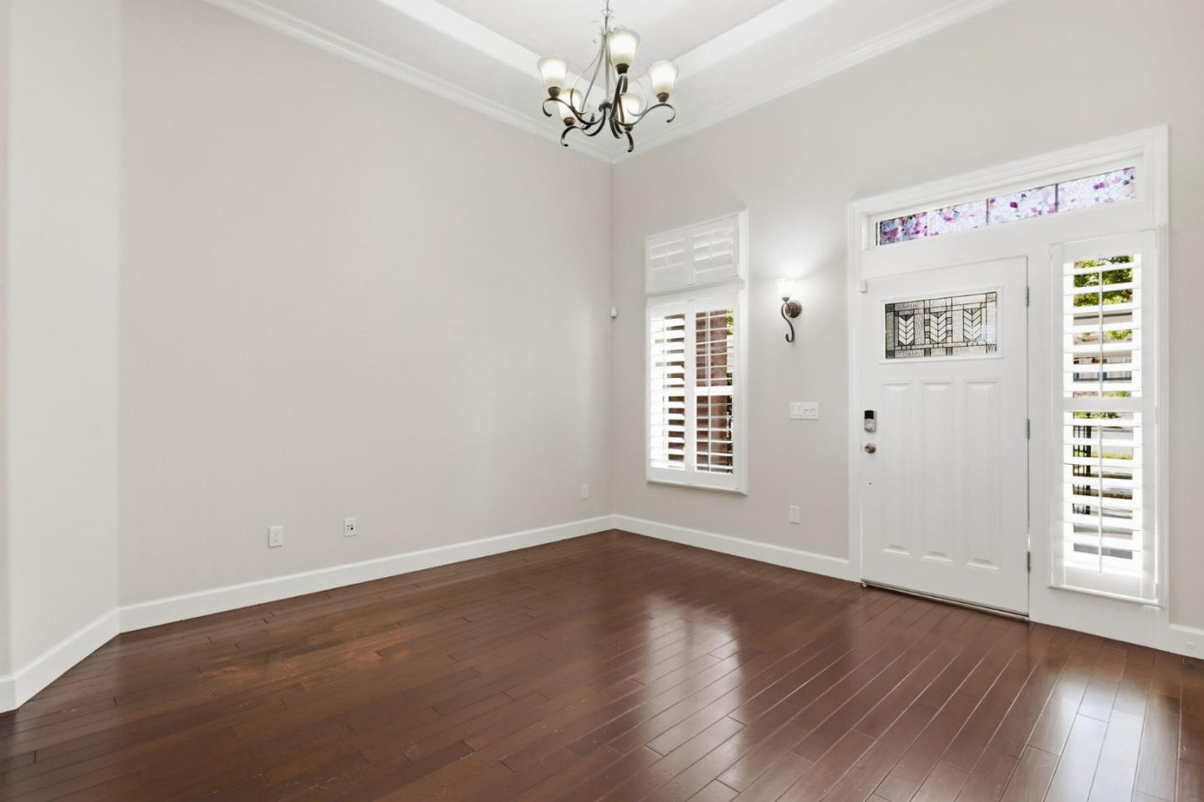
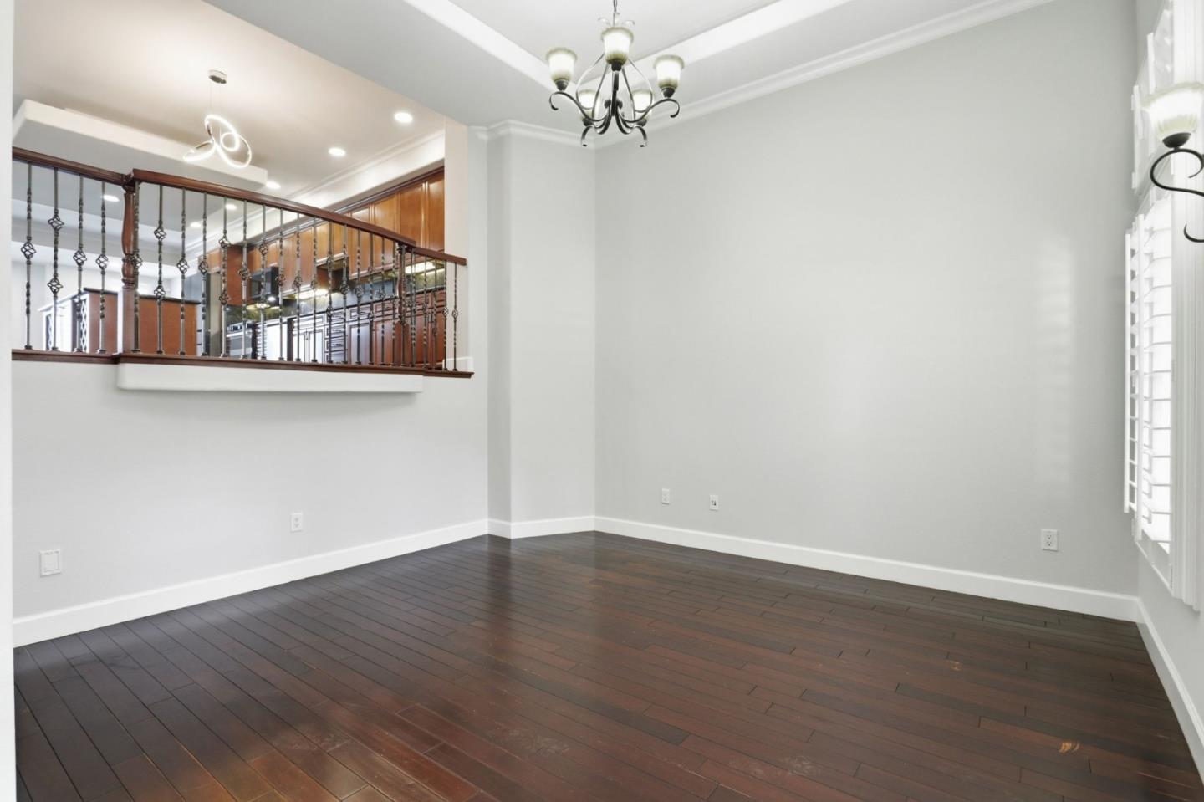
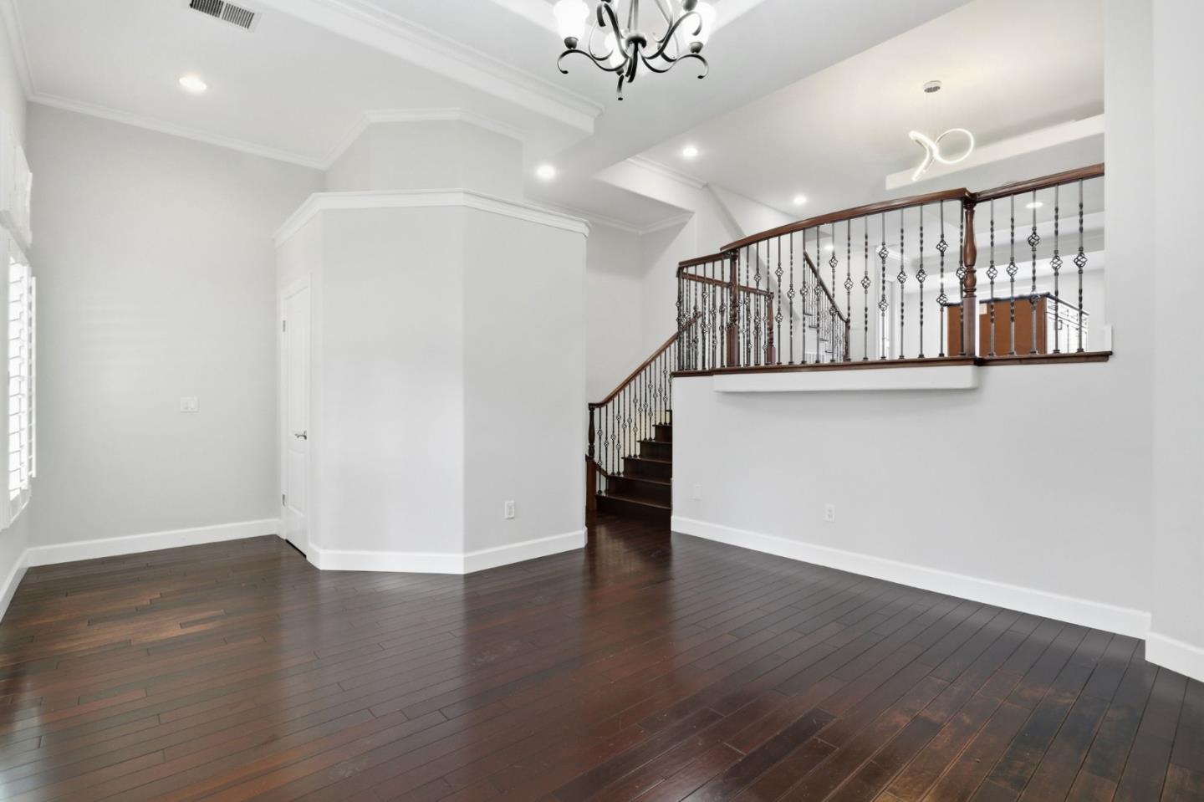
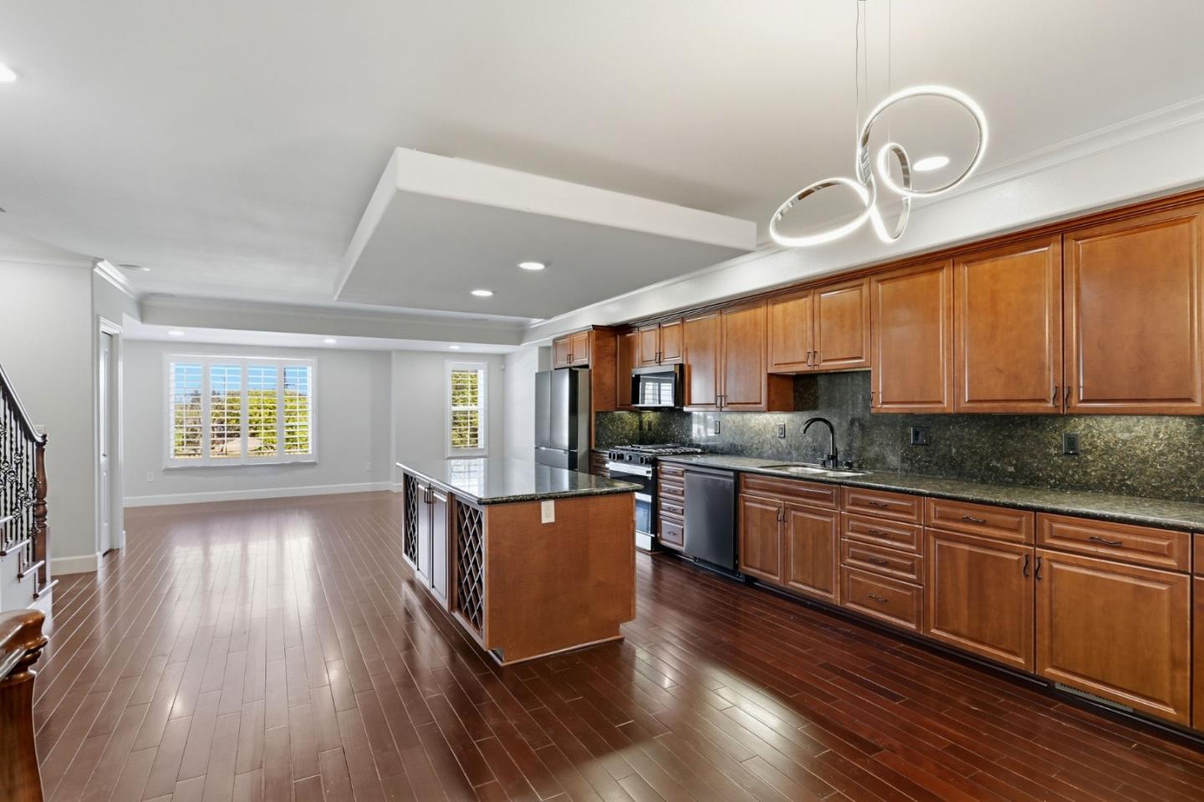
Enter an interest rate to see your estimated monthly payment.Brick townhome with pergola entry on a tree-lined street A white pergola walkway leads to the brick front of this three-bedroom, two-and-a-half-bath townhome, which has 2,114 square feet of living space. Inside, dark hardwood floors and crown molding run through the living and dining rooms, with plantation shutters throughout and a wrought-iron stair railing. The kitchen pairs cherry cabinetry and dark granite counters with a center island with built-in wine storage. Matching Samsung appliances include a gas range with double ovens, and the kitchen opens to a sunlit dining area. A few steps down, a family room adds a second place to entertain, and the lower level also holds the laundry room. All three bedrooms are upstairs, with new carpet and fresh paint. The primary suite has a tray ceiling and an en-suite bath with a dual-sink granite vanity and a glass-enclosed marble shower. A covered balcony overlooks the trees, and the attached garage is wired for EV charging.
| 3 days ago | Listing updated with changes from the MLS® | |
| 2 weeks ago | Listing first seen on site |

The data relating to real estate for sale on this display comes in part from the Internet Data Exchange program of the MLSListings™ MLS system. Real estate listings held by brokerage firms other than eXp Realty are marked with the Internet Data Exchange icon and detailed information about them includes the names of the listing brokers and listing agents. IDX information is provided exclusively for personal, non-commercial use, and may not be used for any purpose other than to identify prospective properties consumers may be interested in purchasing. Information is deemed reliable but not guaranteed. Copyright 2026, MLS Listings, Inc..
Last checked: 2026-10-14 11:20 PM UTC
Work with Us Today
Start Your Success Story
Our team is here to support you through every step of the real estate process. Discover how we can assist you in reaching your objectives.