
Home Search
Search Bay Area homes with confidence. Access real time listings, local market insights, and expert guidance every step of the way.
1075 Rembrandt DriveSUNNYVALE, CA 94087
Mortgage Calculator
Monthly Payment (Est.)
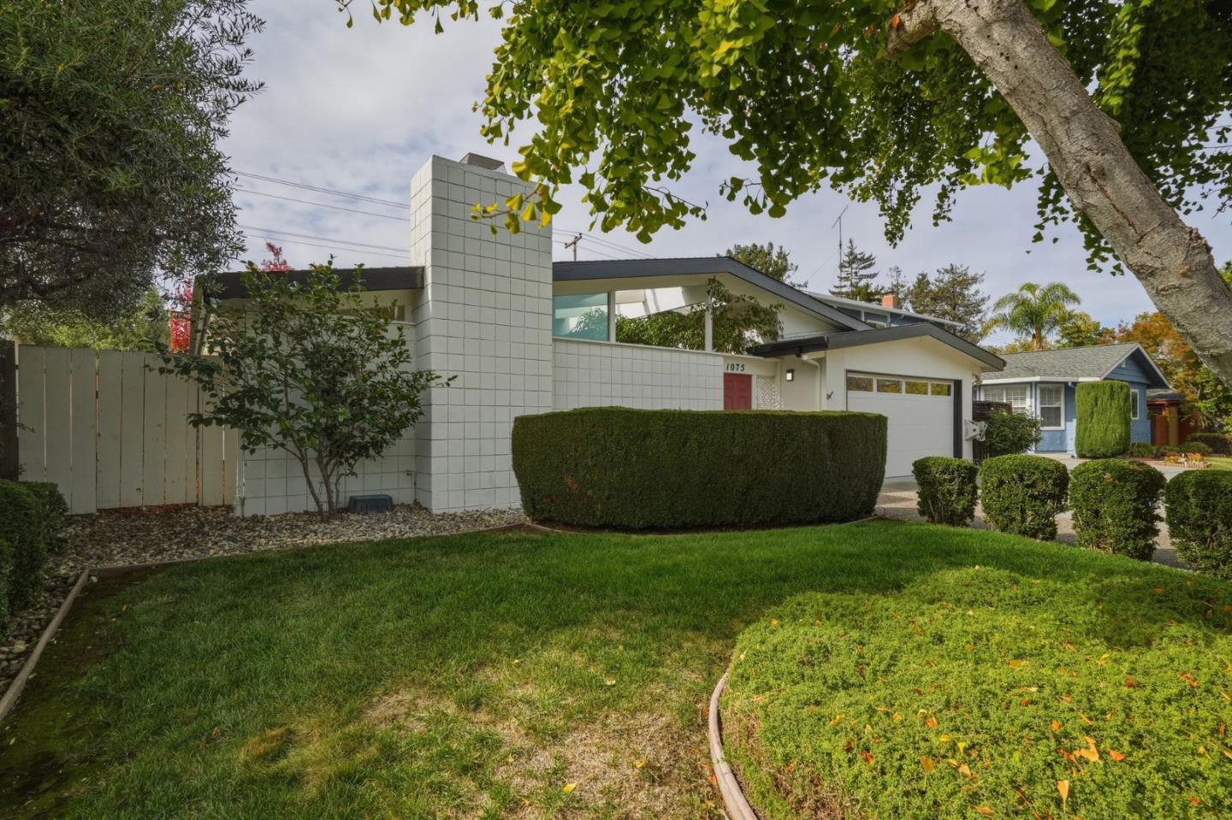
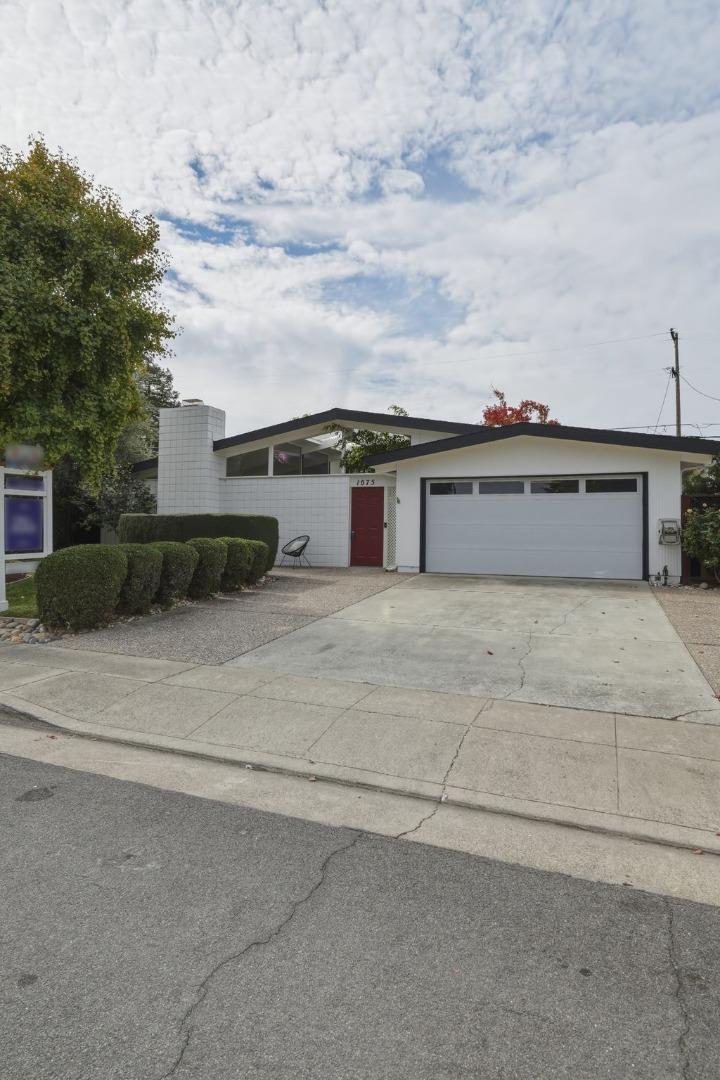
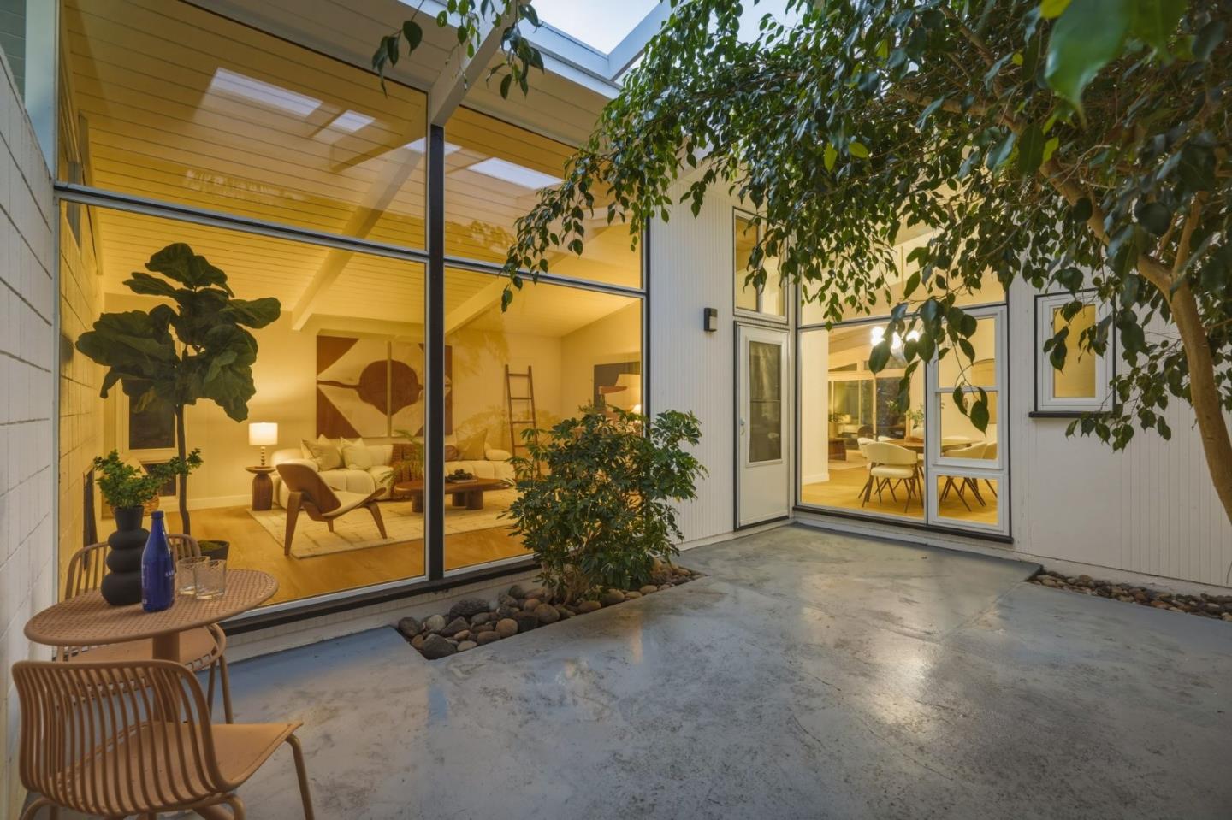
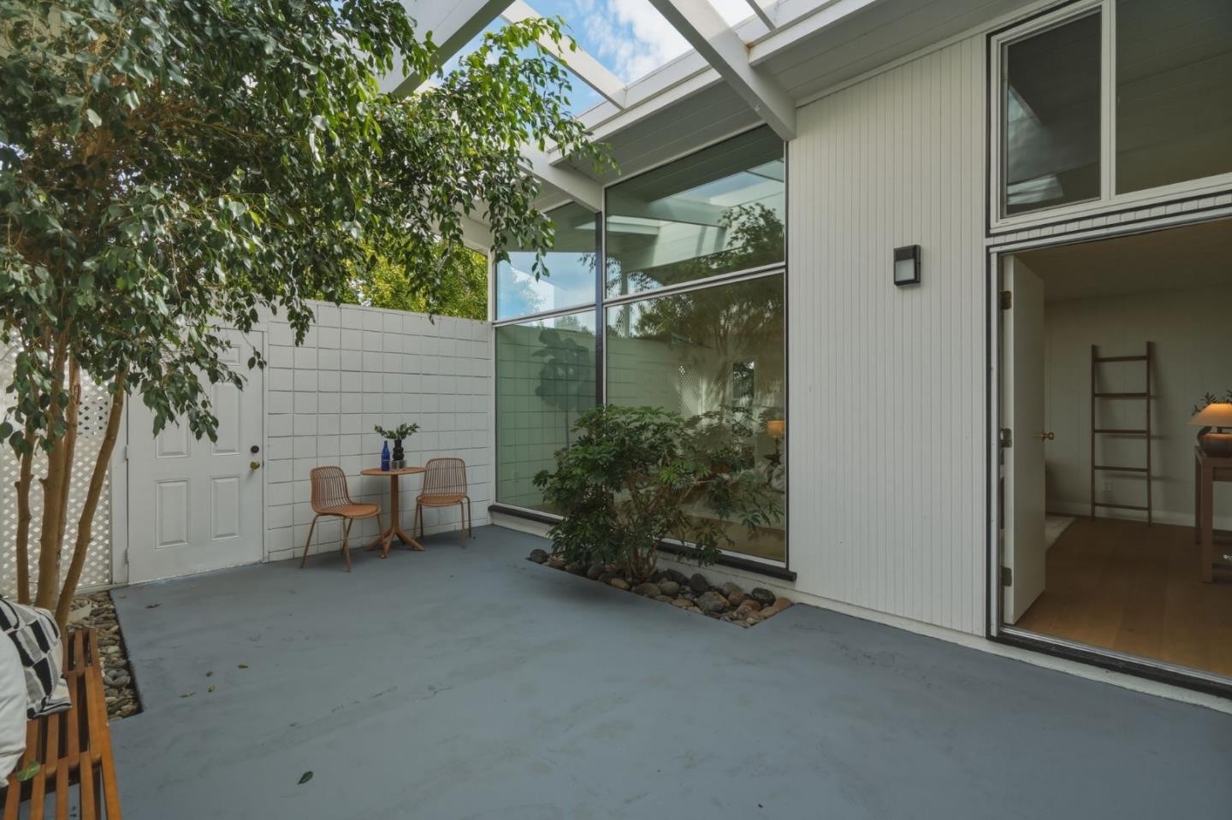
Enter an interest rate to see your estimated monthly payment.Lovingly maintained and improved by the same family for over 60 years, this mid-century modern masterpiece offers 4 bedrooms, 2.5 bathrooms, and a fantastic step-free floor plan along with one of Sunnyvale's finest locations an east-facing lot on one of the city's highest pride-of-ownership streets with no rear neighbors, supreme walkability, and elite Cupertino schools. Featuring a layout providing unmatched indoor/outdoor flow and ample natural light thanks to a central open-air atrium, vaulted open-beam ceilings, and floor-to-ceiling dual-pane glass throughout, two living areas (including a rear family room with wall-to-wall glass and an oversized slider) bookend a central kitchen and natural light-filled dining space. Rich engineered oak hardwood flooring runs across the single-level layout. Remodeled with permits by a licensed GC, the bathrooms showcase designer-selected finishes including solid wood vanities, LED mirrors, modern one-piece toilets, and mid-century fixtures. The master bath highlights a custom shower enclosure with solid porcelain slabs, a rain shower head, and a sleek glass door. This turnkey home offers nearly 1,700 sf of step-free living plus professionally maintained landscaping, dual patios, great walkability, elite schools, and unmatched commutability.
| yesterday | Listing updated with changes from the MLS | |
| a week ago | Listing first seen on site |

The data relating to real estate for sale on this display comes in part from the Internet Data Exchange program of the MLSListings™ MLS system. Real estate listings held by brokerage firms other than eXp Realty are marked with the Internet Data Exchange icon and detailed information about them includes the names of the listing brokers and listing agents. IDX information is provided exclusively for personal, non-commercial use, and may not be used for any purpose other than to identify prospective properties consumers may be interested in purchasing. Information is deemed reliable but not guaranteed. Copyright 2026, MLS Listings, Inc..
Last checked: 2026-11-04 04:10 AM UTC
Work with Us Today
Start Your Success Story
Our team is here to support you through every step of the real estate process. Discover how we can assist you in reaching your objectives.