Home Search

Search Bay Area homes with confidence. Access real time listings, local market insights, and expert guidance every step of the way.

Save
Ask
Tour
Hide
Share
$1,499,888
19 Days On Site

4731 Hedgewick Avenue
FREMONT, CA 94538

For Sale|Single Family Residence|Active
4
Beds
2
Total Baths
2
Full Baths
1,556
SqFt
$964
/SqFt
1963
Built
County:
Alameda
Listed by of L. A. Stelling of Intero Real Estate Services (408) 605-7901
4731 Hedgewick Avenue4731 Hedgewick Avenue4731 Hedgewick Avenue4731 Hedgewick Avenue
Save
Ask
Tour
Hide
Share

Mortgage Calculator

Monthly Payment (Est.)

Enter an interest rate to see your estimated monthly payment.
Calculator powered by Showcase IDX, a Constellation1 Company. Copyright ©2026 Information is deemed reliable but not guaranteed.

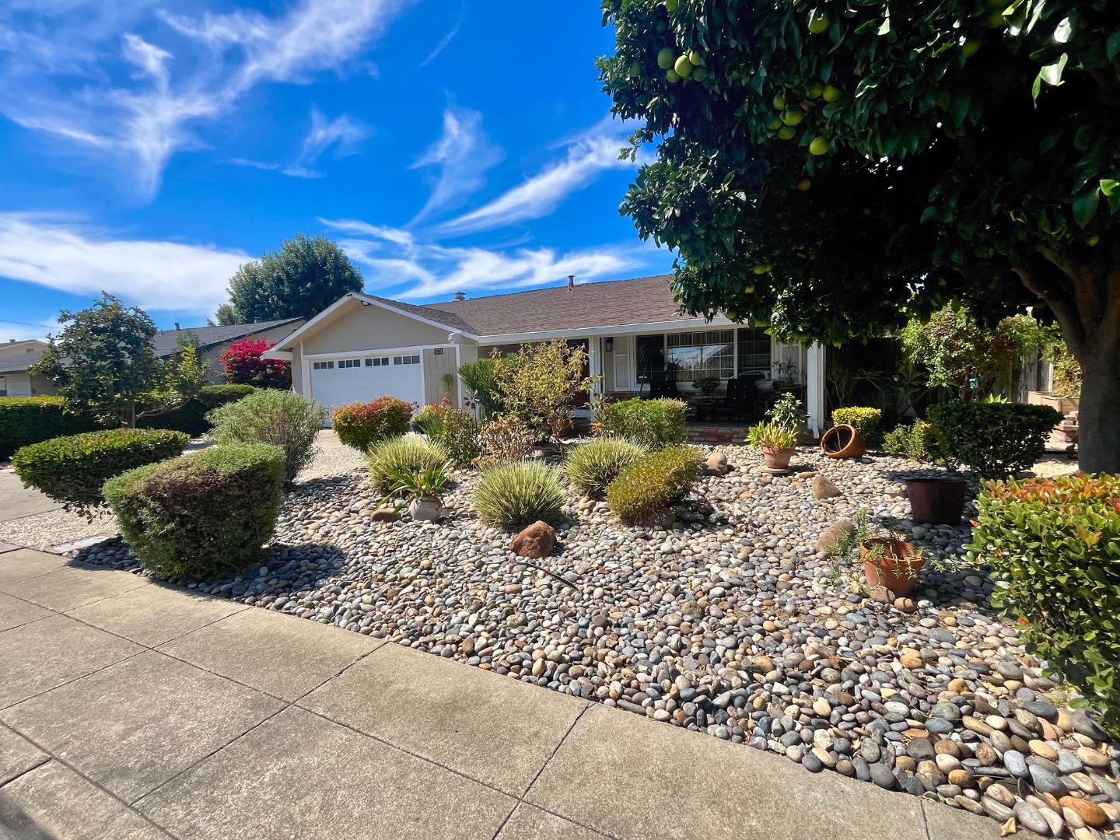
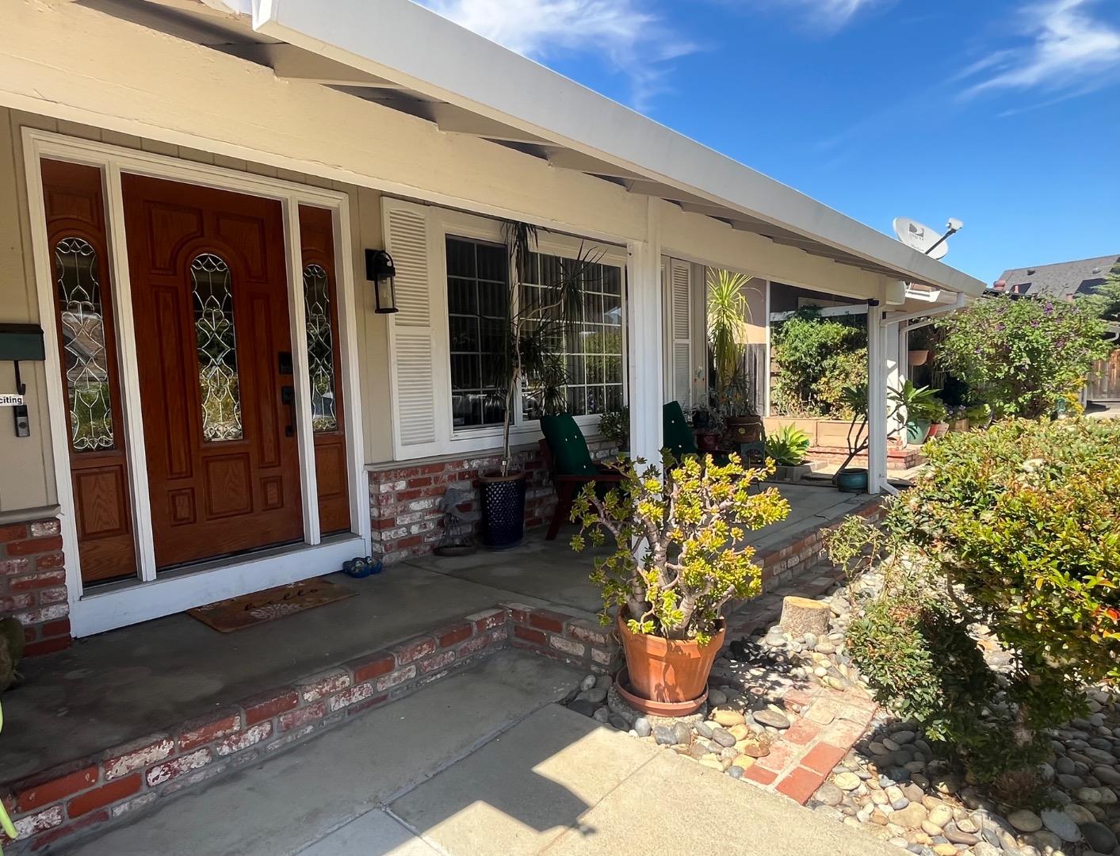
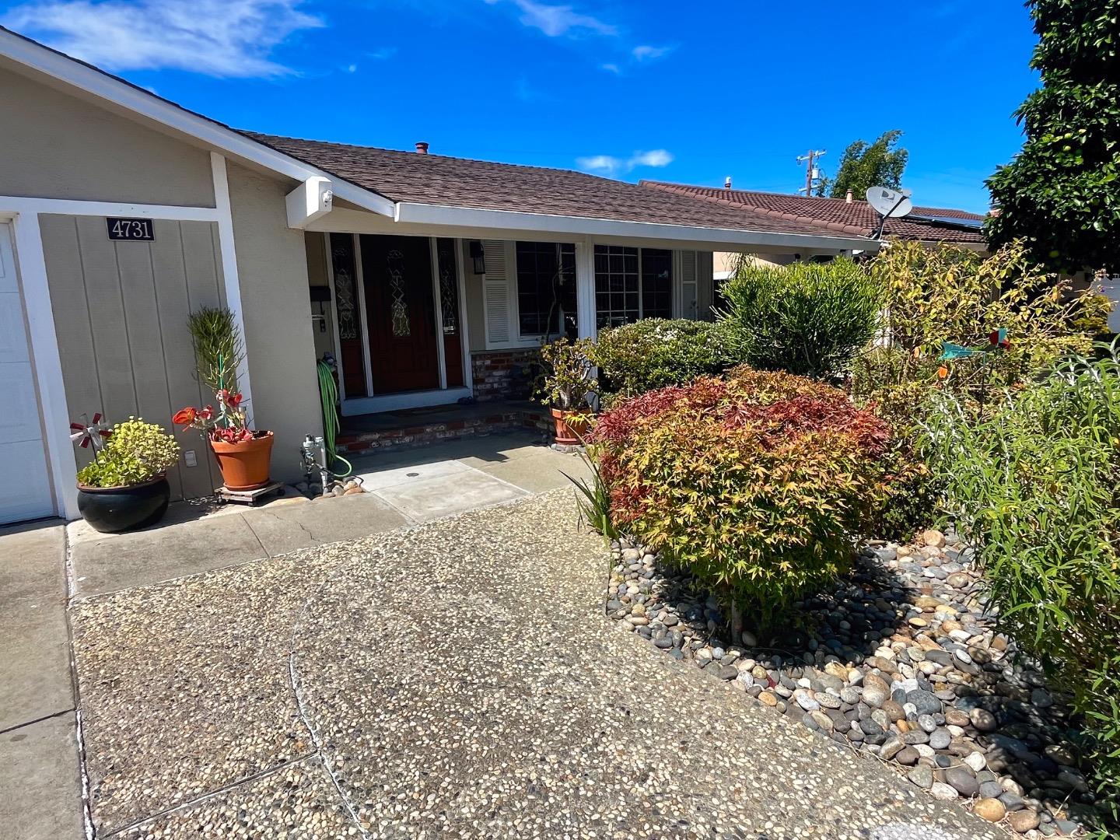
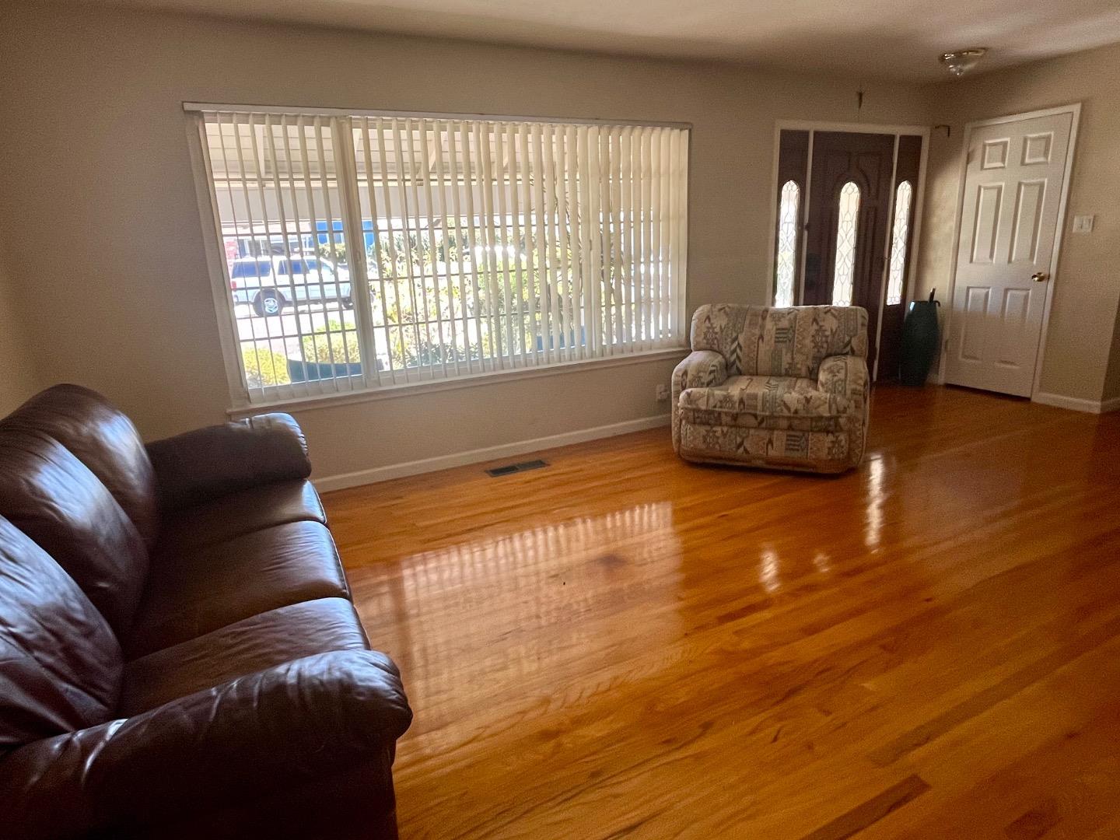
Welcome to this beautiful 4 bed / 2 bath home in Morrison Meadows. It offers 1,556 sq. ft of living space on a 6,132 sq ft lot. The interior features new paint and a remodeled kitchen with stainless steel appliances, granite countertops, a gas stove, and new blinds. Hot water circulation pump provides immediate hot water. The warm and charming kitchen is open to the family room, creating a welcoming space centered around a cozy wood-burning fireplace insert. Hardwood floors run throughout with some new carpet. You'll also enjoy a spacious sunroom, a pool / spa with an additional safety fence and high-efficiency Heliocol solar pool heating panels. Large outdoor shed and side yard space that can be used as a Kennel or as storage space. Refrigerator, washer, and dryer are included.

Save
Ask
Tour
Hide
Share
Listing Snapshot
Price 
$1,499,888
Days On Site 
19 Days
Bedrooms 
4
Inside Area (SqFt) 
1,556 sqft
Total Baths 
2
Full Baths 
2
Partial Baths 
N/A
Lot Size 
0.1408 Acres
Year Built 
1963
MLS Number 
ML82062547
Status 
Active
Property Tax 
N/A
HOA/Condo/Coop Fees 
N/A
Sq Ft Source 
N/A
Friends & Family
Recent Activity
3 days agoListing updated with changes from the MLS
3 weeks agoListing first seen on site
General Features
Attached Garage 
Yes
Cross Street 
Sundale Drive
Disclosures 
https://aculistdisclosures.mlslistings.com/property/ML82062547
Foundation 
Pillar/Post/Pier
Garage 
Yes
Garage Spaces 
2
Number Of Stories 
1
Parking 
AttachedOn Street
Property Sub Type 
Single Family Residence
Sewer 
Public Sewer
SqFt Total 
1556
Water Source 
Public
Zoning 
R1
Interior Features
Appliances 
DisposalDishwasherExhaust FanMicrowaveRefrigeratorGas CooktopRange HoodGas OvenSelf Cleaning OvenWasher/Dryer
Cooling 
Central Air
Fireplace 
Yes
Fireplace Features 
Family RoomWood BurningWood Burning Stove
Fireplaces 
1
Heating 
Forced AirWood StoveCentral
Save
Ask
Tour
Hide
Share
Exterior Features
Construction Details 
BrickStucco
Exterior 
Storage
Fencing 
Fenced
Other Structures 
Storage
Patio And Porch 
Porch
Pool Features 
Pool/Spa ComboHeatedSolar HeatIn Ground
Roof 
Composition
Community Features
School District 
Fremont Unified
Schools
School District
Fremont Unified
Elementary School
John Blacow Elementary
Middle School
G. M. Walters Junior High
High School
John F. Kennedy High
Listed by of L. A. Stelling of Intero Real Estate Services (408) 605-7901


The data relating to real estate for sale on this display comes in part from the Internet Data Exchange program of the MLSListings™ MLS system. Real estate listings held by brokerage firms other than eXp Realty are marked with the Internet Data Exchange icon and detailed information about them includes the names of the listing brokers and listing agents. IDX information is provided exclusively for personal, non-commercial use, and may not be used for any purpose other than to identify prospective properties consumers may be interested in purchasing. Information is deemed reliable but not guaranteed. Copyright 2026, MLS Listings, Inc..
Last checked: 2026-10-22 09:35 PM UTC

Neighborhood & Commute
Source: Walkscore
Disclosure: Community information and market data powered by Constellation Data Labs. Information is deemed reliable but not guaranteed.
Save
Ask
Tour
Hide
Share

Work with Us Today

Start Your Success Story

Our team is here to support you through every step of the real estate process. Discover how we can assist you in reaching your objectives.