
Home Search
Search Bay Area homes with confidence. Access real time listings, local market insights, and expert guidance every step of the way.
32501 Shiela WayUNION CITY, CA 94587
Mortgage Calculator
Monthly Payment (Est.)
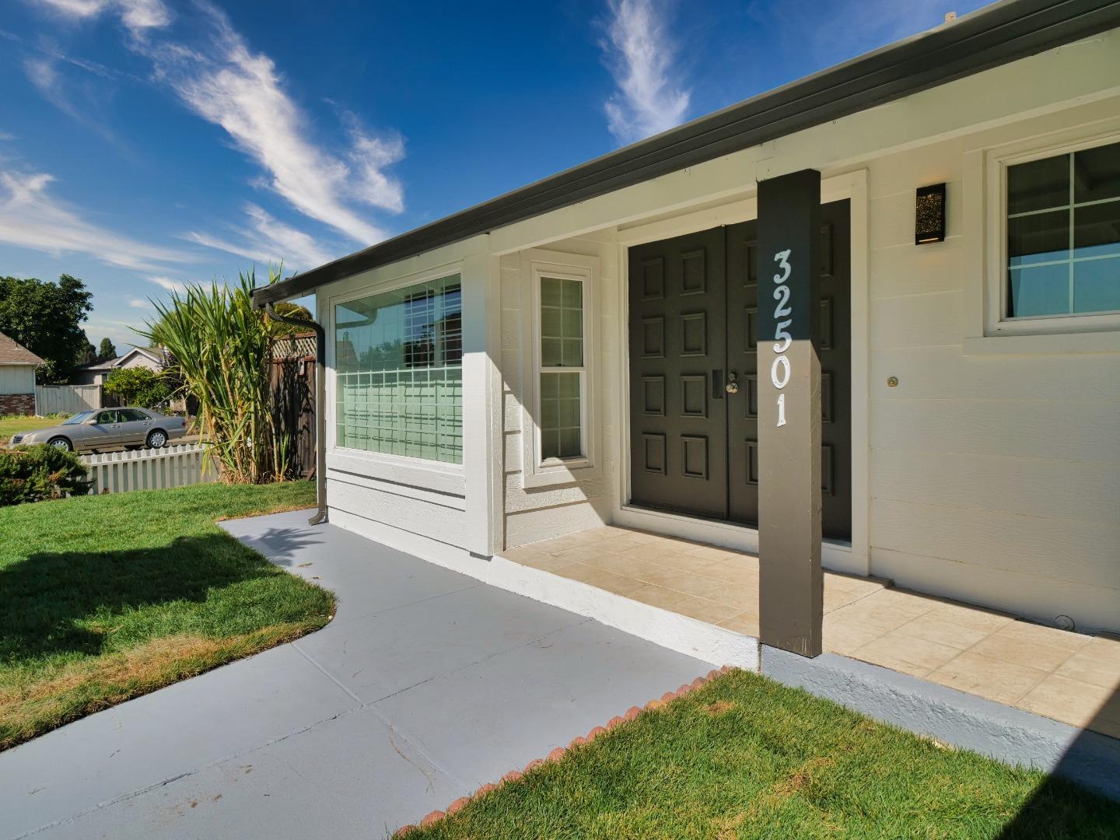
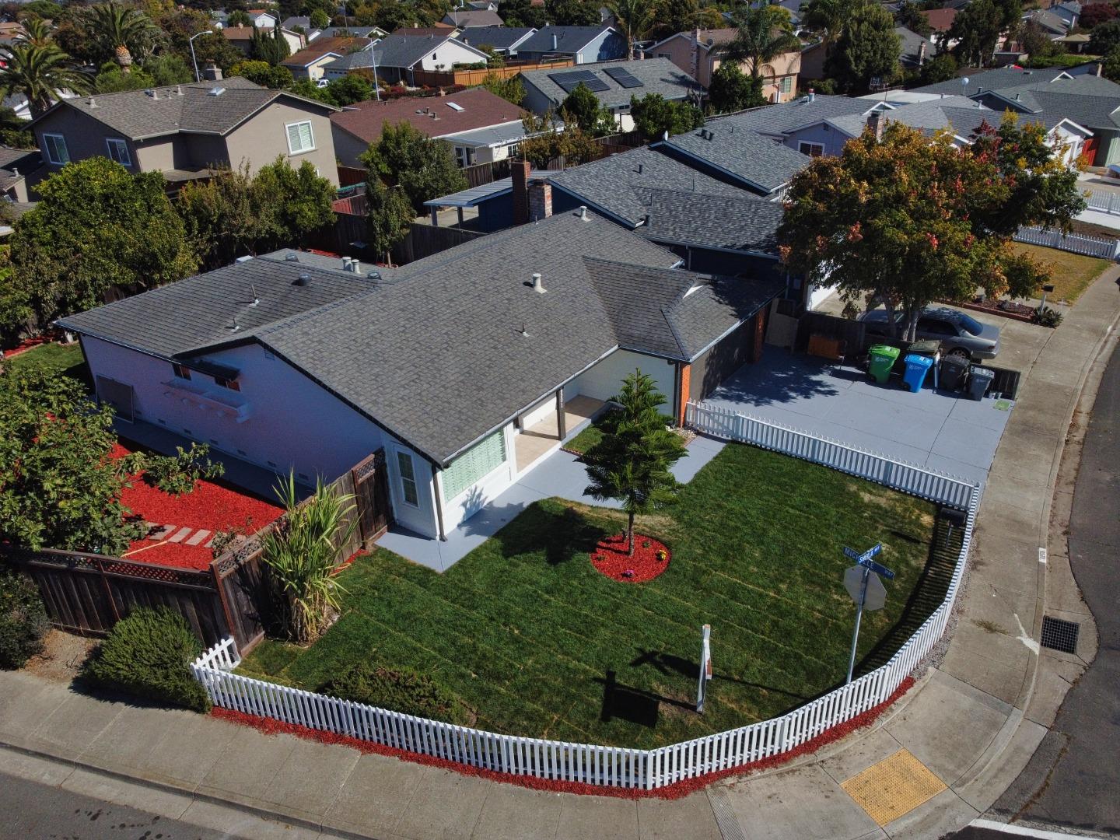
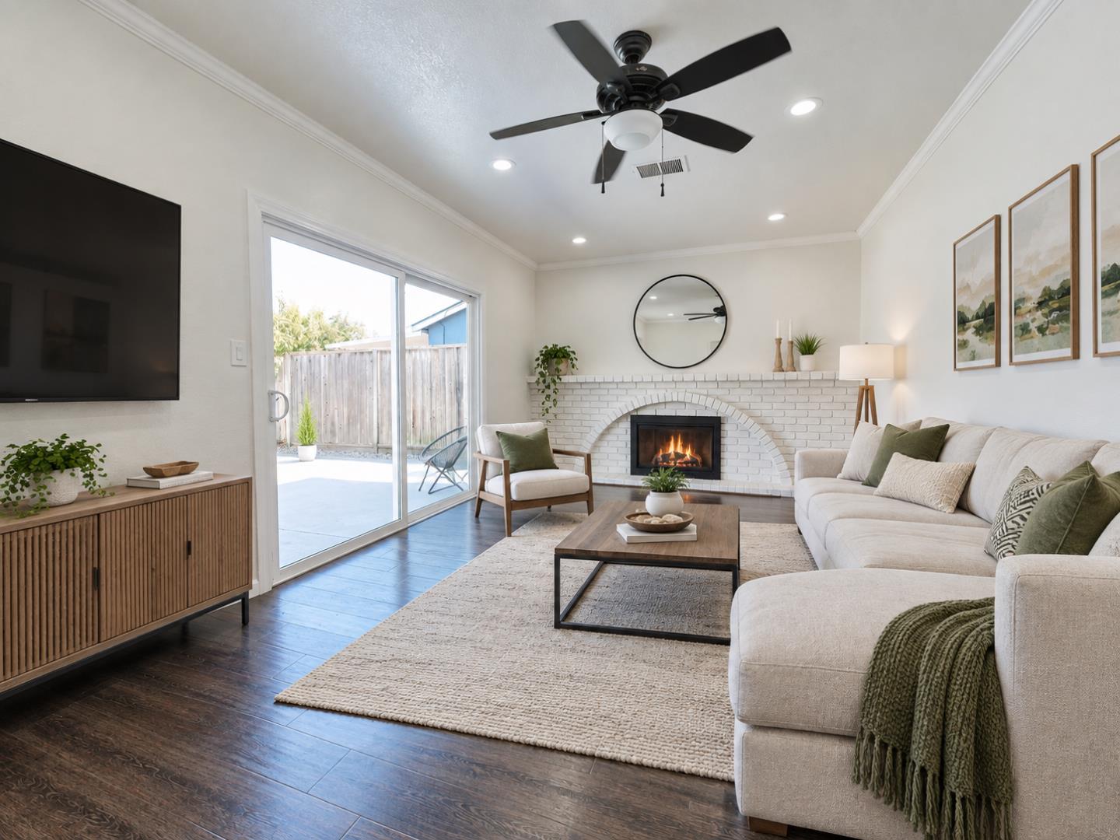
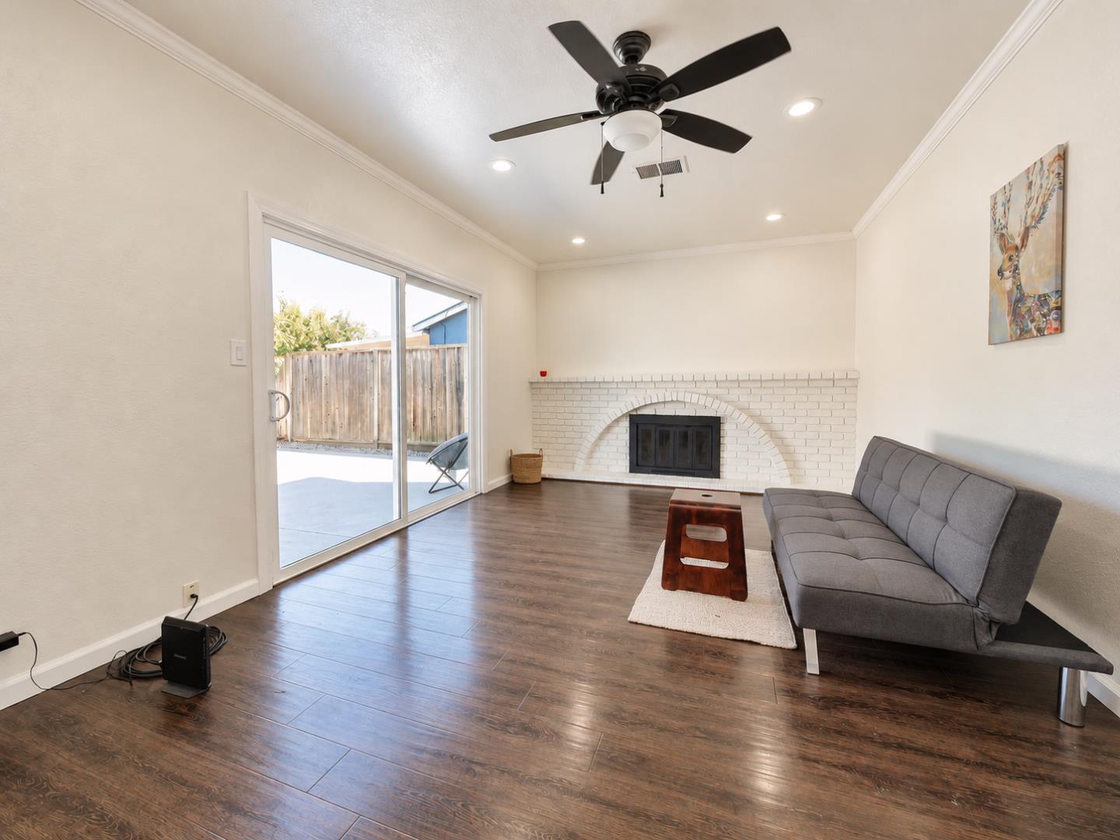
Enter an interest rate to see your estimated monthly payment.Welcome to this beautifully refreshed, move-in-ready home, thoughtfully updated inside and out. The property features fresh interior/exterior paint, updated recessed lighting, new kitchen/bath faucets, a painted garage, and a refreshed driveway. Step outside to a renewed yard with 2,200 sq. ft. of fresh sod, updated sprinkler heads, and a backyard orchard boasting roughly 20 mature fruit trees that produce fresh seasonal fruit from approximately April through December. Please note that this property is being sold strictly in AS-IS condition. Buyer is advised to conduct their own due diligence with the city regarding the home. Some historical work on the property was completed by the previous owner; buyer must verify all records with the city to determine any requirements needed to bring the property fully up to code. With extensive cosmetic updates and a unique, fruit-filled backyard, this home offers a wonderful combination of comfort and outdoor living. Move in, settle in, and enjoy.
| 3 days ago | Listing updated with changes from the MLS® | |
| 2 weeks ago | Listing first seen on site |

The data relating to real estate for sale on this display comes in part from the Internet Data Exchange program of the MLSListings™ MLS system. Real estate listings held by brokerage firms other than eXp Realty are marked with the Internet Data Exchange icon and detailed information about them includes the names of the listing brokers and listing agents. IDX information is provided exclusively for personal, non-commercial use, and may not be used for any purpose other than to identify prospective properties consumers may be interested in purchasing. Information is deemed reliable but not guaranteed. Copyright 2026, MLS Listings, Inc..
Last checked: 2026-10-14 11:37 PM UTC
Work with Us Today
Start Your Success Story
Our team is here to support you through every step of the real estate process. Discover how we can assist you in reaching your objectives.