
Home Search
Search Bay Area homes with confidence. Access real time listings, local market insights, and expert guidance every step of the way.
964 La Barbera DriveSAN JOSE, CA 95126
Mortgage Calculator
Monthly Payment (Est.)
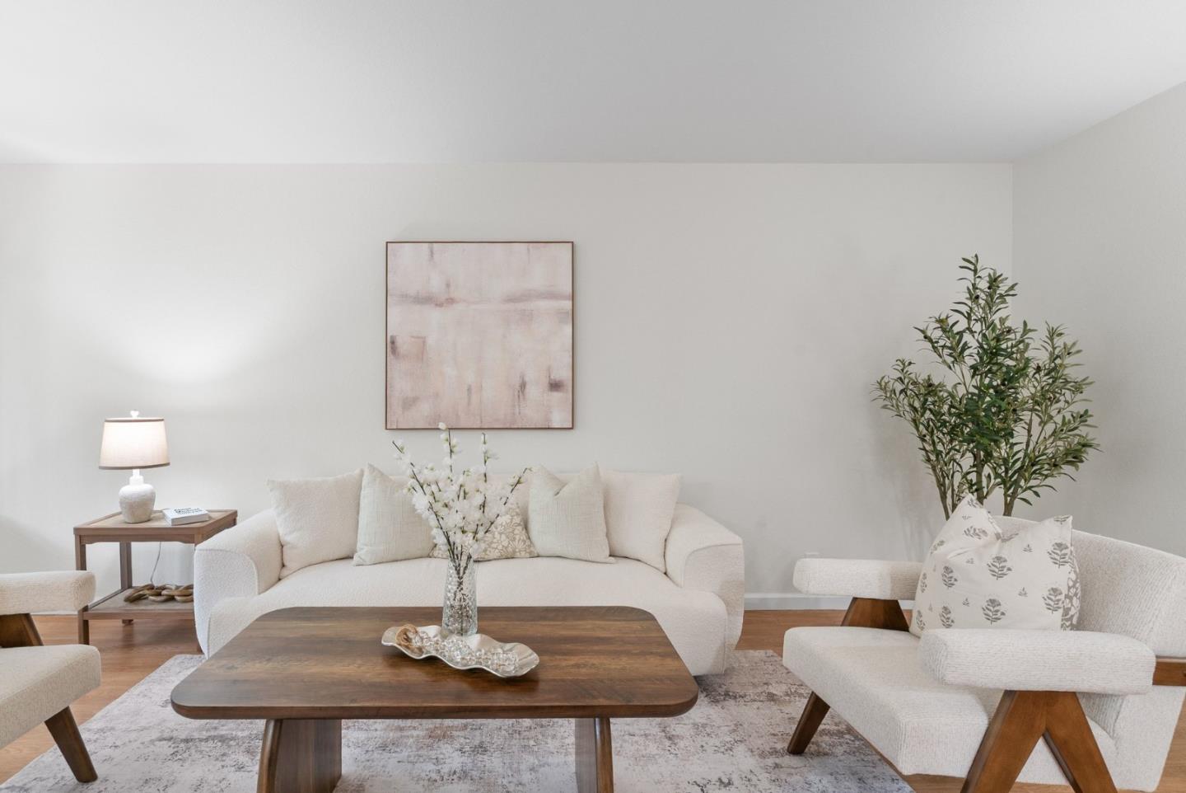
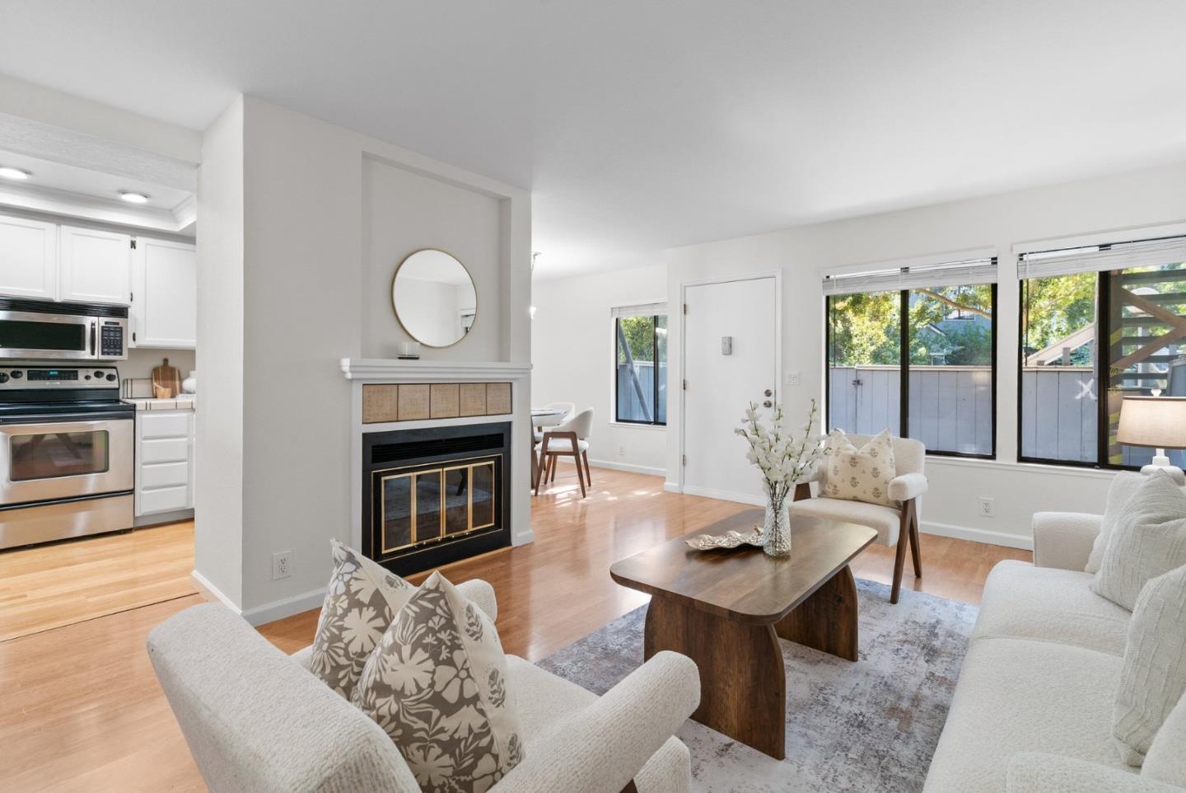
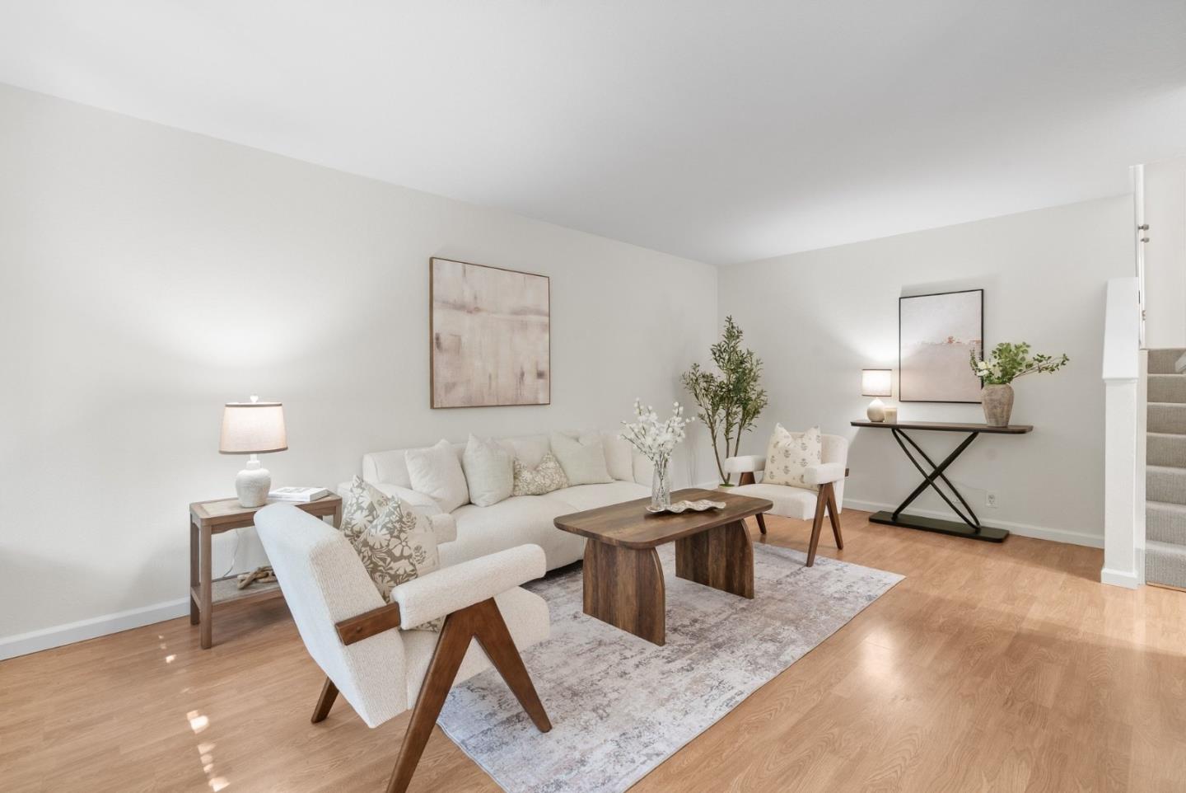
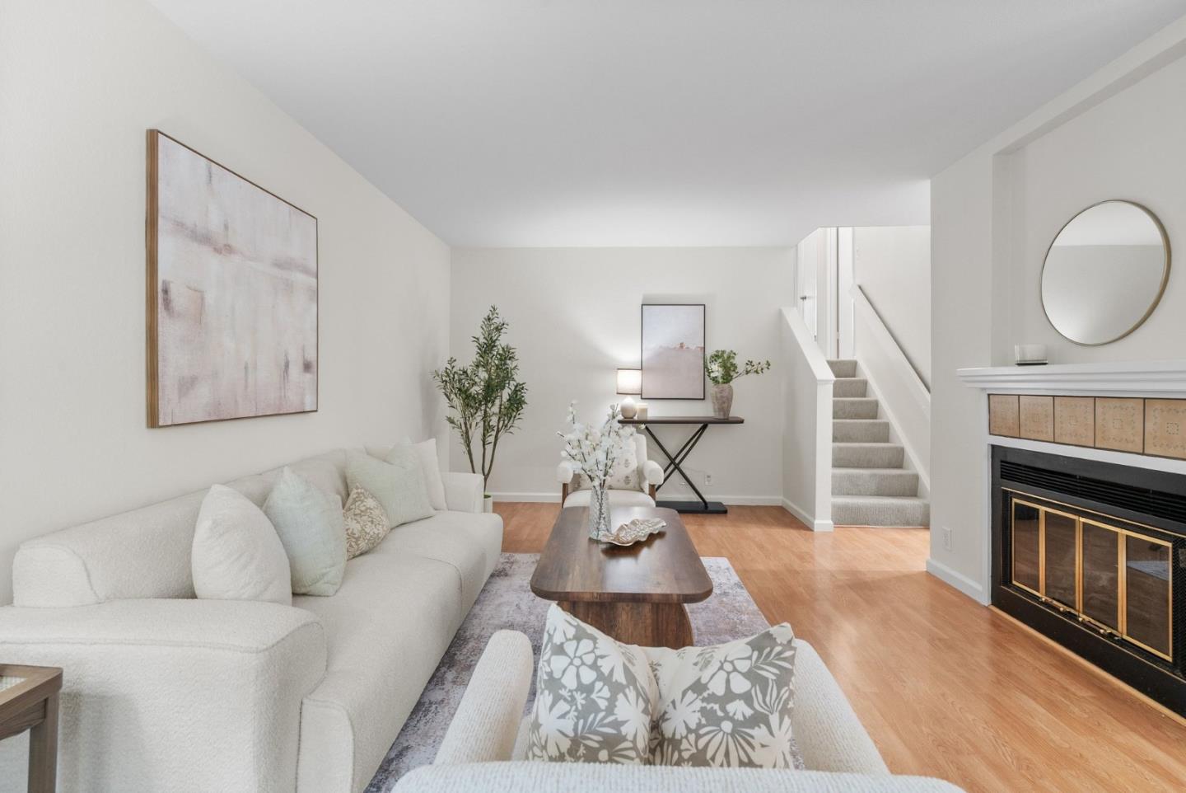
$2,870Take a look at this inviting 2-bedroom, 2-bathroom condo with approximately 987 square feet of living space. Built in 1985, this well-located home features a 1-car garage, inside laundry, and a private gated patio area. Enjoy relaxing views of the community courtyard and pool, with easy access to the community pool just steps away. The gated patio provides a great space for morning coffee, outdoor dining, or simply enjoying some fresh air.The location is hard to beat. You'll be less than 2 miles from The Pruneyard and downtown Willow Glen, and less than 3 miles from downtown Campbell and Santana Row, putting a variety of shopping, dining, and entertainment options close by. With convenient access to Highway 280 and Southwest expressway and Santa Clara University less than 4 miles away, this condo is ideally situated for commuters, students, and anyone looking to enjoy the best of Silicon Valley. A key transit hub, Diridon station, is about 2.4 miles away. You can get there with no car by taking the nearby Fruitdale VTA light rail to Diridon. Pardon our dust, the HOA is making the community better-working on the stairs and balconies.
| 3 hours ago | Listing updated with changes from the MLS® | |
| 10 hours ago | Listing first seen on site |

The data relating to real estate for sale on this display comes in part from the Internet Data Exchange program of the MLSListings™ MLS system. Real estate listings held by brokerage firms other than eXp Realty are marked with the Internet Data Exchange icon and detailed information about them includes the names of the listing brokers and listing agents. IDX information is provided exclusively for personal, non-commercial use, and may not be used for any purpose other than to identify prospective properties consumers may be interested in purchasing. Information is deemed reliable but not guaranteed. Copyright 2026, MLS Listings, Inc..
Last checked: 2026-09-18 05:57 PM UTC
Work with Us Today
Start Your Success Story
Our team is here to support you through every step of the real estate process. Discover how we can assist you in reaching your objectives.