
Home Search
Search Bay Area homes with confidence. Access real time listings, local market insights, and expert guidance every step of the way.
11101 South Stelling RoadCupertino, CA 95014
Mortgage Calculator
Monthly Payment (Est.)
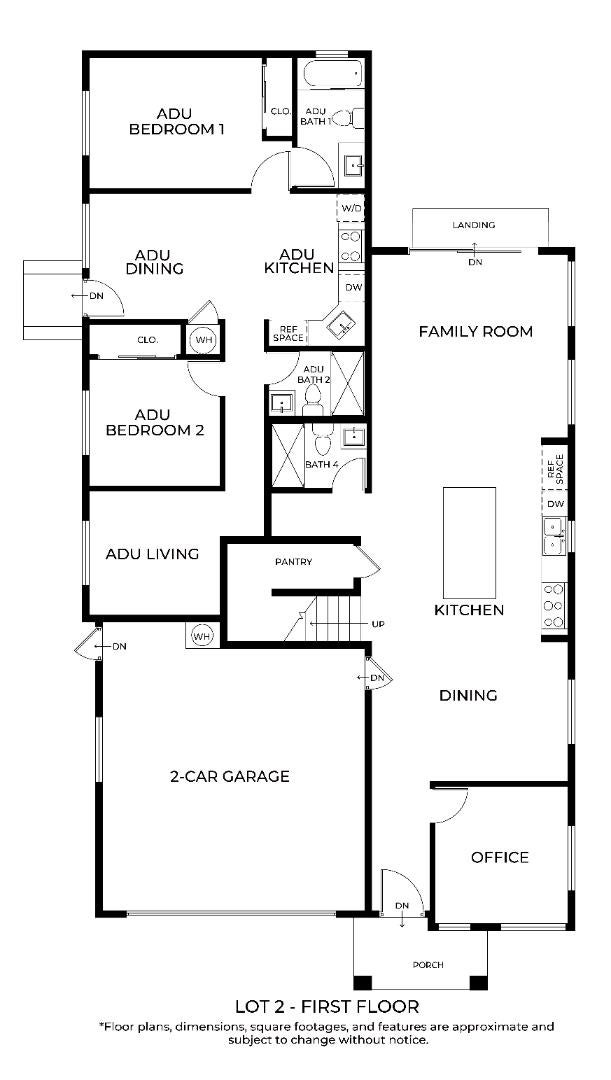
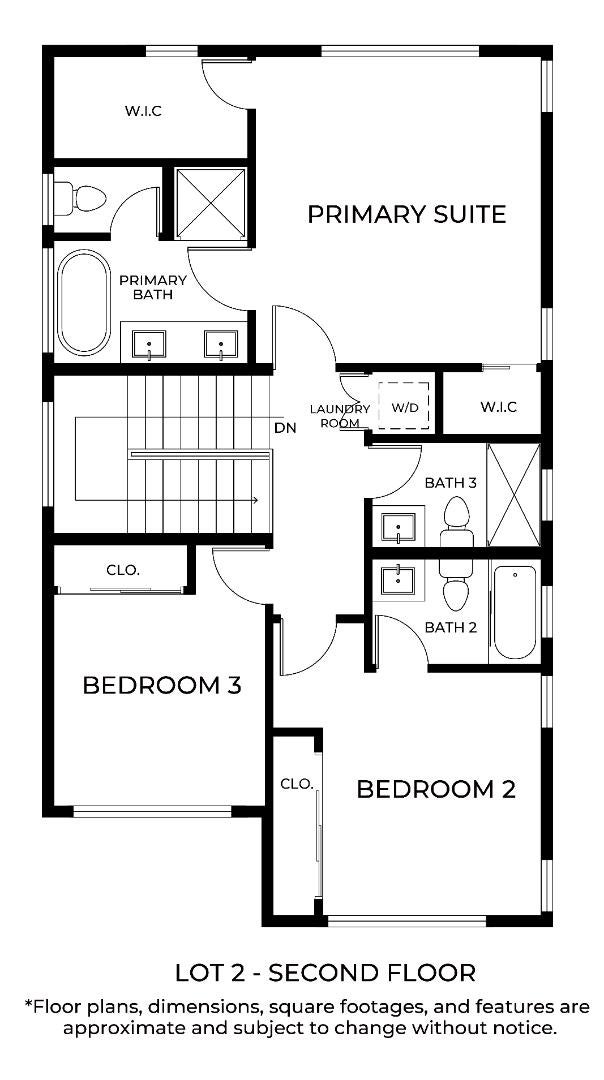
$19,071A rare opportunity to secure a brand-new contemporary residence in Cupertino before construction begins. Parcel 2 is planned for approximately 2,730 sq. ft. of living space, including an approximately 1,934 sq.ft. main residence and 796 sq. ft. attached ADU, on an approximately 5,314 sq. ft. parcel. The proposed design features modern architecture, open-concept kitchen and family living, flexible entertaining spaces, private office, and an attached ADU offering exceptional flexibility for extended family, guests, or independent living. Offered at the presale stage, buyers have the opportunity to secure the property early and personalize select finishes and design elements, subject to construction progress and Seller approval. A special benefit of this SB9 offering is a $200,000 Seller credit available to an eligible buyer who completes the purchase and satisfies applicable owner-occupancy requirements. Buyer to independently verify. Renderings, plans, dimensions, square footage, finishes, and design elements are conceptual and subject to change based on final plans, approvals, engineering, selections, and construction. Adjacent Parcel 1, with a more interior setting, is also available, an exceptional opportunity to acquire one or both properties.
| 4 hours ago | Listing updated with changes from the MLS® | |
| 11 hours ago | Listing first seen on site |

The data relating to real estate for sale on this display comes in part from the Internet Data Exchange program of the MLSListings™ MLS system. Real estate listings held by brokerage firms other than eXp Realty are marked with the Internet Data Exchange icon and detailed information about them includes the names of the listing brokers and listing agents. IDX information is provided exclusively for personal, non-commercial use, and may not be used for any purpose other than to identify prospective properties consumers may be interested in purchasing. Information is deemed reliable but not guaranteed. Copyright 2026, MLS Listings, Inc..
Last checked: 2026-09-18 06:02 PM UTC
Work with Us Today
Start Your Success Story
Our team is here to support you through every step of the real estate process. Discover how we can assist you in reaching your objectives.