
Home Search
Search Bay Area homes with confidence. Access real time listings, local market insights, and expert guidance every step of the way.
3570 Mitton CourtSAN JOSE, CA 95148

Mortgage Calculator
Monthly Payment (Est.)
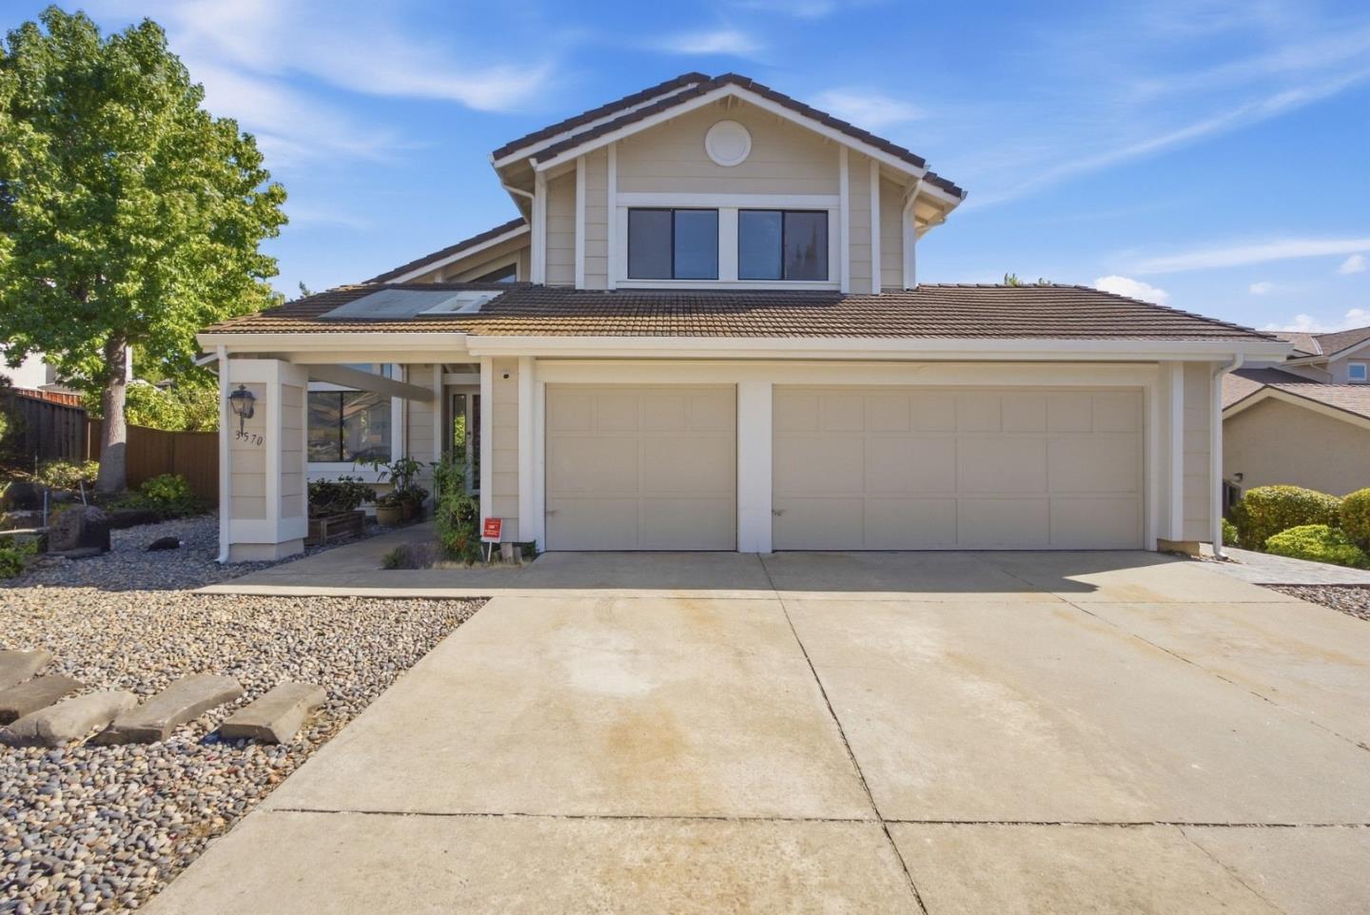
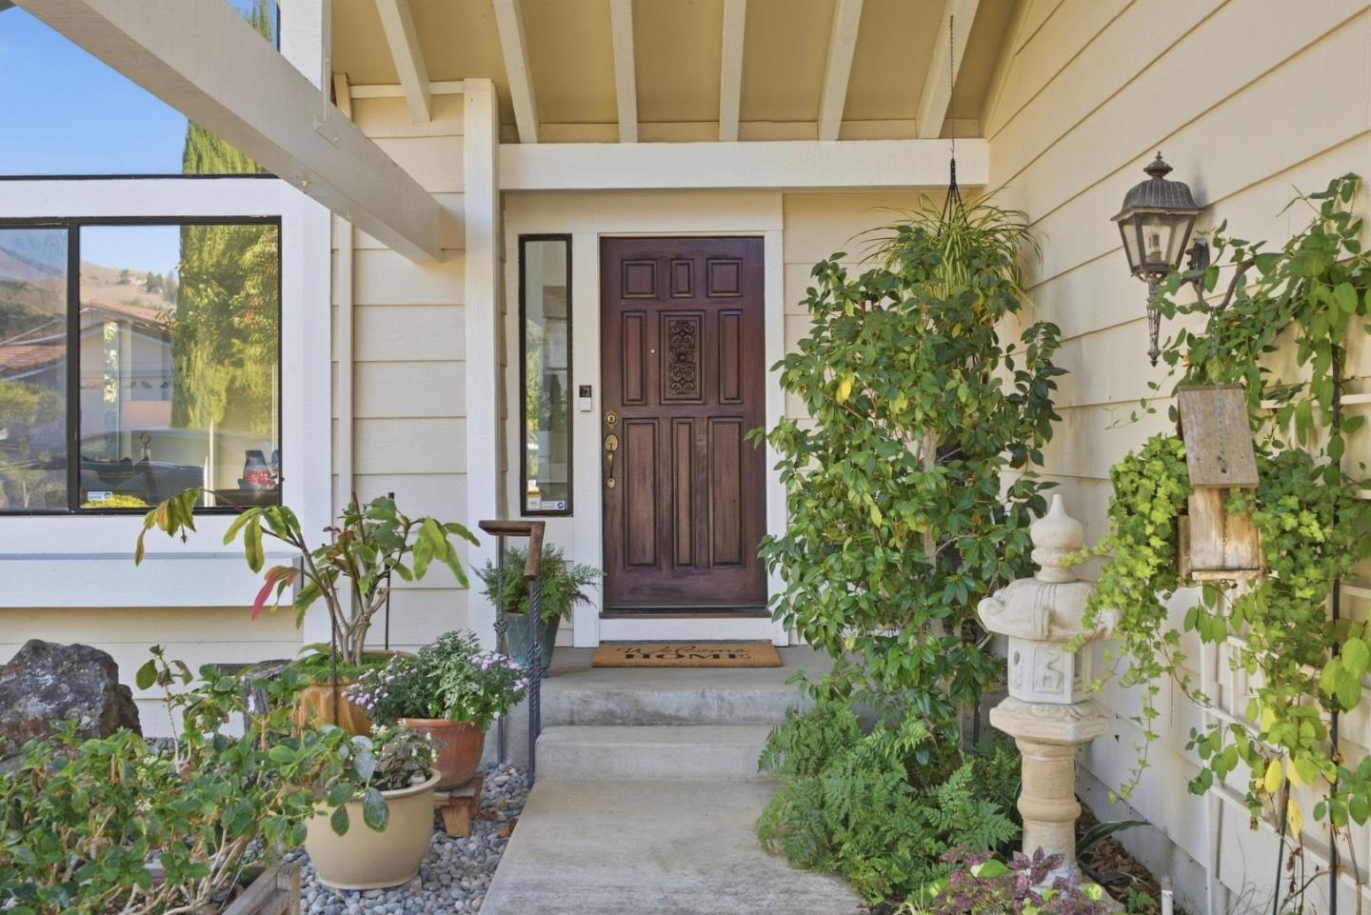
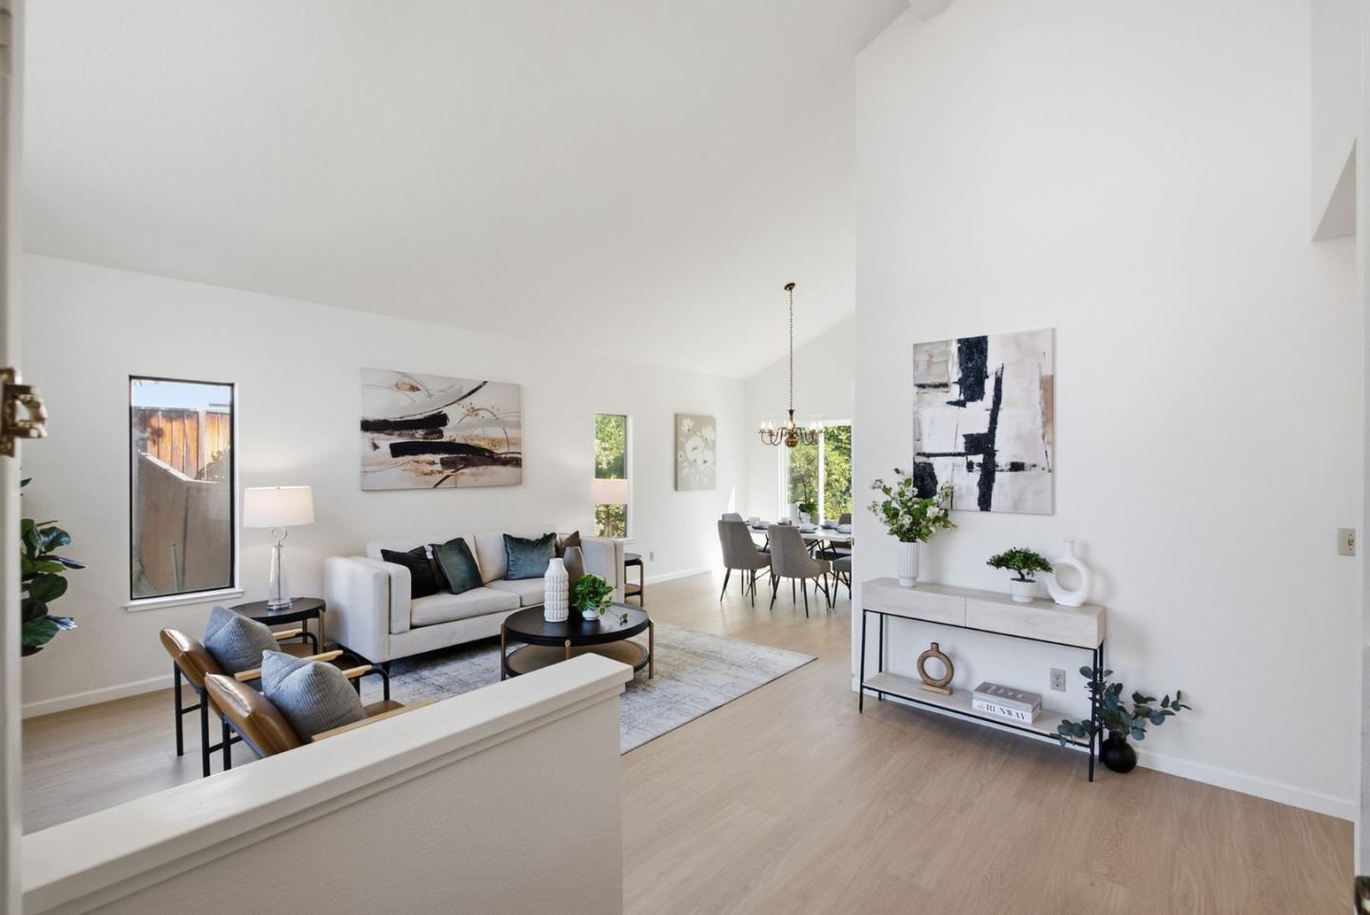
$7,697Nestled on a peaceful cul-de-sac in the highly desirable Evergreen foothills, this beautifully updated three-bedroom, two-and-a-half-bath home offers comfort, style, and an extraordinary outdoor retreat. Soaring vaulted ceilings with abundant natural light fill the spacious living and dining areas. The timelessly and beautifully remodeled kitchen features quartz countertops, updated cabinetry, newly installed recessed lighting, and stainless-steel appliances, creating a modern and inviting space for everyday living and entertaining. Fresh interior paint, newly installed flooring downstairs, and newly installed carpet upstairs provide a move-in-ready experience. Upstairs, the primary suite includes a walk-in closet and private bath, and two additional bedrooms share a hall bathroom. Situated on an expansive approximately 8,400-square-foot lot, this backyard private garden sanctuary is filled with mature landscaping, colorful plantings, and peaceful spaces to relax and enjoy nature. The large deck provides the ideal setting for outdoor dining, entertaining, or simply unwinding in your own backyard oasis. Conveniently located near parks, shopping, dining, and top-rated Evergreen schools, this exceptional home offers the ideal blend of tranquility and everyday convenience.
| 6 hours ago | Listing updated with changes from the MLS® | |
| 14 hours ago | Listing first seen on site |

The data relating to real estate for sale on this display comes in part from the Internet Data Exchange program of the MLSListings™ MLS system. Real estate listings held by brokerage firms other than eXp Realty are marked with the Internet Data Exchange icon and detailed information about them includes the names of the listing brokers and listing agents. IDX information is provided exclusively for personal, non-commercial use, and may not be used for any purpose other than to identify prospective properties consumers may be interested in purchasing. Information is deemed reliable but not guaranteed. Copyright 2026, MLS Listings, Inc..
Last checked: 2026-09-18 05:57 PM UTC
Work with Us Today
Start Your Success Story
Our team is here to support you through every step of the real estate process. Discover how we can assist you in reaching your objectives.