
Home Search
Search Bay Area homes with confidence. Access real time listings, local market insights, and expert guidance every step of the way.
1838 Ogden Drive 110BURLINGAME, CA 94010
Mortgage Calculator
Monthly Payment (Est.)
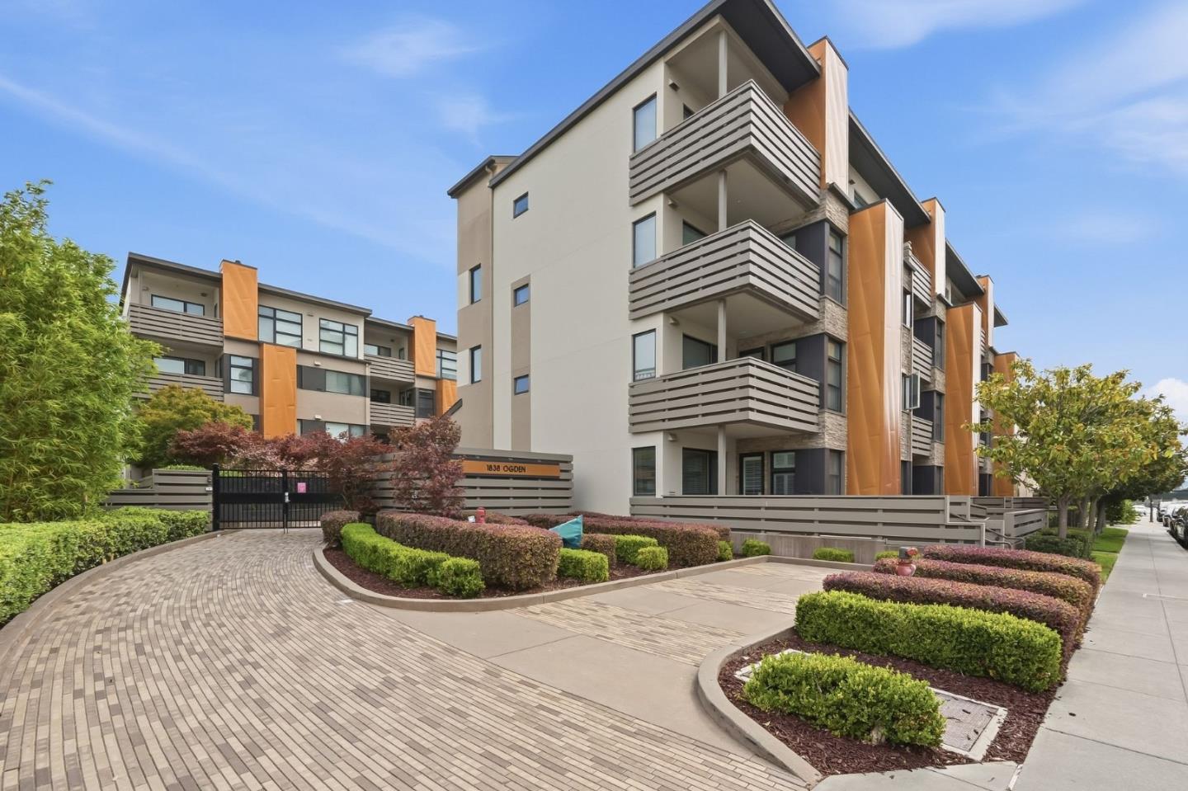
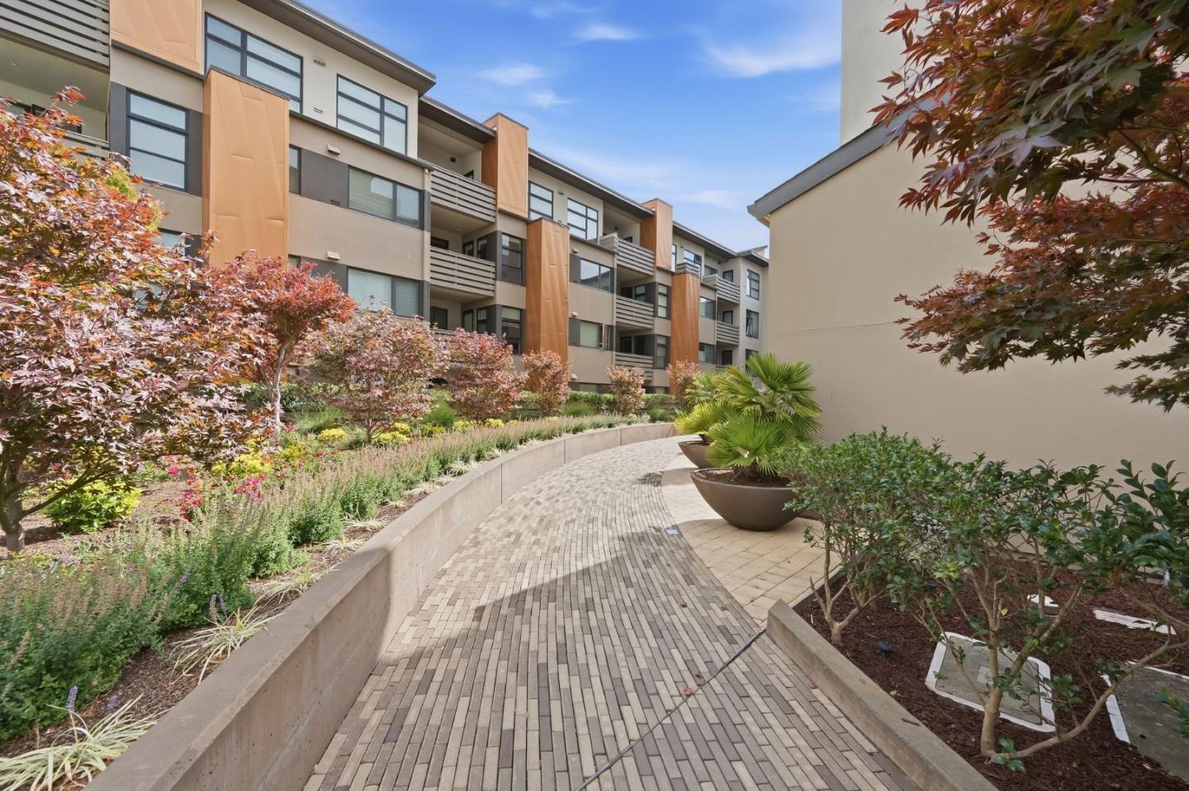
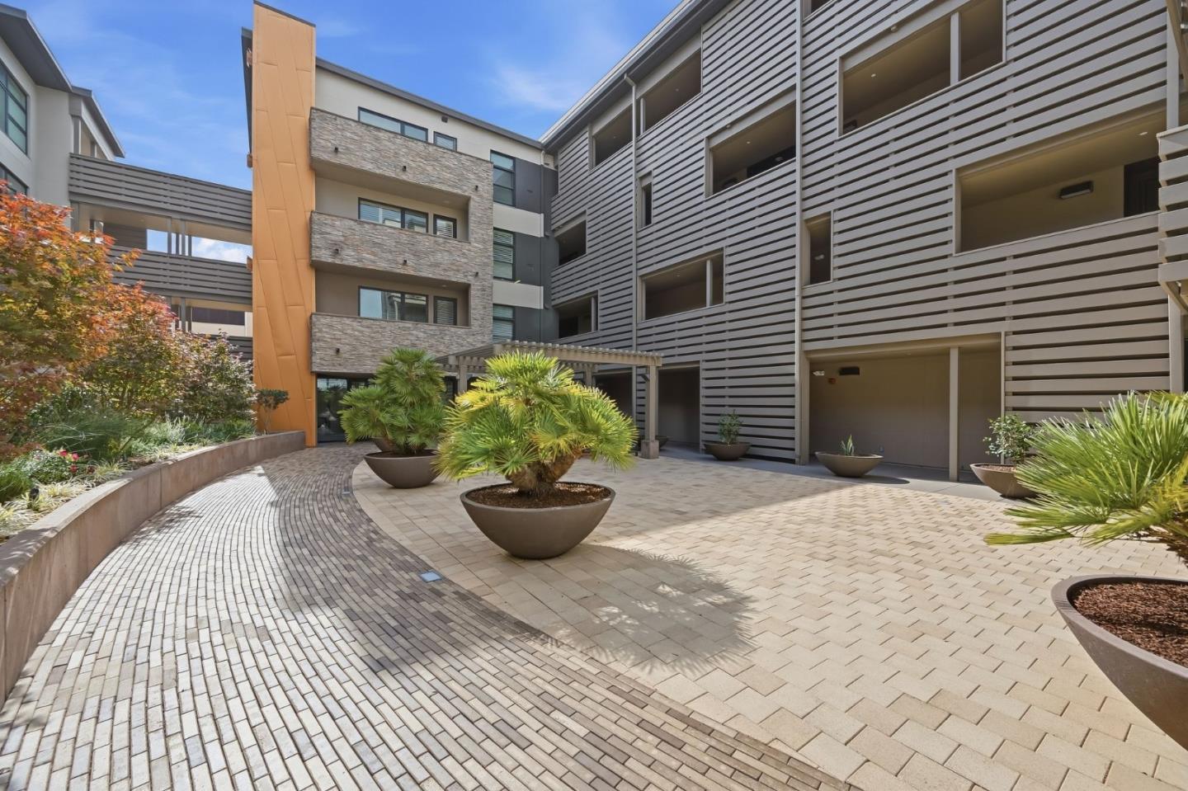
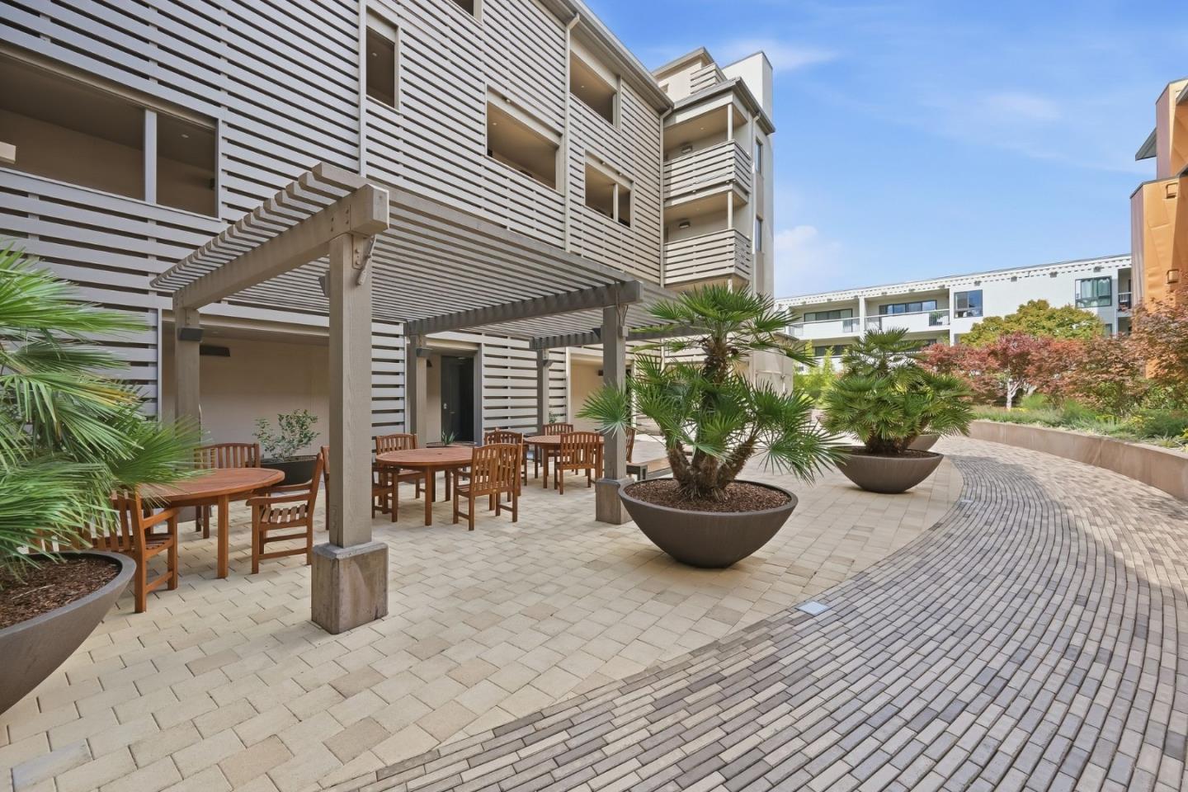
$5,876Tucked away at the rear of the building, this spacious 2-bedroom, 2-bath corner residence offers a peaceful retreat surrounded by lush greenery and mature trees. The convenient first-floor entry opens to a home that sits elevated above the landscaped grounds at the rear, providing privacy and tranquil green views from the main living spaces and private patio. Inside, the open-concept layout brings together the living room, dining area, and well-appointed kitchen, featuring Caesarstone countertops, stainless steel appliances, a breakfast bar, and generous pantry storage. A gas fireplace creates a warm focal point in the living room, while the adjacent den, with custom built-in storage offers a versatile space for a home office, reading room, or additional entertaining area. The generous primary suite includes a walk-in closet and en-suite bath with dual vanities, a Toto toilet, and a shower/tub combination. A second full bathroom, dedicated in-unit laundry room, two parking spaces, and EV charging add to the homes everyday convenience. Located in a Golden Nugget Award-winning community with a well-managed HOA, this inviting residence offers a rare combination of serenity, comfort, and accessibility near highly regarded Burlingame schools, Caltrain, and BART.
| 10 hours ago | Listing updated with changes from the MLS® | |
| 17 hours ago | Listing first seen on site |

The data relating to real estate for sale on this display comes in part from the Internet Data Exchange program of the MLSListings™ MLS system. Real estate listings held by brokerage firms other than eXp Realty are marked with the Internet Data Exchange icon and detailed information about them includes the names of the listing brokers and listing agents. IDX information is provided exclusively for personal, non-commercial use, and may not be used for any purpose other than to identify prospective properties consumers may be interested in purchasing. Information is deemed reliable but not guaranteed. Copyright 2026, MLS Listings, Inc..
Last checked: 2026-09-18 11:54 AM UTC
Work with Us Today
Start Your Success Story
Our team is here to support you through every step of the real estate process. Discover how we can assist you in reaching your objectives.