
Home Search
Search Bay Area homes with confidence. Access real time listings, local market insights, and expert guidance every step of the way.
48 Mozden LanePLEASANT HILL, CA 94523
Mortgage Calculator
Monthly Payment (Est.)
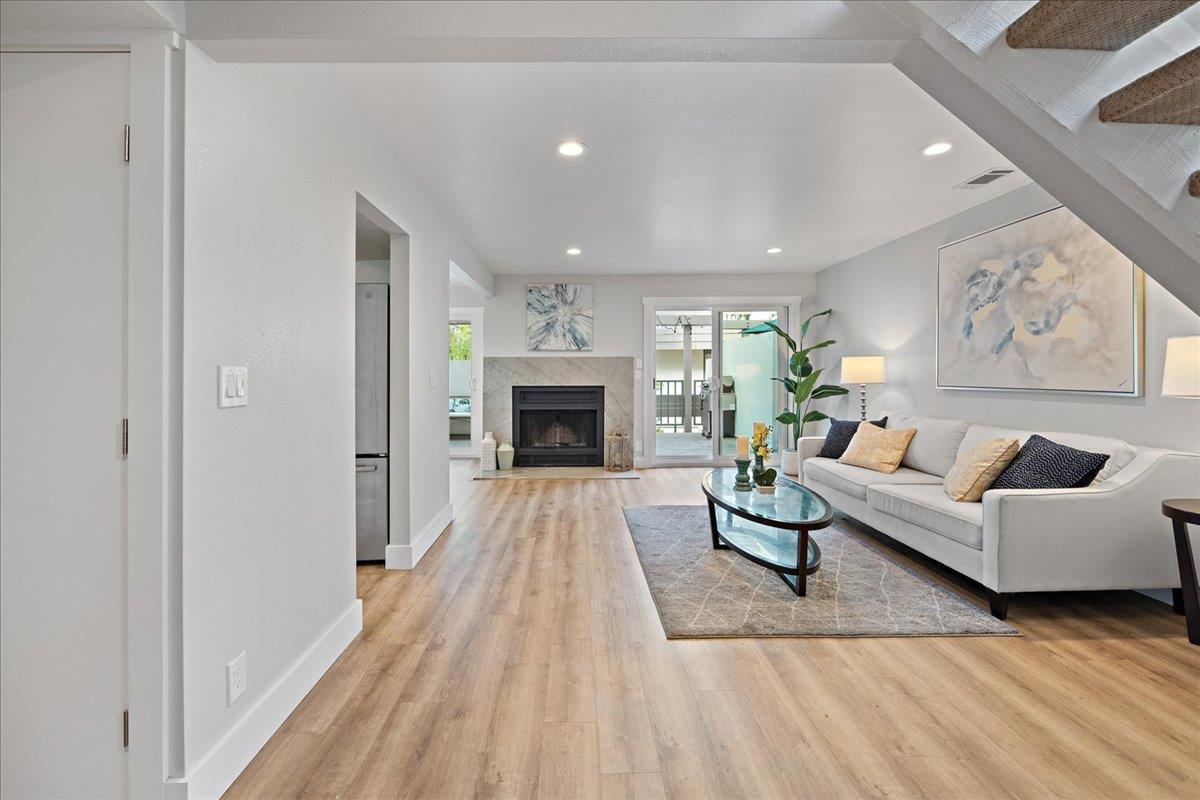
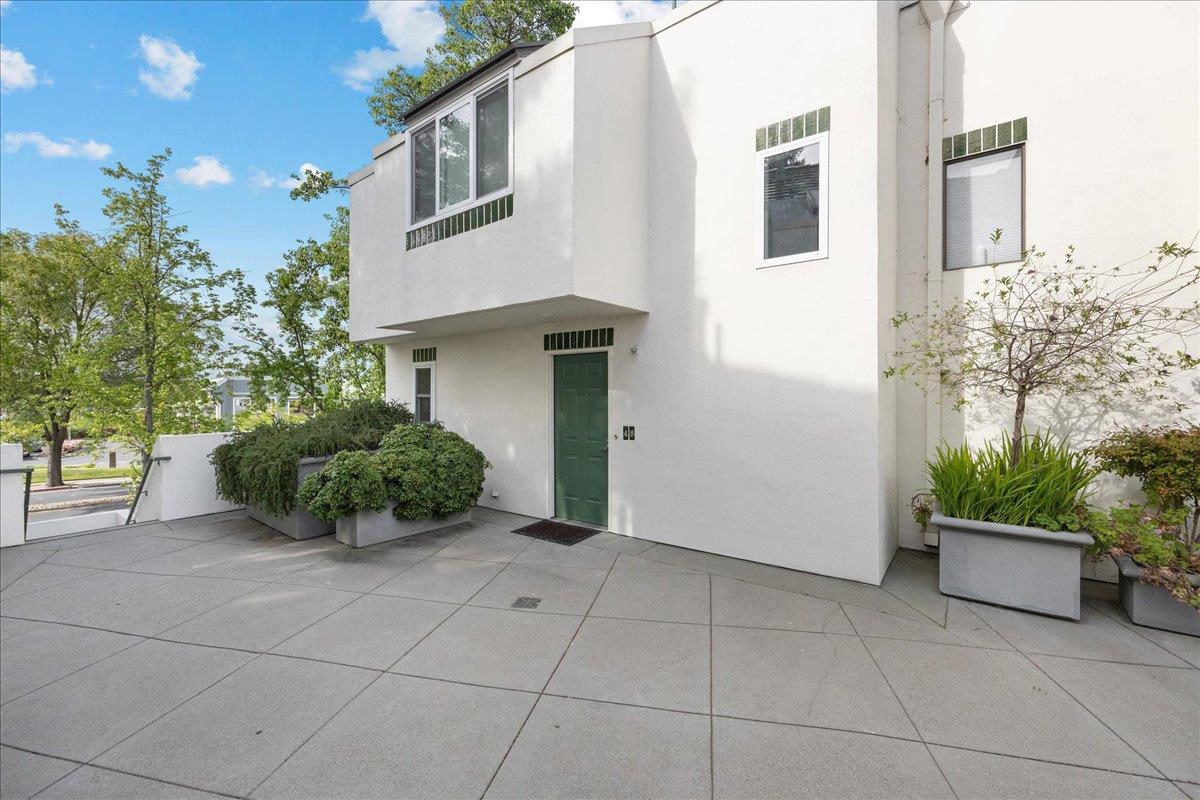
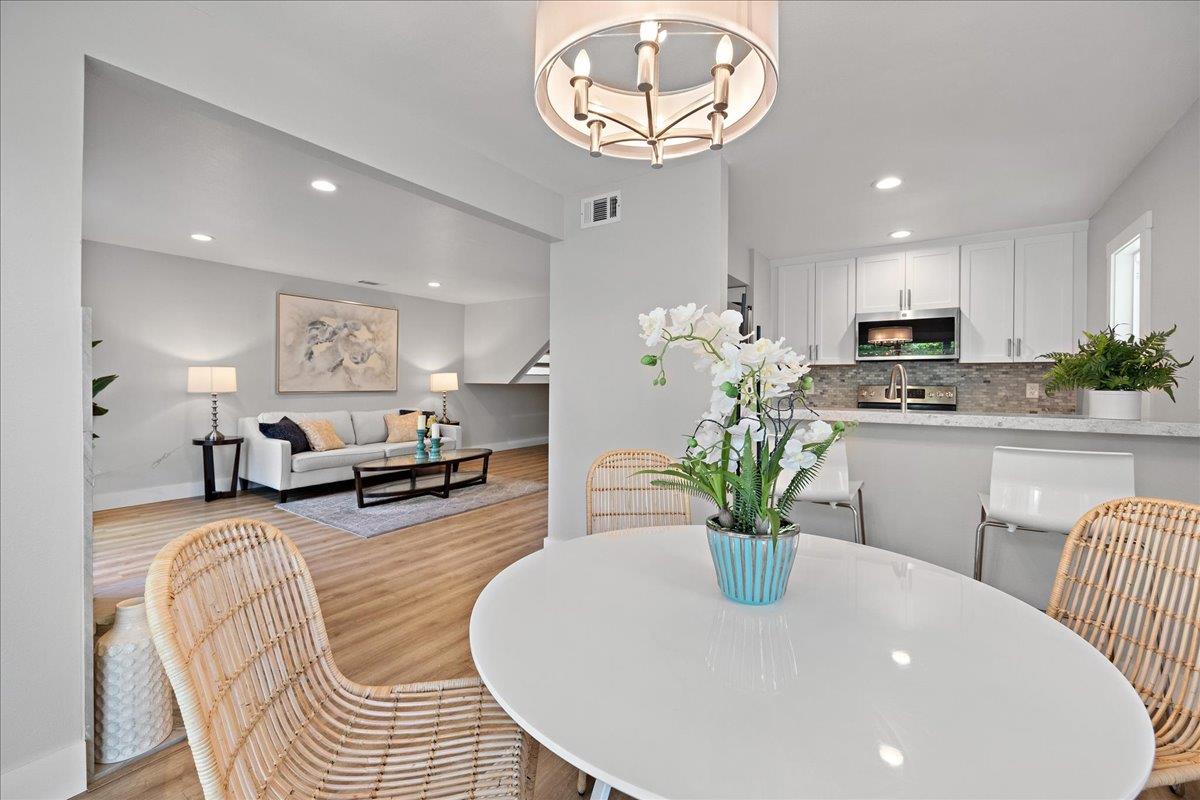
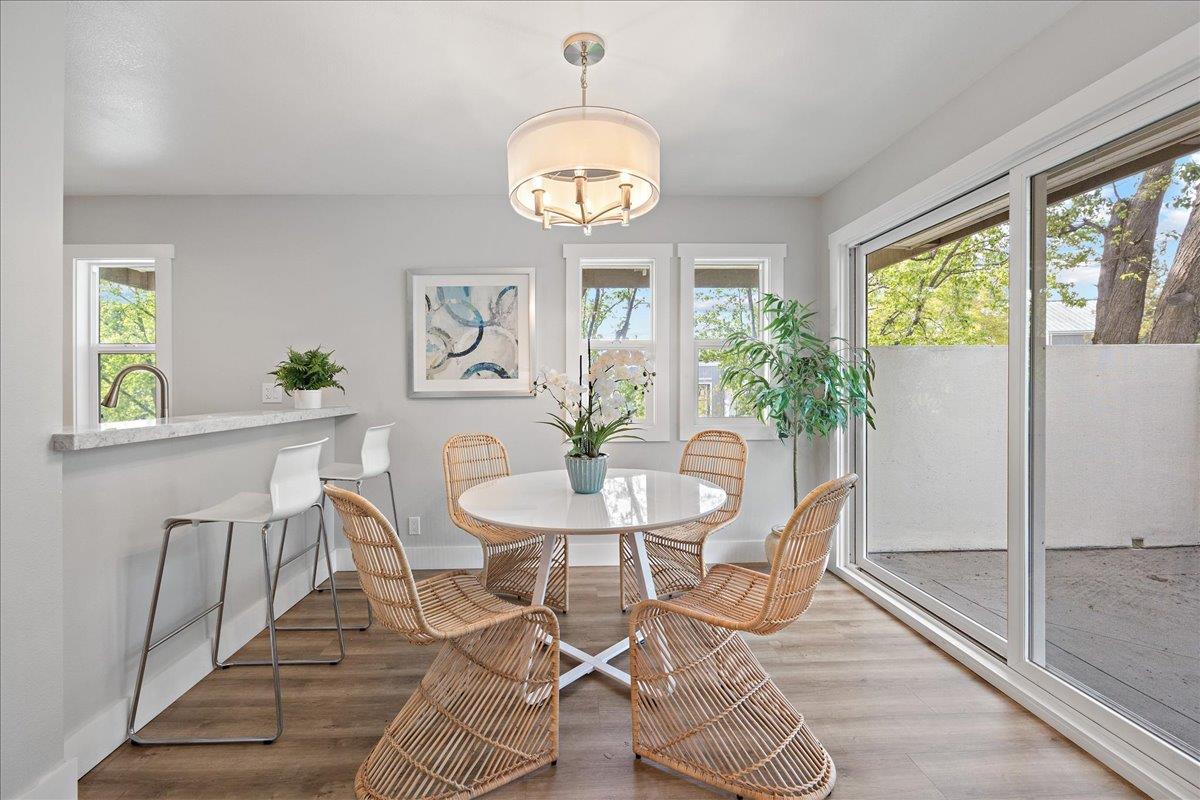
$2,870Stylish Townhouse style Condo in Prime Downtown Pleasant Hill! Enjoy the best of convenient living in this beautifully updated two bedroom two bath corner end-unit condo, just steps from vibrant downtown Pleasant Hill. Walk to your favorite restaurants, cafes, shops, grocery stores, Starbucks, Paris Baguette bakery, movie theater, and local parks all just minutes from your door. Rebuilt from the studs in 2020, this fully renovated home features high-end finishes throughout, including a stunning marble wood-burning fireplace, marble bath and shower surround, custom cabinetry in both the kitchen and bathrooms, premium modern appliances, and energy efficient double-pane windows and patio doors. The spacious primary bedroom offers vaulted ceilings, a generous walk-in closet, and a private wrap-around balcony with views of Mount Diablo. The second bedroom also features soaring ceilings. Each room is filled with natural light, creating an open and airy living space. A second balcony surrounded by trees provides a charming space for relaxation and outdoor dining. Premium appliances included with in unit laundry. A reserved covered parking space is included and unassigned spaces are available in the parking area. This is your chance to make this one of a kind condo your home today!
| 13 hours ago | Listing updated with changes from the MLS® | |
| 20 hours ago | Listing first seen on site |

The data relating to real estate for sale on this display comes in part from the Internet Data Exchange program of the MLSListings™ MLS system. Real estate listings held by brokerage firms other than eXp Realty are marked with the Internet Data Exchange icon and detailed information about them includes the names of the listing brokers and listing agents. IDX information is provided exclusively for personal, non-commercial use, and may not be used for any purpose other than to identify prospective properties consumers may be interested in purchasing. Information is deemed reliable but not guaranteed. Copyright 2026, MLS Listings, Inc..
Last checked: 2026-09-18 01:31 PM UTC
Work with Us Today
Start Your Success Story
Our team is here to support you through every step of the real estate process. Discover how we can assist you in reaching your objectives.