
Home Search
Search Bay Area homes with confidence. Access real time listings, local market insights, and expert guidance every step of the way.
425 Sunberry DriveCAMPBELL, CA 95008
Mortgage Calculator
Monthly Payment (Est.)
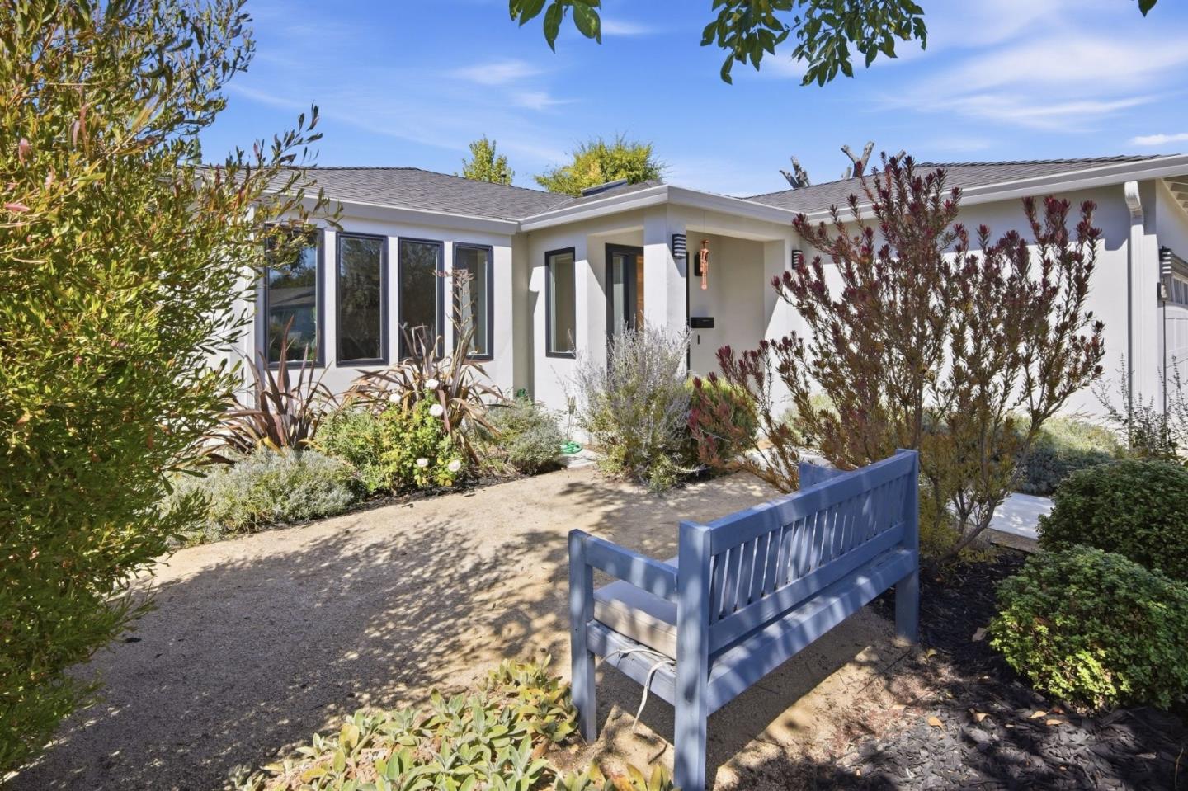
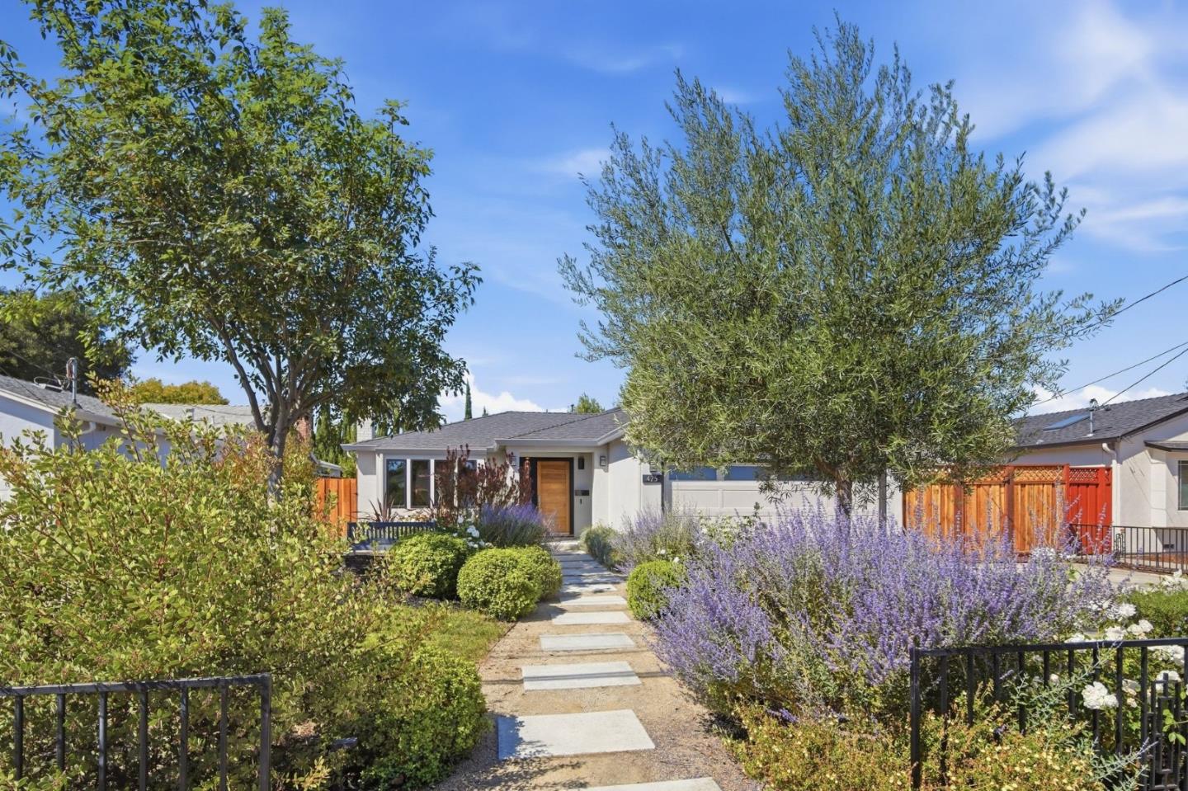
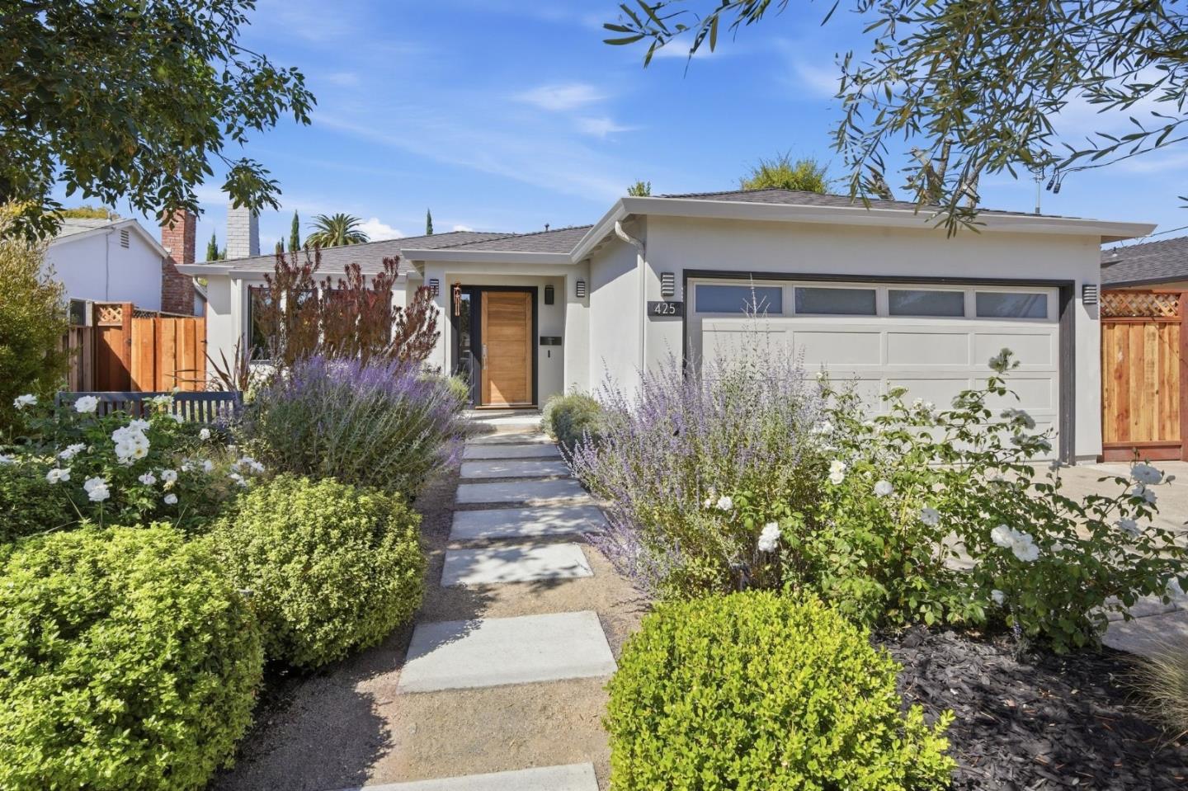
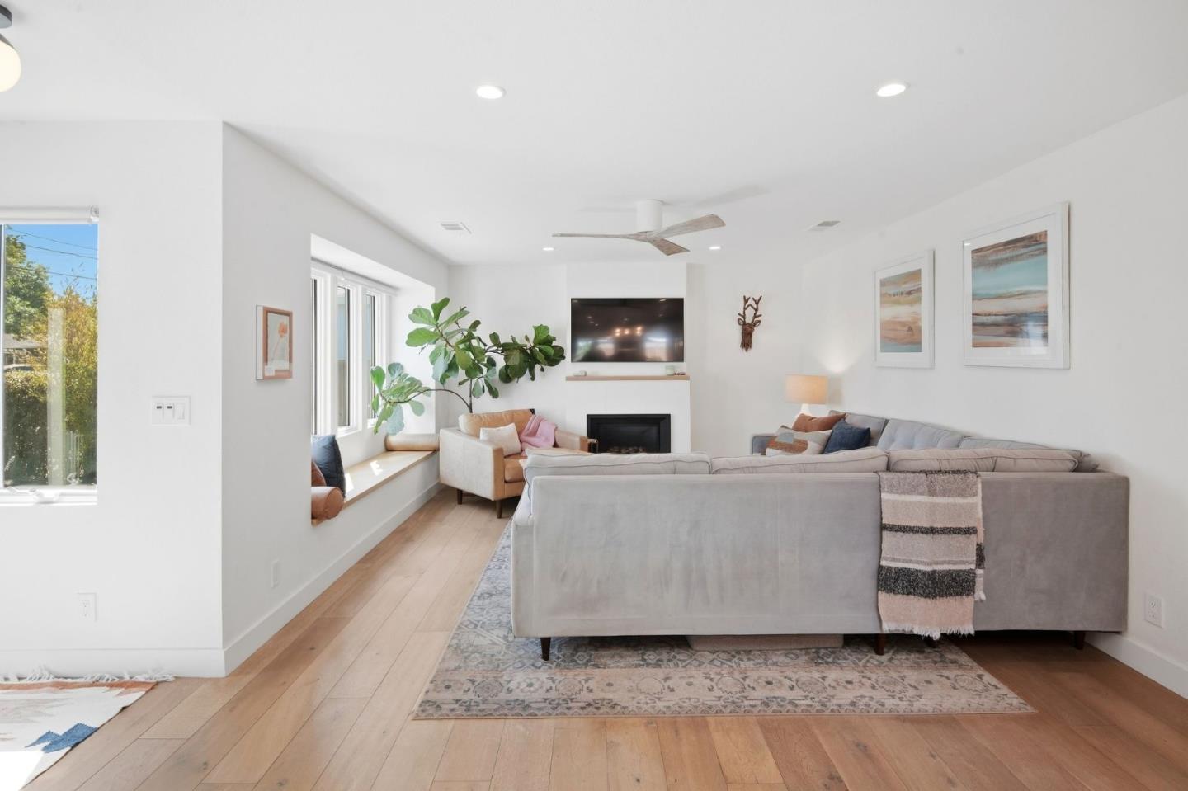
$7,660Thoughtful design and an unusually strong connection to the outdoors distinguish this remodeled Campbell home, where nearly every room opens to a garden, courtyard or leafy view. The kitchen, designed for serious cooking as well as gathering, opens directly to an outdoor dining and lounge area. Inside, rift-sawn white oak appears in the kitchen island, sliding doors and built-in window seat, complemented by wide-plank oak floors, French doors and windows, and a restrained palette of natural materials. The primary suite serves as a serene retreat with a walk-in closet, spa-like bath, and French doors leading to a private courtyard framed by fruit trees. The living room centers on a classic stone fireplace overlooking a lush, drought-tolerant garden, while two additional bedrooms offer built-in storage. The finished two-car garage provides versatile extra space for a gym, studio, or workshop. Downtown Campbell and the Campbell Community Center are within walking distance, with the Pruneyard nearby and convenient access to Highways 17, 280 and 880. At 425 Sunberry Drive, the pleasures are in the details: morning light through the French windows, dinner outside, while an orange tree shades a spot for morning coffee.
| 13 hours ago | Listing updated with changes from the MLS® | |
| 20 hours ago | Listing first seen on site |

The data relating to real estate for sale on this display comes in part from the Internet Data Exchange program of the MLSListings™ MLS system. Real estate listings held by brokerage firms other than eXp Realty are marked with the Internet Data Exchange icon and detailed information about them includes the names of the listing brokers and listing agents. IDX information is provided exclusively for personal, non-commercial use, and may not be used for any purpose other than to identify prospective properties consumers may be interested in purchasing. Information is deemed reliable but not guaranteed. Copyright 2026, MLS Listings, Inc..
Last checked: 2026-09-18 01:26 PM UTC
Work with Us Today
Start Your Success Story
Our team is here to support you through every step of the real estate process. Discover how we can assist you in reaching your objectives.