
Home Search
Search Bay Area homes with confidence. Access real time listings, local market insights, and expert guidance every step of the way.
1371 Juanita WayCAMPBELL, CA 95008
Mortgage Calculator
Monthly Payment (Est.)
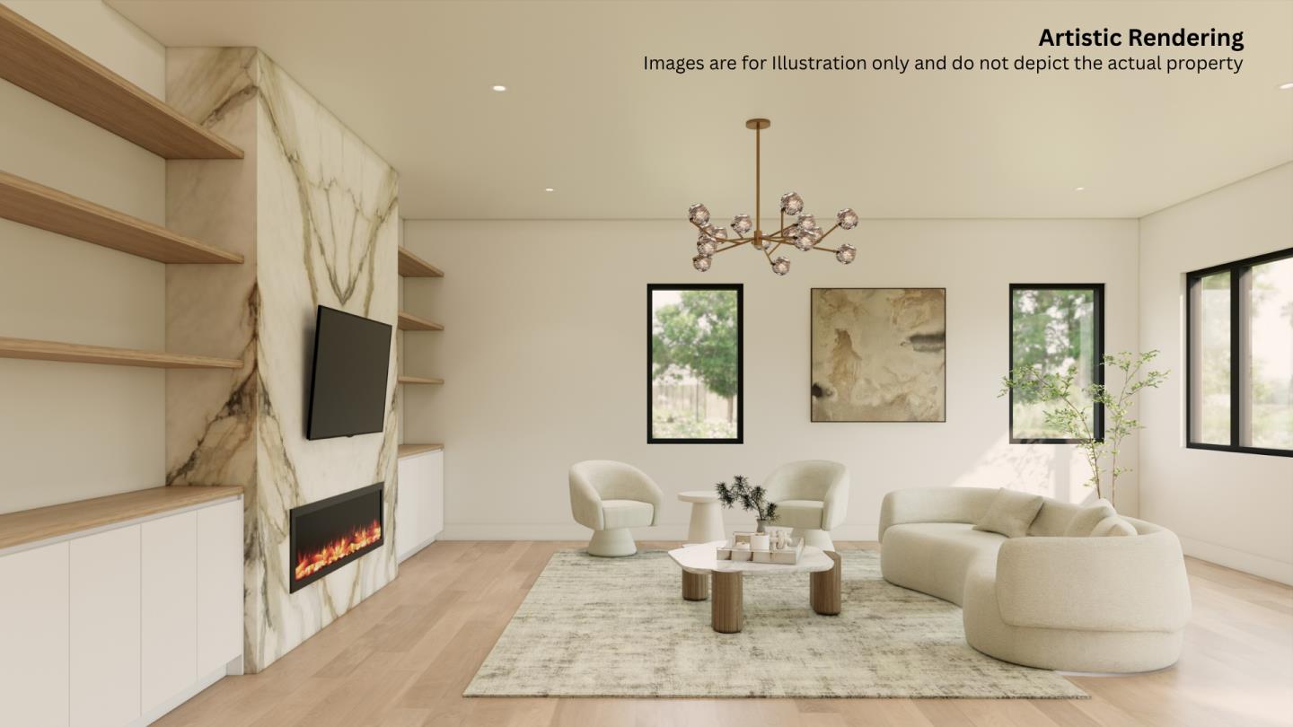
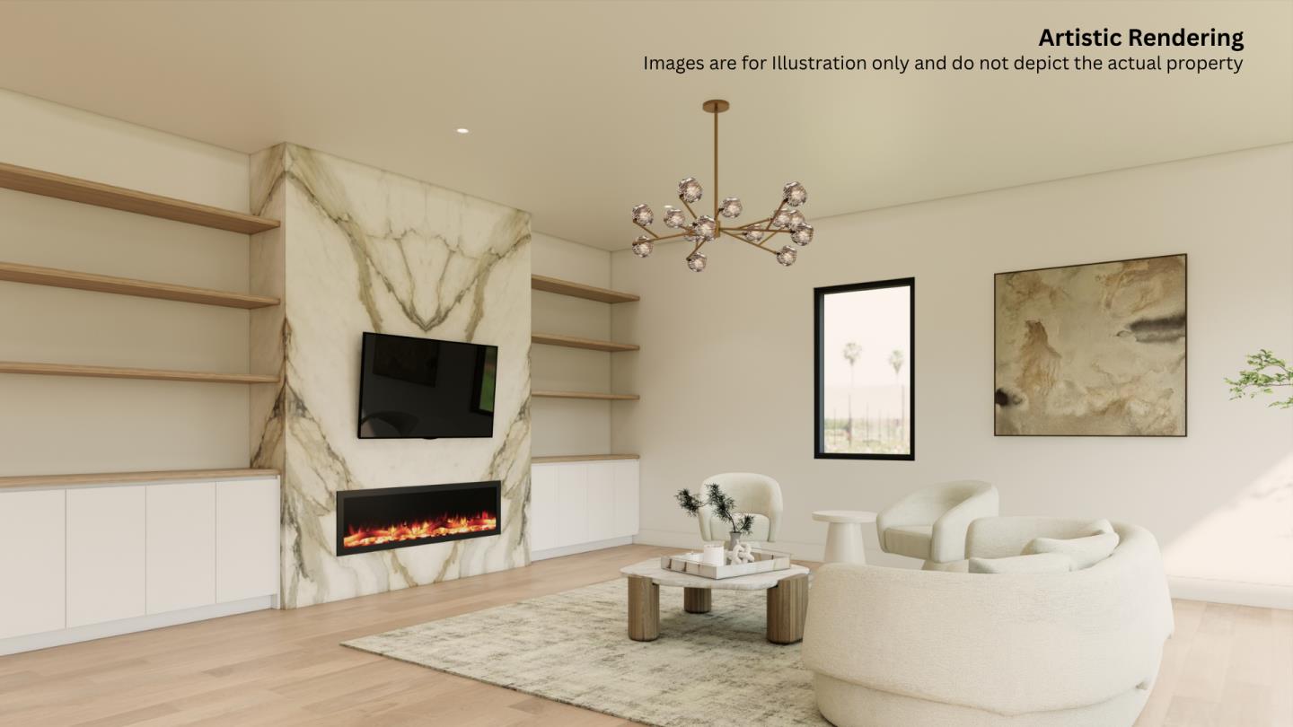
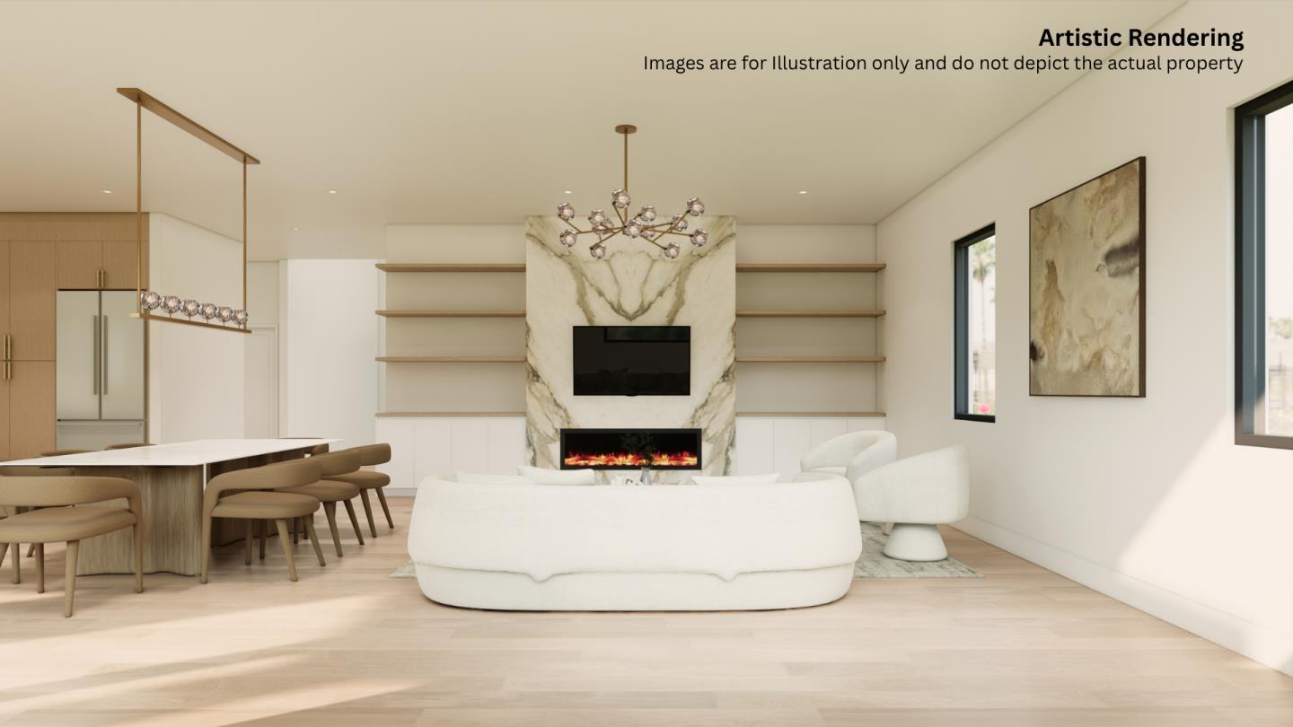
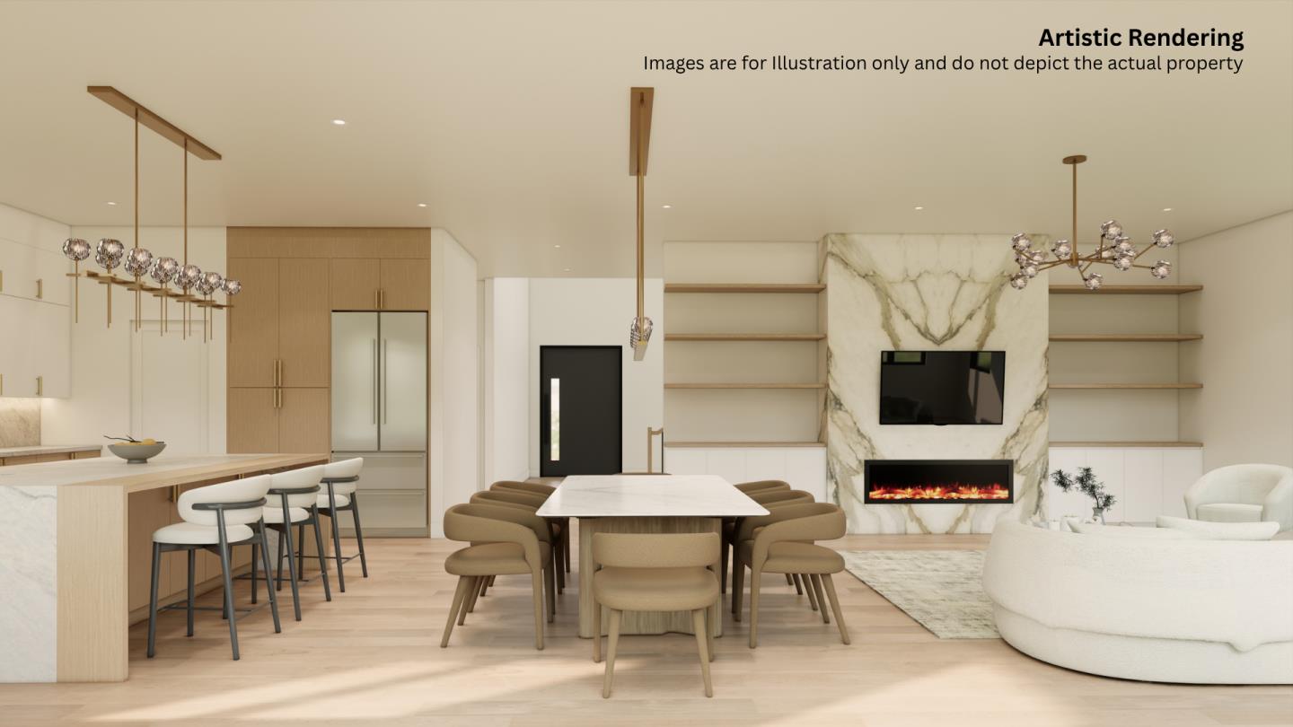
$16,790Now available for pre-sale! A rare opportunity to own a brand-new modern masterpiece by AL Homes in Campbells sought-after San Tomas neighborhood (bordering West San Jose), estimated for completion in Q3 2027. Secure early to lock in launch pricing and customize finishes! Spanning approximately 3,497 sq ft on a generous 10,431 sq ft lot, this home features 4 bed, 4 bath, a 2-car garage, soaring 10-ft ceilings with a dramatic 2-story living room, and a porcelain-slab fireplace. The gourmet kitchen boasts a Thermador appliance package, custom quartz waterfall island, and two-tone cabinetry. Upstairs offers a spa-like primary suite with a soaking tub and smart toilet. Equipped eco-friendly solar, heat-pump HVAC, smart thermostat, EV charging outlet, and CAT6 wiring. Enjoy prime Silicon Valley living within walking distance to Jack Fischer Park, top-rated 9-star public schools, and vibrant shopping and dining.
| 13 hours ago | Listing updated with changes from the MLS® | |
| 20 hours ago | Listing first seen on site |

The data relating to real estate for sale on this display comes in part from the Internet Data Exchange program of the MLSListings™ MLS system. Real estate listings held by brokerage firms other than eXp Realty are marked with the Internet Data Exchange icon and detailed information about them includes the names of the listing brokers and listing agents. IDX information is provided exclusively for personal, non-commercial use, and may not be used for any purpose other than to identify prospective properties consumers may be interested in purchasing. Information is deemed reliable but not guaranteed. Copyright 2026, MLS Listings, Inc..
Last checked: 2026-09-18 11:54 AM UTC
Work with Us Today
Start Your Success Story
Our team is here to support you through every step of the real estate process. Discover how we can assist you in reaching your objectives.