
Home Search
Search Bay Area homes with confidence. Access real time listings, local market insights, and expert guidance every step of the way.
282 Drummond DriveHAYWARD, CA 94542
Mortgage Calculator
Monthly Payment (Est.)
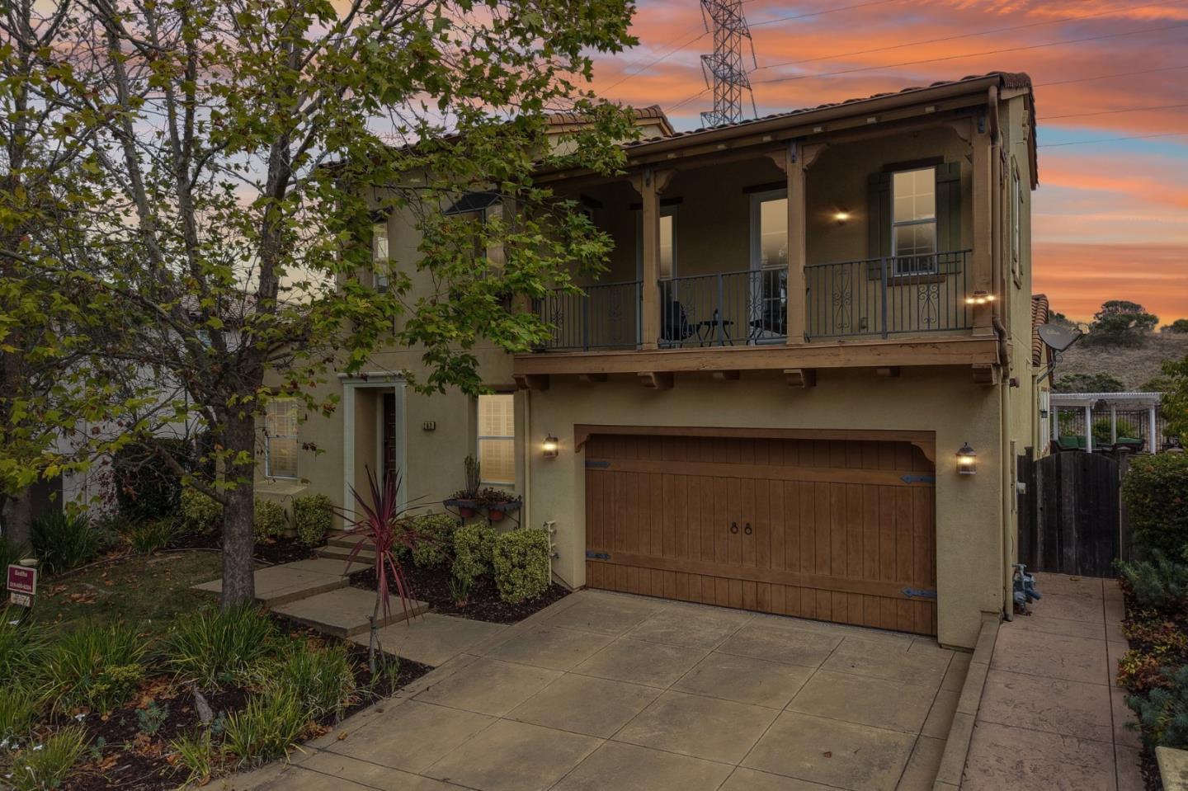
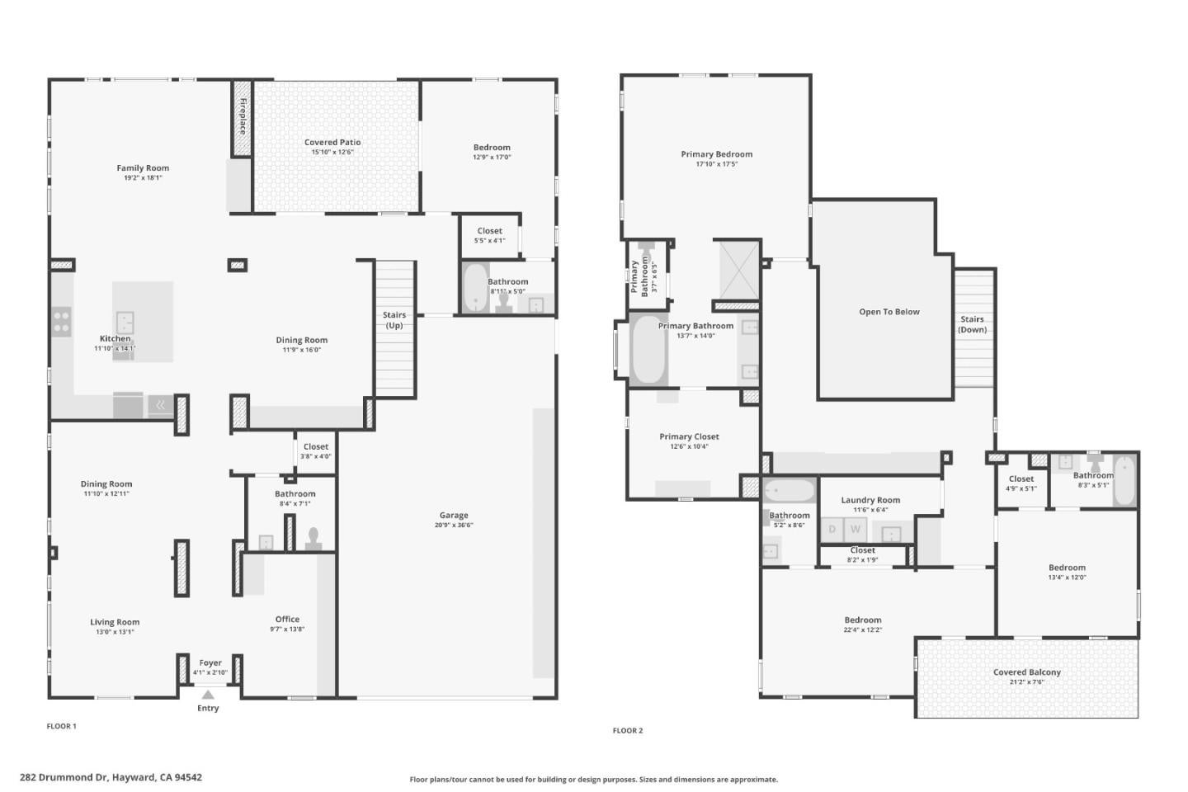
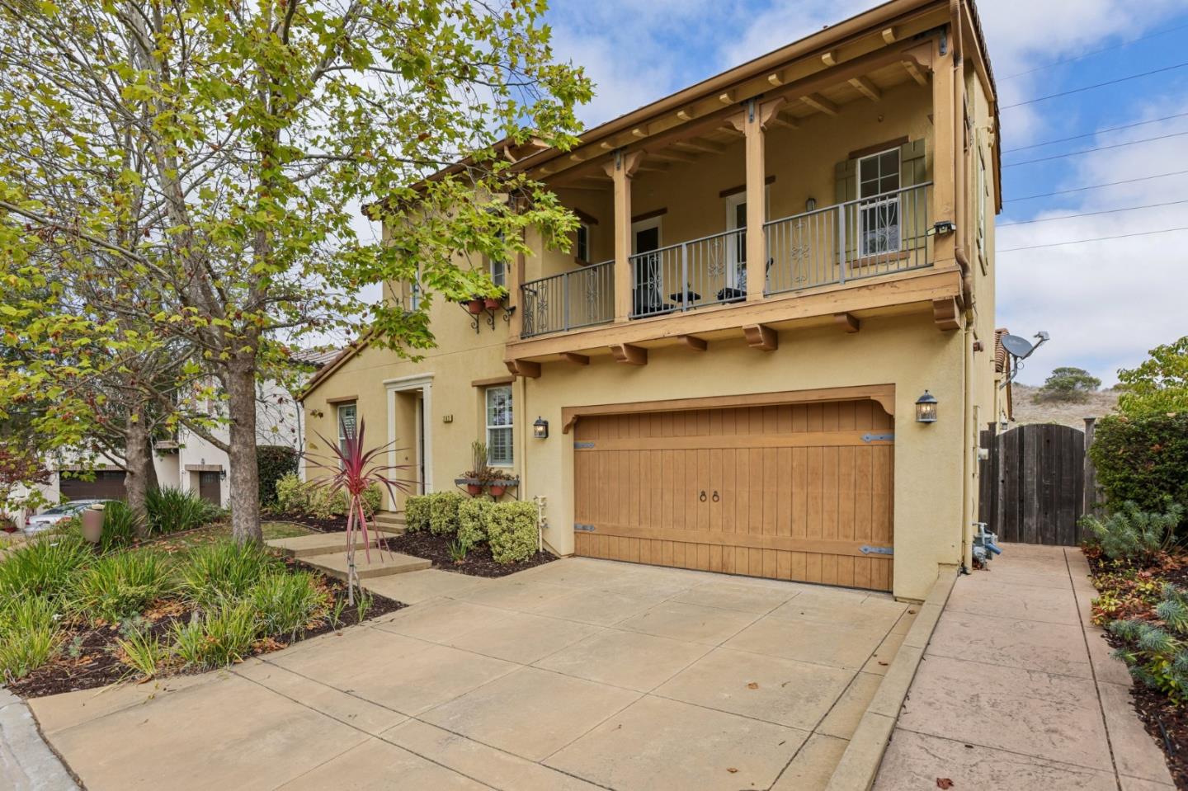
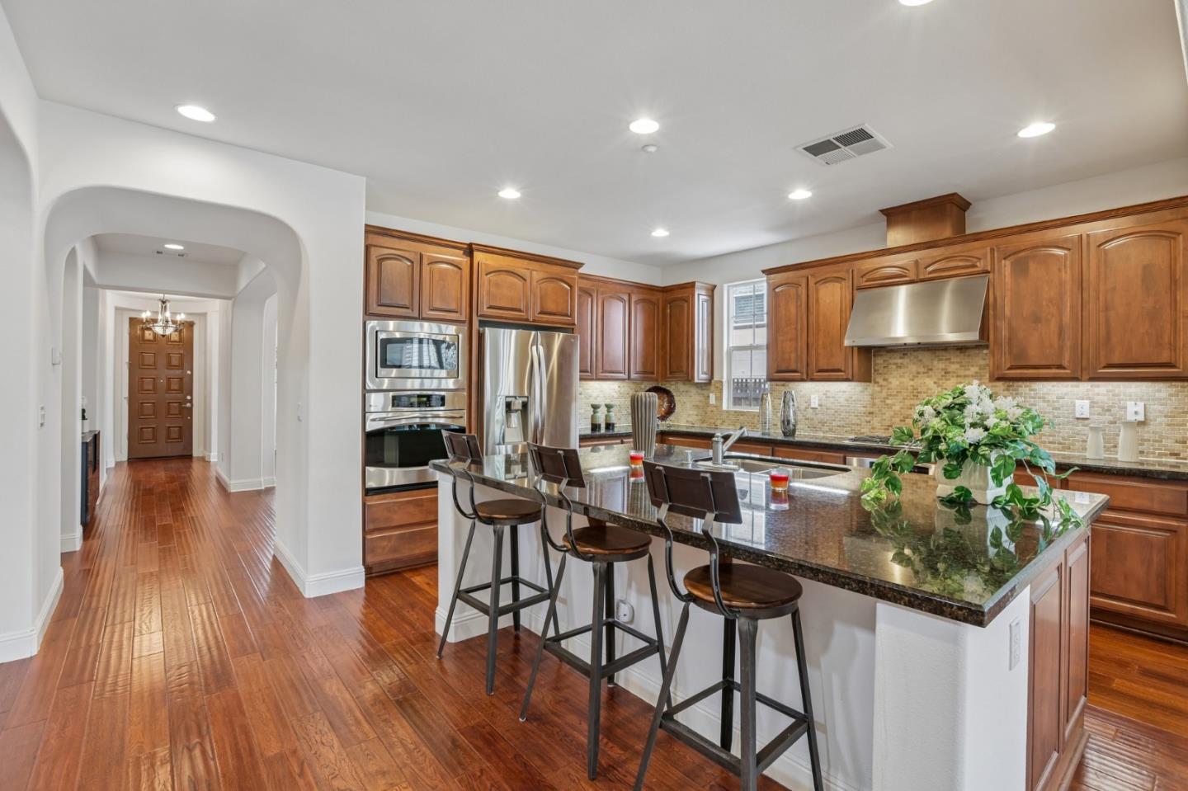
$8,555Welcome to 282 Drummond Drive, an elegant executive residence located in the prestigious gated TPC Stonebrae Country Club community in the Hayward Hills. Situated on a premium lot with scenic hill and Bay views, this beautifully appointed home offers luxury living, privacy, and access to one of the East Bays premier golf course communities. Designed with an open and functional floor plan, the home is filled with natural light and features spacious living areas and quality finishes throughout. The gourmet kitchen is equipped with stainless steel appliances, granite countertops, a large center island, and abundant cabinetry, seamlessly connecting to the dining and family areas ideal for everyday living and entertaining. The beautifully landscaped backyard features flowering plants, garden areas, and multiple spaces to relax and entertain. The spacious primary suite features a spa-inspired bathroom with dual vanities, soaking tub, walk-in shower, and oversized walk-in closet. Additional bedrooms are generously sized, including a desirable downstairs bedroom and full bathroom ideal for guests or multigenerational living. A separate downstairs office or bonus room offers flexibility for remote work or fitness.
| 19 hours ago | Listing updated with changes from the MLS® | |
| yesterday | Listing first seen on site |

The data relating to real estate for sale on this display comes in part from the Internet Data Exchange program of the MLSListings™ MLS system. Real estate listings held by brokerage firms other than eXp Realty are marked with the Internet Data Exchange icon and detailed information about them includes the names of the listing brokers and listing agents. IDX information is provided exclusively for personal, non-commercial use, and may not be used for any purpose other than to identify prospective properties consumers may be interested in purchasing. Information is deemed reliable but not guaranteed. Copyright 2026, MLS Listings, Inc..
Last checked: 2026-09-18 03:27 PM UTC
Work with Us Today
Start Your Success Story
Our team is here to support you through every step of the real estate process. Discover how we can assist you in reaching your objectives.