
Home Search
Search Bay Area homes with confidence. Access real time listings, local market insights, and expert guidance every step of the way.
2802 Theresa LaneSAN JOSE, CA 95124
Mortgage Calculator
Monthly Payment (Est.)
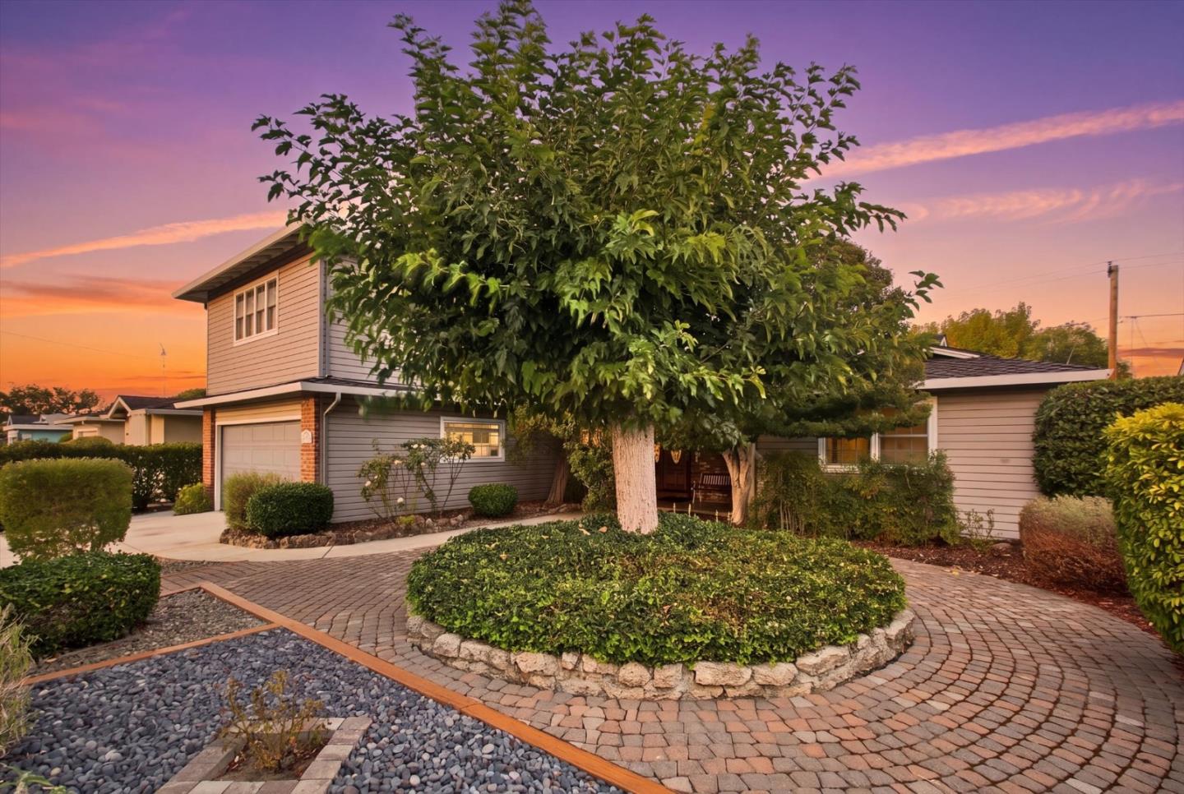
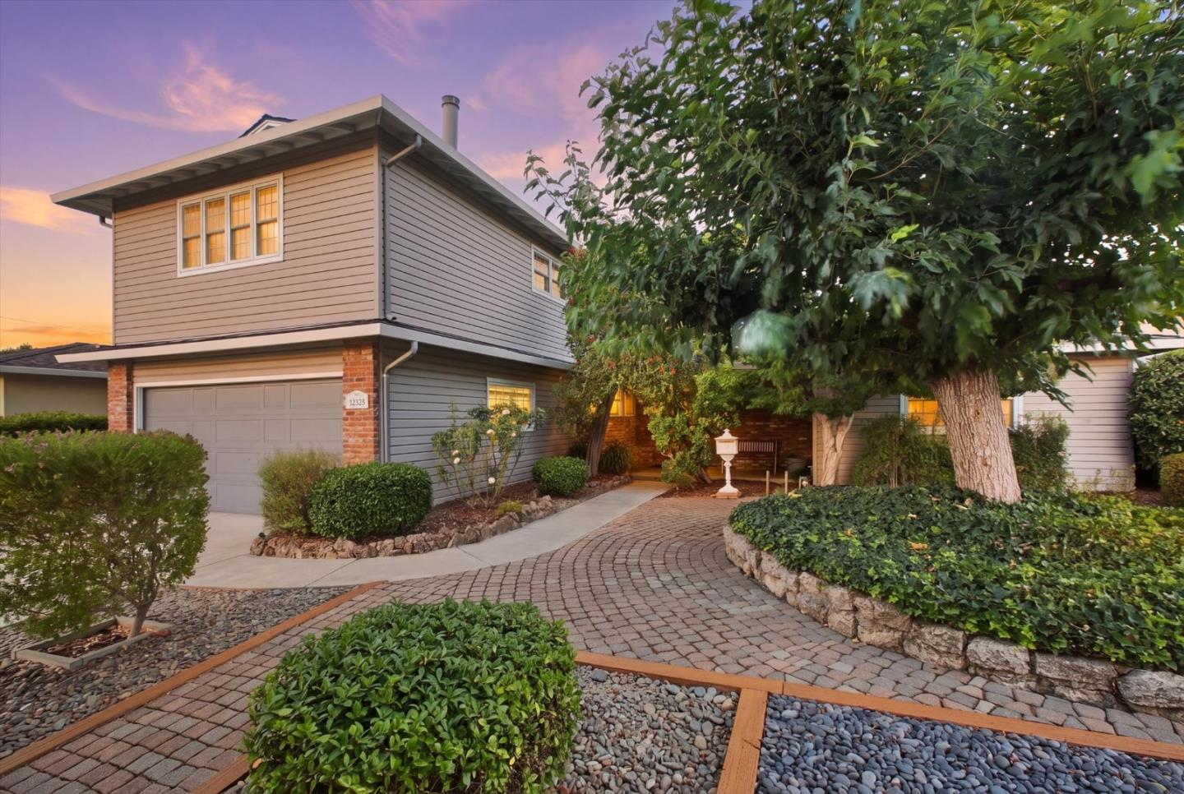
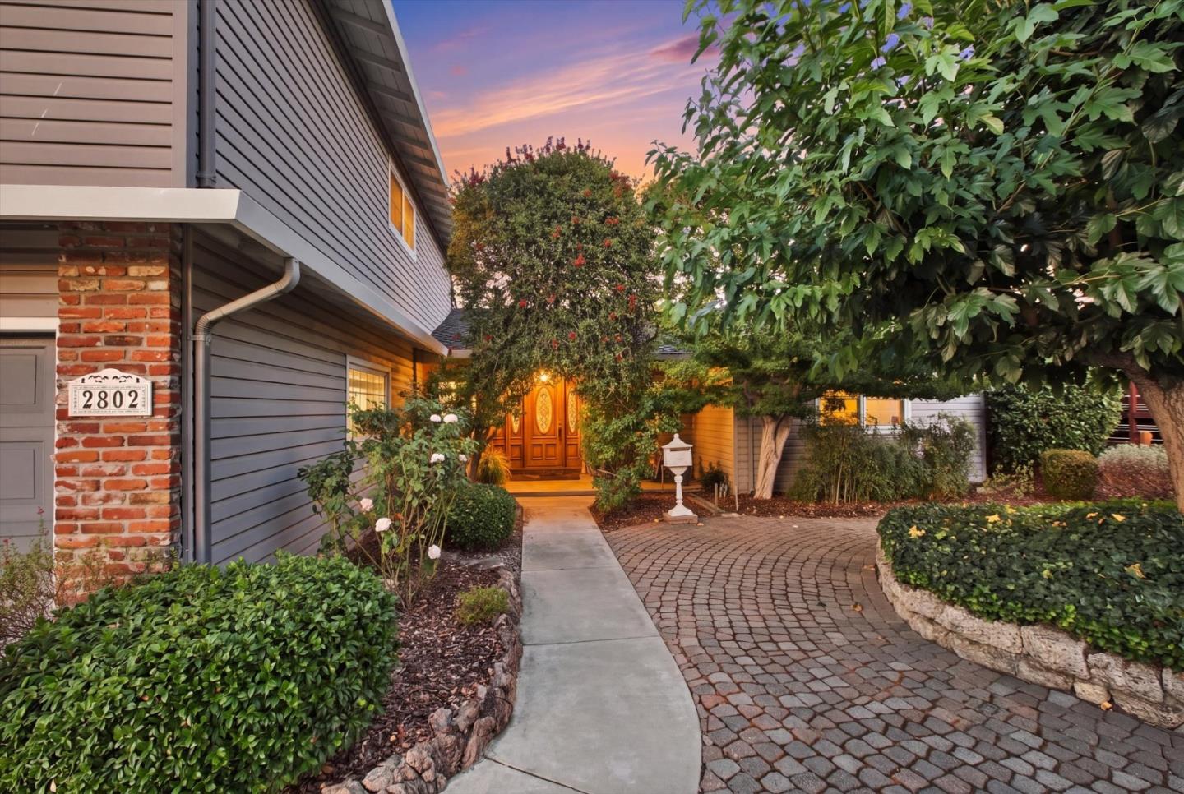
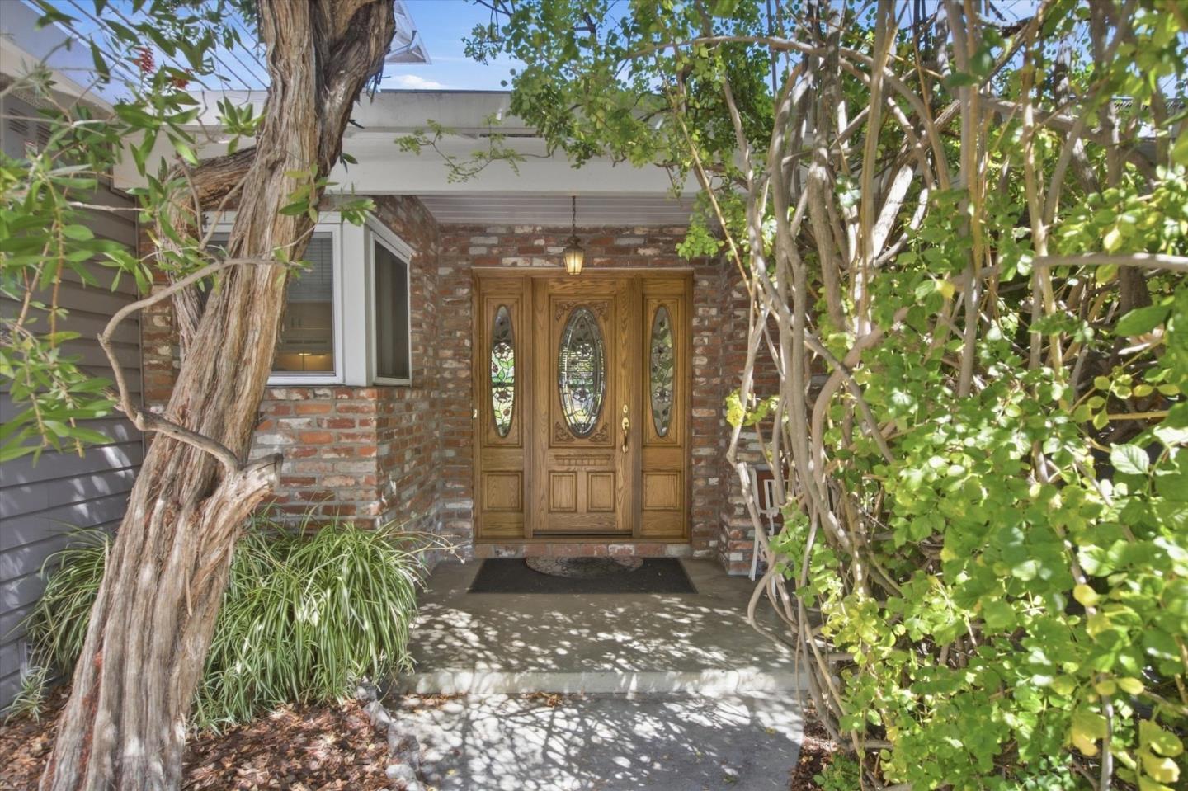
$9,581Welcome to 2802 Theresa Lane, a cherished Cambrian home proudly owned by the same family for over 60 years. Offering more than 2,400 square feet of living space on a generous 7,150 square foot lot, this well-maintained 3-bedroom, 2-bath home combines spacious interiors, inviting gathering areas, and a wonderful opportunity to make it your own. The generous kitchen flows naturally into the dining and living areas, creating a comfortable setting for everyday living and entertaining. Upstairs, a spacious game room provides the perfect retreat for family gatherings, movie nights, or friendly competition around the billiard table. A wood-burning stove adds warmth and character, making the space especially inviting on cooler evenings. Step outside to a beautifully manicured backyard with a covered patio, offering plenty of room to relax, entertain, garden, or enjoy the California lifestyle year-round. Lovingly cared for through generations, 2802 Theresa Lane is ready for its next chapter and the opportunity for a new owner to call it home.
| 2 hours ago | Listing updated with changes from the MLS® | |
| yesterday | Listing first seen on site |

The data relating to real estate for sale on this display comes in part from the Internet Data Exchange program of the MLSListings™ MLS system. Real estate listings held by brokerage firms other than eXp Realty are marked with the Internet Data Exchange icon and detailed information about them includes the names of the listing brokers and listing agents. IDX information is provided exclusively for personal, non-commercial use, and may not be used for any purpose other than to identify prospective properties consumers may be interested in purchasing. Information is deemed reliable but not guaranteed. Copyright 2026, MLS Listings, Inc..
Last checked: 2026-09-18 04:16 PM UTC
Work with Us Today
Start Your Success Story
Our team is here to support you through every step of the real estate process. Discover how we can assist you in reaching your objectives.